Skip main navigation
Sold for $1,400,000
  • $1,400,000

    16 69th St, Newburyport, MA 01950

    3beds
    1,350sqft
    Single Family Residence
    Built in 1940
    9,800 Square Feet Lot
    $1,539,900 Zestimate®
    $1,037/sqft
    $4,085 Estimated rent

    Home value

    $1,539,900

    $1.43M - $1.66M

    $4,085/mo

    Zestimate® history
    Loading
    Loading...

    Owner options

    List your home for rent

    $4,085/mo

    Rent Zestimate®

    Find your next renter with Zillow Rental Manager. Plus, with online applications, you can quickly screen prospective tenants – for free.

    Learn more

    $4,085/mo

    Rent Zestimate®

    Refinance and save

    $8,768/mo

    Est. payment

    Refinancing to a lower rate could help reduce your monthly payments and save thousands over the life of the loan.

    See today's rates

    $8,768/mo

    Est. payment

    Explore your selling options

    Work with a Zillow partner agent

    Leverage their expertise and Zillow's premium Showcase listings to get your home seen by more buyers.

    Get started

    List with your own agent

    Get your home in front of millions of buyers by listing it on Zillow.

    Learn how to do it

    Sell it yourself

    Take full control of how buyers see your home on Zillow by listing For Sale by Owner (FSBO).

    List your home

    What's special

    Ocean breezesStunning oceanCrashing wavesDirect beach accessWalk-out basementSeamless indoor-outdoor livingLoungy deck space
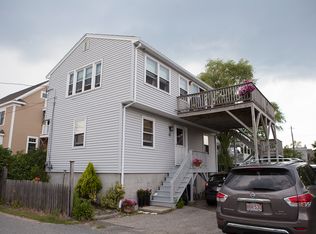
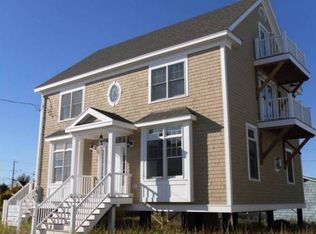
    If you’ve been searching for the perfect beach house with ocean breezes, direct beach access, stunning ocean & river views, daily sunrises & sunsets, and the tranquil sounds of crashing waves, look no further than16 69th Street, an updated oceanside home tucked away on a quiet street that has all of the rare finds coveted on Plum Island; 2 car detached garage, 4 car driveway, walk-out basement, and double lot w/ expansion potential. Entering the home through the loungy deck space is a welcoming mudroom area w/ full bath. Next, an open and bright, tastefully remodeled kitchen with access to another deck for outdoor dining. The remodeled main-level living/dining area is a beautiful and bright open space w/ walls of windows enhancing the views and anchored by a striking center fireplace. Upstairs are 3 bedrooms and remodeled luxurious bath w/ radiant floors. Seamless indoor-outdoor living and entertaining w/ 3 decks perfect for taking in the parade of boats headed out for a day at sea.

    Zillow last checked:

    Listing updated:

    Listed by:

    Jill Mandragouras 508-843-6393,

    Bentley's 978-572-1200

    Bought with:

    Jamie Dee Frontiero

    Coldwell Banker Realty - Newburyport

    Source: MLS PIN,MLS#: 73128543

    Facts & features

    Interior

    Bedrooms & bathrooms
    • Bedrooms: 3
    • Bathrooms: 2
    • Full bathrooms: 2
    • Main level bathrooms: 1
    Primary bedroom
    • Features: Closet, Flooring - Wall to Wall Carpet, Cable Hookup, Lighting - Overhead
    • Level: Second
    Bedroom 2
    • Features: Closet, Flooring - Wall to Wall Carpet, Cable Hookup, Deck - Exterior, Exterior Access
    • Level: Second
    Bedroom 3
    • Features: Closet, Flooring - Wall to Wall Carpet, Cable Hookup
    • Level: Second
    Bathroom 1
    • Features: Bathroom - Full, Bathroom - With Tub & Shower, Flooring - Stone/Ceramic Tile, Lighting - Overhead
    • Level: Main,First
    Bathroom 2
    • Features: Bathroom - Full, Bathroom - Tiled With Shower Stall, Flooring - Stone/Ceramic Tile, Countertops - Stone/Granite/Solid, Remodeled, Lighting - Overhead
    • Level: Second
    Dining room
    • Features: Cable Hookup, Open Floorplan, Recessed Lighting, Crown Molding
    • Level: Main,First
    Kitchen
    • Features: Dining Area, Pantry, Countertops - Stone/Granite/Solid, Exterior Access, Recessed Lighting, Remodeled, Stainless Steel Appliances, Peninsula
    • Level: Main,First
    Living room
    • Features: High Speed Internet Hookup, Open Floorplan, Recessed Lighting, Crown Molding
    • Level: Main,First
    Heating
    • Forced Air, Propane
    Cooling
    • Central Air
    Appliances
    • Included: Electric Water Heater, Range, Dishwasher, Refrigerator, Washer, Dryer, Range Hood
    • Laundry: In Basement, Electric Dryer Hookup, Washer Hookup
    Features
    • Mud Room, Internet Available - Broadband
    • Flooring: Bamboo
    • Doors: Storm Door(s)
    • Windows: Insulated Windows
    • Basement: Full,Walk-Out Access,Interior Entry,Concrete,Unfinished
    • Number of fireplaces: 1
    • Fireplace features: Living Room
    Interior area
    • Total structure area: 1,350
    • Total interior livable area: 1,350 sqft

    Property

    Parking
    • Total spaces: 6
    • Parking features: Detached, Garage Door Opener, Off Street, Stone/Gravel
    • Garage spaces: 2
    • Uncovered spaces: 4
    Features
    • Patio & porch: Deck - Exterior, Deck, Deck - Wood, Covered
    • Exterior features: Deck, Deck - Wood, Covered Patio/Deck, Fenced Yard, Outdoor Shower, Other
    • Fencing: Fenced/Enclosed,Fenced
    • Has view: Yes
    • View description: Water, Ocean, River
    • Has water view: Yes
    • Water view: Ocean,River,Water
    • Waterfront features: Ocean, River, Direct Access, Walk to, 0 to 1/10 Mile To Beach, Beach Ownership(Public)
    Lot
    • Size: 9,800 Square Feet
    • Features: Level, Other
    Details
    • Parcel number: M:0076 B:0209 + 0208,2089787
    • Zoning: Residentia

    Construction

    Type & style
    • Home type: SingleFamily
    • Architectural style: Cape,Shingle
    • Property subtype: Single Family Residence
    Materials
    • Frame
    • Foundation: Concrete Perimeter
    • Roof: Shingle
    Condition
    • Year built: 1940

    Utilities & green energy

    • Electric: Generator, Circuit Breakers, Generator Connection
    • Sewer: Public Sewer
    • Water: Public
    • Utilities for property: for Electric Range, for Electric Oven, for Electric Dryer, Washer Hookup, Generator Connection
    Green energy
    • Energy efficient items: Thermostat

    Community & HOA

    Community
    • Features: Shopping, Tennis Court(s), Park, Walk/Jog Trails, Stable(s), Golf, Medical Facility, Bike Path, Conservation Area, Marina, Private School
    • Subdivision: Plum Island
    HOA
    • Has HOA: No
    Location
    • Region: Newburyport

    Financial & listing details

    • Price per square foot: $1,037/sqft
    • Tax assessed value: $782,500
    • Annual tax amount: $8,404
    • Date on market: 1/18/2026
    • Exclusions: See Attached

    Price history

    DateEventPrice
    8/14/2023Sold$1,400,000+1.8%$1,037/sqft
    Source: MLS PIN #73128543 Report a problem
    6/29/2023Contingent$1,375,000$1,019/sqft
    Source: MLS PIN #73128543 Report a problem
    6/22/2023Listed for sale$1,375,000+161.9%$1,019/sqft
    Source: MLS PIN #73128543 Report a problem
    4/30/2014Sold$525,000-7.7%$389/sqft
    Source: Public Record Report a problem
    10/30/2013Listing removed$569,000$421/sqft
    Source: William Raveis the Dolores Person #71510176 Report a problem
    4/18/2013Listed for sale$569,000-5.2%$421/sqft
    Source: William Raveis the Dolores Person #71510176 Report a problem
    11/1/2012Listing removed$599,900$444/sqft
    Source: William Raveis the Dolores Person #71384099 Report a problem
    8/3/2012Price change$599,900-3.1%$444/sqft
    Source: William Raveis The Dolores Person #71384099 Report a problem
    5/18/2012Listed for sale$619,000+5.1%$459/sqft
    Source: William Raveis Real Estate #71384099 Report a problem
    12/7/2011Listing removed$589,000$436/sqft
    Source: William Raveis Real Estate #71283199 Report a problem
    9/7/2011Listed for sale$589,000-9.5%$436/sqft
    Source: William Raveis Real Estate #71283199 Report a problem
    5/26/2006Sold$651,000+116.7%$482/sqft
    Source: Public Record Report a problem
    10/8/1999Sold$300,400$223/sqft
    Source: Public Record Report a problem

    Public tax history

    YearProperty taxesTax assessment
    2025$9,573 +9%$999,300 +13.4%
    2024$8,786 +4.5%$881,200 +12.6%
    2023$8,404 $782,500
    2022$8,404 +11.4%$782,500 +31.1%
    2021$7,546 +0.4%$597,000 +2%
    2020$7,515 +2%$585,300 +3.9%
    2019$7,371 +2.2%$563,500 +3.6%
    2018$7,215 +2.5%$544,100 +4%
    2017$7,038 -0.2%$523,300 -0.6%
    2016$7,053 +4.6%$526,700 +4.2%
    2015$6,745 +8.2%$505,600 +14.9%
    2014$6,233 +5.9%$440,200 -0.3%
    2013$5,883 +4.1%$441,700
    2012$5,654 +0.8%$441,700 -4.9%
    2011$5,609 +5.8%$464,700 +2.2%
    2010$5,304 +6%$454,900 -0.6%
    2009$5,003 +0.8%$457,700 -6.6%
    2008$4,963 -5.6%$489,900 -6%
    2007$5,258 $521,100
    Find assessor info on the county website

    Neighborhood: 01950

    Nearby schools

    GreatSchools rating
    Schools provided by the listing agent
    • Elementary: Bresnahan
    • Middle: Nock
    • High: Nhs

    Source: MLS PIN. This data may not be complete. We recommend contacting the local school district to confirm school assignments for this home.

    Get a cash offer in 3 minutes
    Find out how much your home could sell for in as little as 3 minutes with a no-obligation cash offer.
    Estimated market value
    $1,539,900
    Get a cash offer in 3 minutes
    Find out how much your home could sell for in as little as 3 minutes with a no-obligation cash offer.
    Estimated market value
    $1,539,900