Skip main navigation
For sale
  • $190,000

    16 6th St SE, Minot, ND 58701

    3beds
    2baths
    1,700sqft
    : 
    $1,280/mo
    Get pre-qualified
    Single Family Residence
    Built in 1913
    3,484 Square Feet Lot
    $192,100 Zestimate®
    $112/sqft
    $-- HOA

    What's special

    Well-thought-out kitchenGenerous counter spaceGas stoveLarge windowsPrivate patioInviting front porch
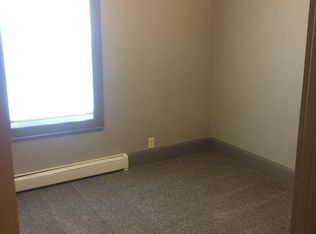
    Classic character in one of Minot's most desirable historic neighborhoods! Take a look at this charming 3-bedroom, 2-bath home at an affordable price. From the moment you pull up, the inviting front porch makes it feel like home. Step through the front door and you're greeted by large windows and abundant natural light flooding the living and dining spaces. The main floor features two nicely sized bedrooms and a full bathroom, along with a well-thought-out kitchen boasting a gas stove and generous counter space. Just off the kitchen, a flex/office space with a sliding glass door leads out to a private patio. Downstairs, you'll find a spacious 3/4 bath with a glass shower across from the large third legal bedroom with dual closets. The family room offers plenty of space for a second living area or kids' play space, plus extra storage under the stairs and in the utility/laundry room. Enjoy the peace of a quiet neighborhood while staying close to the action — just cross the walking bridge north of the house and you're steps from restaurants, shopping, Citizens Alley, and everything else downtown Minot has to offer. This home is also within walking distance of the Roosevelt Park Zoo and Corbett Field! Homes in this price range don't last long — call your favorite realtor today!
    7 hours
    |
    57
    |
    2
    |

    Zillow last checked:

    Listing updated:

    Listed by:

    Tanner Dockter 701-720-9332,

    701 Realty, Inc.

    Source: Minot MLS,MLS#: 261413MLS Logo

      Facts & features

      Interior

      Bedrooms & bathrooms
      • Bedrooms: 3
      • Bathrooms: 2
      • Main level bathrooms: 1
      • Main level bedrooms: 2
      Primary bedroom
      • Level: Main
      Bedroom 1
      • Level: Main
      Bedroom 2
      • Description: Egress
      • Level: Basement
      Dining room
      • Description: Flows Into Living
      • Level: Main
      Family room
      • Level: Basement
      Kitchen
      • Level: Main
      Living room
      • Description: Lg Window Natural Light
      • Level: Main
      Heating
      • Forced Air
      Cooling
      • Central Air
      Appliances
      • Included: Microwave, Dishwasher, Refrigerator, Gas Range/Oven
      • Laundry: In Basement
      Features
      • Flooring: Carpet, Hardwood, Laminate
      • Basement: Finished
      • Has fireplace: No
      Interior area
      • Total structure area: 1,700
      • Total interior livable area: 1,700 sqft
      • Finished area above ground: 930

      Property

      Parking
      • Parking features: No Garage, Driveway: Concrete
      • Has uncovered spaces: Yes
      Features
      • Levels: One
      • Stories: 1
      • Patio & porch: Patio
      • Fencing: Fenced
      Lot
      • Size: 3,484 Square Feet
      Details
      • Additional structures: Shed(s)
      • Parcel number: MI240720100011
      • Zoning: R1

      Construction

      Type & style
      • Home type: SingleFamily
      • Property subtype: Single Family Residence
      Materials
      • Foundation: Concrete Perimeter
      • Roof: Asphalt
      Condition
      • New construction: No
      • Year built: 1913

      Utilities & green energy

      • Sewer: City
      • Water: City
      • Utilities for property: Cable Connected

      Community & HOA

      Location
      • Region: Minot

      Financial & listing details

      • Price per square foot: $112/sqft
      • Tax assessed value: $150,000
      • Annual tax amount: $2,162
      • Date on market: 8/25/2026

        Estimated market value

        $192,100

        $182,000 - $202,000

        $1,669/mo

        Price history

        DateEventPrice
        8/25/2026Listed for sale$190,000$112/sqft
        Source: Minot MLS #261413 Report a problem
        8/7/2026Contingent$190,000$112/sqft
        Source: Minot MLS #261292 Report a problem
        8/5/2026Listed for sale$190,000$112/sqft
        Source: Minot MLS #261292 Report a problem
        6/20/2008Sold--
        Source: Public Record Report a problem

        Public tax history

        YearProperty taxesTax assessment
        2025-- $150,000 +7.1%
        2024$2,045 0%$140,000 +6.9%
        2023$2,046 $131,000 +13.9%
        2022-- $115,000 -3.4%
        2021$1,706 -4.1%$119,000
        2019$1,778 -5.6%--
        2018$1,884 +4%$59,500 -4%
        2017$1,811 +26.3%$62,000 -3.1%
        2016$1,434 -1.9%$64,000
        2015$1,461 $64,000 +32%
        2014$1,461 $48,500 +1.9%
        2013-- $47,600 +269%
        2012-- $12,900 -60%
        2011-- $32,250 -32.5%
        2010-- $47,800 +87.5%
        2009$805 -18.4%$25,500 -1.9%
        2008$986 $26,000 -1.1%
        2007-- $26,300
        Find assessor info on the county website

        Monthly payment

        Est. payment

        Payment breakdown

        Explore the cost of this home by adjusting the details. Changes won't be saved.
        All calculations are estimates and provided by Zillow, Inc. for informational purposes only. Actual amounts may vary.
        HOA fees may include property taxes on listings classified as Co-Ops. Contact the listing agent and/or owner for fee details.
        See how much you could borrow to make a competitive offer.

        Climate risks

        Neighborhood: Eastwood Park

        Getting around

        77 / 100
        Very Walkable
        47 / 100
        Somewhat Bikeable

        Nearby schools

        GreatSchools rating
        Schools provided by the listing agent
        • District: Minot #1

        Source: Minot MLS. This data may not be complete. We recommend contacting the local school district to confirm school assignments for this home.

        A local agent can set up tours, give advice and negotiate with sellers.

        Browse local experts

        Similar homes