This charming ranch was completely remodeled in 2007. Do nothing but unpack, add your personal touches & enjoy this wonderful space. This home features a vaulted ceiling living room with skylights, a pellet stove, & newly finished wood floors. Opening into the dining room & kitchen spaces gives that true open-concept feel. The kitchen boasts ample storage space, Corian counters, & an eating area. You access the lovely deck & private fenced backyard from the kitchen. In the back hall, you will find the convenient laundry area. There is a spacious primary bedroom with its own private full bath. The second bedroom also has a private 3/4 bath. The room is large enough for a desk or a sitting area. This could be a perfect roommate setup. The large basement has tons of storage.. There is large 2-car garage with workshop area that has electricity & 6 car off-street parking. The home is near major commuter routes, shopping, & more. This is a great space for private, easy living.
Sold for $470,000
$470,000
16 9th St, Leominster, MA 01453
2beds
1,432sqft
Single Family Residence
Built in 1937
10,181 Square Feet Lot
$478,100 Zestimate®
$328/sqft
$2,763 Estimated rent
Home value
$478,100
$435,000 - $526,000
$2,763/mo
Zestimate® history
Owner options
List your home for rent
$2,763/mo
Rent Zestimate®
Find your next renter with Zillow Rental Manager. Plus, with online applications, you can quickly screen prospective tenants – for free.
$2,763/mo
Rent Zestimate®
Refinance and save
$3,183/mo
Est. payment
Refinancing to a lower rate could help reduce your monthly payments and save thousands over the life of the loan.
$3,183/mo
Est. payment
Explore your selling options
Work with a Zillow partner agent
Leverage their expertise and Zillow's premium Showcase listings to get your home seen by more buyers.
Get startedList with your own agent
Get your home in front of millions of buyers by listing it on Zillow.
Learn how to do itSell it yourself
Take full control of how buyers see your home on Zillow by listing For Sale by Owner (FSBO).
List your homeWhat's special
Lovely deckWorkshop areaEating areaOpen-concept feelSpacious primary bedroomNewly finished wood floorsPrivate fenced backyard
Zillow last checked:
Listing updated:
Listed by:
Carol Fontana 781-589-6657,
REMAX Andrew Realty Services 781-395-7676
Bought with:
Biara Figueredo
StartPoint Realty
Source: MLS PIN,MLS#: 73396439
Facts & features
Interior
Bedrooms & bathrooms
- Bedrooms: 2
- Bathrooms: 2
- Full bathrooms: 2
Primary bedroom
- Features: Bathroom - Full, Closet, Flooring - Wood
- Level: First
- Area: 182
- Dimensions: 13 x 14
Bedroom 2
- Features: Bathroom - 3/4, Closet, Flooring - Wood
- Level: First
- Area: 216
- Dimensions: 12 x 18
Primary bathroom
- Features: Yes
Bathroom 1
- Features: Bathroom - Full, Bathroom - 3/4, Bathroom - With Tub & Shower, Flooring - Stone/Ceramic Tile
- Level: First
- Area: 70
- Dimensions: 14 x 5
Bathroom 2
- Features: Bathroom - 3/4, Bathroom - With Shower Stall, Flooring - Stone/Ceramic Tile
- Level: First
- Area: 50
- Dimensions: 10 x 5
Dining room
- Features: Flooring - Wood, Wainscoting
- Level: First
- Area: 110
- Dimensions: 10 x 11
Kitchen
- Features: Flooring - Wood, Dining Area, Pantry, Countertops - Stone/Granite/Solid, Breakfast Bar / Nook, Cabinets - Upgraded, Deck - Exterior, Exterior Access, Recessed Lighting, Slider
- Level: First
- Area: 198
- Dimensions: 11 x 18
Living room
- Features: Wood / Coal / Pellet Stove, Skylight, Ceiling Fan(s), Vaulted Ceiling(s), Flooring - Wood
- Level: First
- Area: 357
- Dimensions: 17 x 21
Heating
- Baseboard, Oil
Cooling
- None
Appliances
- Included: Water Heater, Tankless Water Heater, Range, Dishwasher, Disposal, Microwave, Refrigerator, Plumbed For Ice Maker
- Laundry: Electric Dryer Hookup, Washer Hookup, First Floor
Features
- Flooring: Wood, Tile
- Doors: Insulated Doors, Storm Door(s)
- Windows: Insulated Windows, Storm Window(s), Screens
- Basement: Finished,Concrete,Unfinished
- Has fireplace: No
Interior area
- Total structure area: 1,432
- Total interior livable area: 1,432 sqft
- Finished area above ground: 1,432
Property
Parking
- Total spaces: 6
- Parking features: Detached, Garage Door Opener, Workshop in Garage, Off Street, Paved
- Garage spaces: 2
- Uncovered spaces: 4
Features
- Patio & porch: Deck - Composite
- Exterior features: Deck - Composite, Rain Gutters, Storage, Screens, Fenced Yard
- Fencing: Fenced
- Frontage length: 99.00
Lot
- Size: 10,181 Square Feet
- Features: Level
Details
- Parcel number: M:0138 B:0011 L:0000,1579990
- Zoning: RB
Construction
Type & style
- Home type: SingleFamily
- Architectural style: Ranch
- Property subtype: Single Family Residence
Materials
- Frame
- Foundation: Block, Stone, Brick/Mortar
- Roof: Shingle
Condition
- Year built: 1937
Utilities & green energy
- Electric: Circuit Breakers, 200+ Amp Service
- Sewer: Public Sewer
- Water: Public
- Utilities for property: for Electric Range, for Electric Dryer, Washer Hookup, Icemaker Connection
Community & HOA
Community
- Features: Public Transportation, Shopping, Walk/Jog Trails, Highway Access, House of Worship, Public School
HOA
- Has HOA: No
Location
- Region: Leominster
Financial & listing details
- Price per square foot: $328/sqft
- Tax assessed value: $384,000
- Annual tax amount: $5,388
- Date on market: 9/1/2026
- Exclusions: Washer And Dryer Are Excluded
Price history
| Date | Event | Price |
|---|---|---|
| 8/6/2025 | Sold | $470,000+4.5%$328/sqft |
Source: MLS PIN #73396439 Report a problem | ||
| 7/15/2025 | Contingent | $449,800$314/sqft |
Source: MLS PIN #73396439 Report a problem | ||
| 6/25/2025 | Listed for sale | $449,800+91.4%$314/sqft |
Source: MLS PIN #73396439 Report a problem | ||
| 10/22/2015 | Sold | $235,000$164/sqft |
Source: Public Record Report a problem | ||
| 9/14/2015 | Pending sale | $235,000$164/sqft |
Source: Coldwell Banker Residential Brokerage - Leominster #71896387 Report a problem | ||
| 8/29/2015 | Listed for sale | $235,000+135%$164/sqft |
Source: Coldwell Banker Residential Brokerage - Leominster #71896387 Report a problem | ||
| 1/26/2005 | Sold | $100,000$70/sqft |
Source: Public Record Report a problem | ||
Public tax history
| Year | Property taxes | Tax assessment |
|---|---|---|
| 2025 | $5,388 +5% | $384,000 +8.6% |
| 2024 | $5,132 +2.3% | $353,700 +9.6% |
| 2023 | $5,016 +3.2% | $322,800 +10% |
| 2022 | $4,860 +3.6% | $293,500 +13.5% |
| 2021 | $4,690 +5% | $258,700 +4.1% |
| 2020 | $4,466 +4.4% | $248,400 +7.6% |
| 2019 | $4,279 +2.5% | $230,800 +6.9% |
| 2018 | $4,173 +6.1% | $215,900 +8.3% |
| 2017 | $3,932 +20.3% | $199,300 +19.4% |
| 2016 | $3,268 +3.6% | $166,900 +2.8% |
| 2015 | $3,155 +0.1% | $162,300 -2.7% |
| 2014 | $3,151 +5.4% | $166,800 +0.2% |
| 2013 | $2,990 +4.9% | $166,500 -2.3% |
| 2012 | $2,851 +4.6% | $170,500 -3.6% |
| 2011 | $2,726 +5.3% | $176,900 -5.6% |
| 2010 | $2,590 -1.2% | $187,400 -14% |
| 2009 | $2,621 +41.3% | $217,900 +32.1% |
| 2008 | $1,855 +4.8% | $164,900 +1.4% |
| 2007 | $1,770 +4.5% | $162,700 +3.7% |
| 2006 | $1,693 +24.3% | $156,900 +35.5% |
| 2005 | $1,362 +9.1% | $115,800 +17.4% |
| 2004 | $1,248 +4.6% | $98,600 +7.4% |
| 2003 | $1,193 -1.5% | $91,800 +6.7% |
| 2002 | $1,211 +2.3% | $86,000 +26.1% |
| 1995 | $1,184 | $68,200 |
Find assessor info on the county website
Neighborhood: 01453
Nearby homes
- $410,8004 bd2 ba1.1k sqft10 9th St, Leominster, MA 01453Off Market
- $618,9002 bd1 ba1.4k sqft85 10th St, Leominster, MA 01453Off Market
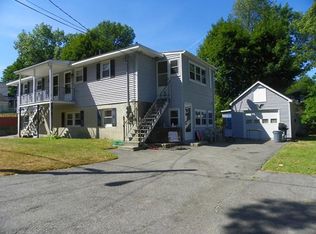
- $--2 bd1 ba800 sqft85 10th St #2, Leominster, MA 01453Off Market

- $423,9001 bd1 ba1k sqft85 10th St #3, Leominster, MA 01453Off Market
- $466,6003 bd2 ba1.6k sqft316 Water St, Leominster, MA 01453Off Market
- $408,2003 bd1 ba2k sqft6 9th St, Leominster, MA 01453Off Market
- $334,8002 bd1 ba660 sqft5 9th St, Leominster, MA 01453Off Market
- $372,0003 bd1 ba956 sqft80 10th St, Leominster, MA 01453Sold
Nearby schools
GreatSchools rating
- 5/10Frances Drake SchoolGrades: K-5Distance: 0.5 mi
- 6/10Sky View Middle SchoolGrades: 6-8Distance: 1.7 mi
- 5/10Leominster Senior High SchoolGrades: 9-12Distance: 1.8 mi
Get a cash offer in 3 minutes
Find out how much your home could sell for in as little as 3 minutes with a no-obligation cash offer.
Estimated market value
$478,100
Get a cash offer in 3 minutes
Find out how much your home could sell for in as little as 3 minutes with a no-obligation cash offer.
Estimated market value
$478,100
