Tucked away on a quiet cul de sac in the heart of Flemington Borough, this charming 2 bedroom Cape Cod offers a wonderful opportunity to enjoy the convenience of in town living. From the moment you arrive, the home feels welcoming and manageable, making it an ideal choice for a first time buyer, someone looking to downsize, or anyone who appreciates a home with character. Inside, the updated kitchen brings a fresh, modern feel to the home and creates an inviting space for preparing meals and gathering at the end of the day. Two bedrooms provide comfortable private spaces with the versatility for a home office or guest room upstairs. Outside, enjoy the peaceful cul de sac setting while still being just minutes from everything Flemington has to offer. Shopping, restaurants, downtown activities, local businesses, and everyday conveniences are all close by. Whether you're heading into town for dinner or simply enjoying a quiet evening at home, 16 Abbott Court combines the charm of a classic Cape Cod with a location that makes everyday life easy. A wonderful place to start your next chapter and make your own.
Active
$399,000
16 Abbott Ct, Flemington Boro, NJ 08822
2beds
--sqft
Single Family Residence
Built in 1961
7,405 Square Feet Lot
$396,100 Zestimate®
$--/sqft
$-- HOA
What's special
Updated kitchenFresh modern feelQuiet cul de sac
- 2 days
- 722
- 60
Zillow last checked:
Listing updated:
Listed by:
Mary Malone 908-797-6090,
Coldwell Banker Realty
Source: GSMLS,MLS#: 4049826
Facts & features
Interior
Bedrooms & bathrooms
- Bedrooms: 2
- Bathrooms: 1
- Full bathrooms: 1
Primary bedroom
- Description: 1st Floor
Bedroom 1
- Level: First
- Area: 121
- Dimensions: 11 x 11
Bedroom 2
- Level: First
- Area: 121
- Dimensions: 11 x 11
Primary bathroom
- Features: Tub Shower
Kitchen
- Features: Eat-in Kitchen
- Level: First
- Area: 132
- Dimensions: 12 x 11
Living room
- Level: First
- Area: 180
- Dimensions: 15 x 12
Heating
- 1 Unit, Baseboard - Electric, Electric
Cooling
- Has cooling: Yes
Appliances
- Included: Carbon Monoxide Detector, Dishwasher, Dryer, Microwave, Range/Oven-Electric, Refrigerator, Washer, Electric Water Heater
Features
- Flooring: Wood
- Basement: Yes,Unfinished,Sump Pump
- Has fireplace: No
Property
Parking
- Total spaces: 2
- Parking features: 1 Car Width, Asphalt
- Uncovered spaces: 2
Lot
- Size: 7,405 Square Feet
- Dimensions: .17
- Features: Level, Open Lot
Details
- Parcel number: 1909000160000000110002
- Zoning description: RES
Construction
Type & style
- Home type: SingleFamily
- Architectural style: Cape Cod
- Property subtype: Single Family Residence
Materials
- Composition Shingle
- Roof: Asphalt Shingle
Condition
- Year built: 1961
Utilities & green energy
- Gas: Gas-Natural
- Sewer: Public Sewer
- Water: Public
- Utilities for property: Electricity Connected, Natural Gas Connected, Cable Available, Garbage Included
Community & HOA
Community
- Security: Carbon Monoxide Detector
Location
- Region: Flemington
Financial & listing details
- Tax assessed value: $242,800
- Annual tax amount: $6,257
- Date on market: 9/1/2026
- Ownership type: Fee Simple
- Electric utility on property: Yes
Estimated market value
$396,100
$376,000 - $416,000
$2,199/mo
Price history
| Date | Event | Price |
|---|---|---|
| 9/1/2026 | Listed for sale | $399,000+138.2% |
Source:  GSMLS #4049826 Report a problem GSMLS #4049826 Report a problem | ||
| 10/18/2012 | Sold | $167,500-11.8% |
Source: GSMLS #2954187 Report a problem | ||
| 7/5/2012 | Listed for sale | $190,000 |
Source: Weidel Realtors #2954187 Report a problem | ||
Public tax history
| Year | Property taxes | Tax assessment |
|---|---|---|
| 2025 | $6,440 +7.5% | $228,700 +7.5% |
| 2024 | $5,990 +2.5% | $212,700 +5.6% |
| 2023 | $5,844 +0.3% | $201,500 +4.2% |
| 2022 | $5,825 +0.2% | $193,300 +4.7% |
| 2021 | $5,813 +3.4% | $184,700 +1% |
| 2020 | $5,623 +2.6% | $182,900 +1.2% |
| 2019 | $5,482 +0.5% | $180,800 +0.9% |
| 2018 | $5,453 +1.6% | $179,100 +1.4% |
| 2017 | $5,366 +6.3% | $176,700 +3.4% |
| 2016 | $5,048 +4.1% | $170,900 +3.4% |
| 2015 | $4,851 +4.7% | $165,300 +1.2% |
| 2014 | $4,633 +8.1% | $163,400 +1.7% |
| 2013 | $4,287 -0.2% | $160,700 -3.7% |
| 2012 | $4,295 +4% | $166,800 +0.3% |
| 2011 | $4,129 +2.8% | $166,300 -1.9% |
| 2010 | $4,016 -5.5% | $169,600 -9.6% |
| 2009 | $4,248 -3.9% | $187,700 -8.5% |
| 2008 | $4,419 +2.1% | $205,200 +0.2% |
| 2007 | $4,327 | $204,800 +6.5% |
| 2006 | -- | $192,300 +13.2% |
| 2005 | -- | $169,900 +24.7% |
| 2004 | -- | $136,200 |
| 2003 | -- | $136,200 +11.1% |
| 2002 | -- | $122,600 +3.9% |
| 2001 | -- | $118,000 |
Find assessor info on the county website
Monthly payment
Est. payment
Payment breakdown
Explore the cost of this home by adjusting the details. Changes won't be saved.Climate risks
Neighborhood: 08822
Nearby schools
Schools provided by the listing agent
- High: Huntcentrl
Source: GSMLS. This data may not be complete. We recommend contacting the local school district to confirm school assignments for this home.
Similar homes
- $--3 bd2 ba1.3k sqft107 Pennsylvania Ave, Flemington, NJ 08822Auction
 Xome
Xome - $379,0002 bd2 ba-- sqft3 Brown St, Flemington Boro, NJ 08822For Sale
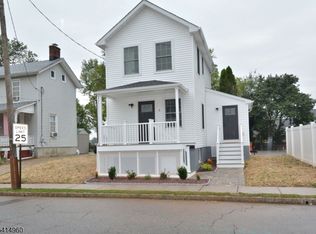 MLS ID #4050128, Jack Decavagnal, Bhhs Fox & Roach. GSMLS
 - $472,5003 bd1 ba-- sqft44 Allen St, Flemington Boro, NJ 08822For Sale
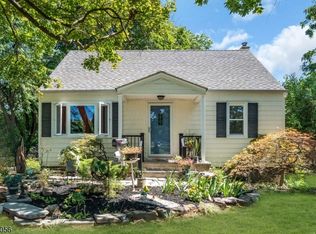 MLS ID #4048017, Victoria Patten, Coldwell Banker Realty. GSMLS
 - $399,0004 bd1 ba-- sqft659 State Route 12, Delaware Twp., NJ 08822For Sale
 MLS ID #4046909, Connie Manailovich, Coldwell Banker Realty. GSMLS
 - $519,0003 bd3 ba-- sqft20 Windham Ct, Flemington, NJ 08822For Sale
 MLS ID #2701485R, LOUIS HRIBIK. All Jersey MLS
