Skip main navigation
Closed
  • $199,900

    16 Acorn Ln, Coshocton, OH 43812

    2beds
    2,024sqft
    Townhouse, Condominium
    Built in 1984
    -- sqft lot
    $199,900 Zestimate®
    $99/sqft
    $2,046 Estimated rent

    Home value

    $199,900

    Estimated sales range

    Not available

    $2,046/mo

    Zestimate® history
    Loading
    Loading...

    Owner options

    List your home for rent

    $2,046/mo

    Rent Zestimate®

    Find your next renter with Zillow Rental Manager. Plus, with online applications, you can quickly screen prospective tenants – for free.

    Learn more

    $2,046/mo

    Rent Zestimate®

    Refinance and save

    $2,302/mo

    Est. payment

    Refinancing to a lower rate could help reduce your monthly payments and save thousands over the life of the loan.

    See today's rates

    $2,302/mo

    Est. payment

    Explore your selling options

    Work with a Zillow partner agent

    Leverage their expertise and Zillow's premium Showcase listings to get your home seen by more buyers.

    Get started

    List with your own agent

    Get your home in front of millions of buyers by listing it on Zillow.

    Learn how to do it

    Sell it yourself

    Take full control of how buyers see your home on Zillow by listing For Sale by Owner (FSBO).

    List your home

    What's special

    Two generous bedroomsPrivate rear deckConvenient half bathDedicated laundry area
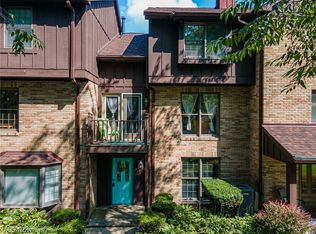
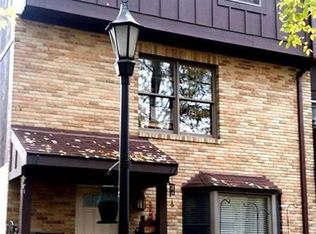
    Welcome to The Oaks, where comfort, space, and low-maintenance living come together. This well-kept 2-bedroom, 2.5 Bath townhouse condo offers three levels of inviting living space designed to fit a variety of lifestyles. The main floor features an open kitchen and dining area, a spacious living room with a cozy fireplace, and a convenient half bath—perfect for everyday living or entertaining guests. The finished lower level adds valuable flexibility with a large bonus room ideal as a family room, home office, or even a potential third bedroom. This level also includes a dedicated laundry area with plumbing available for adding an additional bath. Upstairs, you’ll find two generous bedrooms, including a primary suite with a walk-in closet and en-suite full bath. A second full bathroom sits between the bedrooms for added convenience. Enjoy outdoor living on your private rear deck or front porch, offering peaceful spots to unwind. Out back, a two-car garage and ample parking provide practicality and ease. All major kitchen and laundry appliances will convey to the new owner at a successful closing. The Owner currently uses the lower family room as a 3rd bedroom. Recent cosmetic & mechanical updates include but are not limited to: New Roof April 2026, Washing Machine less than 2 years, Dishwasher & Refrigerator less than 3 Years, Range Stove less than 5 Years, New Microwave, over $5k in revamped A/C lines, etc., new paint throughout the whole home over the past 8 years, new carpet within past 7 years, and more. A wonderful opportunity for spacious, low-maintenance living in a desirable community. Call a licensed real estate agent today for your private tour!

    Zillow last checked:

    Listing updated:

    Listed by:

    Carly Thompson 740-202-0258 daniel.swick@herrealtors.com,

    Howard Hanna Real Estate Services

    Bought with:

    Alyssa J Casey, 2022004345

    Howard Hanna Real Estate Services

    Source: MLS Now,MLS#: 5216225MLS LogoOriginating MLS: Other/Unspecificed

    Facts & features

    Interior

    Bedrooms & bathrooms
    • Bedrooms: 2
    • Bathrooms: 3
    • Full bathrooms: 2
    • 1/2 bathrooms: 1
    • Main level bathrooms: 1
    Primary bedroom
    • Features: Window Treatments
    • Level: Second
    • Dimensions: 15 x 10
    Bedroom
    • Features: Window Treatments
    • Level: Second
    • Dimensions: 16 x 11
    Dining room
    • Level: First
    • Dimensions: 13 x 11
    Family room
    • Features: Window Treatments
    • Level: Lower
    • Dimensions: 20 x 13
    Kitchen
    • Description: Flooring: Wood
    • Features: Window Treatments
    • Level: First
    • Dimensions: 10 x 8
    Living room
    • Features: Fireplace, Window Treatments
    • Level: First
    • Dimensions: 17 x 10
    Heating
    • Forced Air, Gas
    Cooling
    • Central Air
    Appliances
    • Laundry: Lower Level
    Features
    • Basement: Full,Finished
    • Number of fireplaces: 1
    Interior area
    • Total structure area: 2,024
    • Total interior livable area: 2,024 sqft
    • Finished area above ground: 2,024

    Property

    Parking
    • Total spaces: 2
    • Parking features: Attached, Drain, Garage, Garage Door Opener, Paved
    • Attached garage spaces: 2
    Accessibility
    • Accessibility features: None
    Features
    • Levels: Three Or More,Two
    • Stories: 2
    • Patio & porch: Deck, Porch
    • Fencing: Wood
    Lot
    • Size: 6,917 Square Feet
    • Features: Pond on Lot
    Details
    • Parcel number: 0430000656408
    • Special conditions: Standard

    Construction

    Type & style
    • Home type: Condo
    • Property subtype: Townhouse, Condominium
    • Attached to another structure: Yes
    Materials
    • Brick, Wood Siding
    • Roof: Asphalt,Fiberglass
    Condition
    • Year built: 1984

    Utilities & green energy

    • Sewer: Public Sewer
    • Water: Public

    Community & HOA

    HOA
    • Has HOA: Yes
    • Services included: Association Management, Insurance, Maintenance Grounds, Maintenance Structure, Other, Snow Removal
    • HOA fee: $974 quarterly
    • HOA name: The Oaks
    Location
    • Region: Coshocton

    Financial & listing details

    • Price per square foot: $99/sqft
    • Tax assessed value: $165,430
    • Annual tax amount: $2,593
    • Date on market: 6/9/2026
    • Cumulative days on market: 10 days

    Price history

    DateEventPrice
    6/26/2026Sold$199,900$99/sqft
    Source: MLS Now #5216225 Report a problem
    6/19/2026Pending sale$199,900$99/sqft
    Source: MLS Now #5216225 Report a problem
    6/11/2026Contingent$199,900$99/sqft
    Source: MLS Now #5216225 Report a problem
    6/9/2026Listed for sale$199,900+55%$99/sqft
    Source: MLS Now #5216225 Report a problem
    7/17/2020Sold$129,000+29%$64/sqft
    Source: Public Record Report a problem
    8/18/2016Sold$100,000-13%$49/sqft
    Source: MLS Now #3728839 Report a problem
    8/11/2016Listed for sale$114,900$57/sqft
    Source: Carol Goff & Associates #3728839 Report a problem
    8/9/2016Pending sale$114,900$57/sqft
    Source: Carol Goff & Associates #3728839 Report a problem
    8/9/2016Listed for sale$114,900$57/sqft
    Source: Carol Goff & Associates #3728839 Report a problem
    1/5/2016Listing removed$114,900$57/sqft
    Source: Carol Goff & Associates #3728839 Report a problem
    12/28/2015Listed for sale$114,900+14.9%$57/sqft
    Source: Carol Goff & Associates #3728839 Report a problem
    8/11/2009Sold$100,000$49/sqft
    Source: Public Record Report a problem

    Public tax history

    YearProperty taxesTax assessment
    2024$2,390 +18%$57,900 +32%
    2023$2,025 -2.9%$43,850
    2022$2,086 -0.2%$43,850
    2021$2,090 +4.7%$43,850 +8.1%
    2020$1,996 -1.2%$40,560
    2019$2,020 +3.2%$40,560 0%
    2018$1,958 +6.6%$40,565 +13.1%
    2017$1,837 +4.3%$35,872
    2016$1,762 +99%$35,872
    2015$885 -46%$35,872 -0.1%
    2014$1,639 $35,907 0%
    2013$1,639 +103.2%$35,910 +0%
    2011$807 +0.1%$35,907
    2010$806 +7.4%$35,907
    2009$750 $35,907
    Find assessor info on the county website

    Neighborhood: 43812

    Nearby schools

    GreatSchools rating
    Schools provided by the listing agent
    • District: Coshocton CSD - 1601

    Source: MLS Now. This data may not be complete. We recommend contacting the local school district to confirm school assignments for this home.

    Get pre-qualified for a loan
    At Zillow Home Loans, we can pre-qualify you in as little as 5 minutes with no impact to your credit score.

    An equal housing lender. NMLS #10287.