Skip main navigation
Closed
  • $668,000

    16 Aden Hl, Pittsford, NY 14534

    3beds
    1,796sqft
    Single Family Residence
    Built in 2023
    8,276 Square Feet Lot
    $675,800 Zestimate®
    $372/sqft
    $3,556 Estimated rent

    Home value

    $675,800

    $628,000 - $723,000

    $3,556/mo

    Zestimate® history
    Loading
    Loading...

    Owner options

    List your home for rent

    $3,556/mo

    Rent Zestimate®

    Find your next renter with Zillow Rental Manager. Plus, with online applications, you can quickly screen prospective tenants – for free.

    Learn more

    $3,556/mo

    Rent Zestimate®

    Refinance and save

    $4,883/mo

    Est. payment

    Refinancing to a lower rate could help reduce your monthly payments and save thousands over the life of the loan.

    See today's rates

    $4,883/mo

    Est. payment

    Explore your selling options

    Work with a Zillow partner agent

    Leverage their expertise and Zillow's premium Showcase listings to get your home seen by more buyers.

    Get started

    List with your own agent

    Get your home in front of millions of buyers by listing it on Zillow.

    Learn how to do it

    Sell it yourself

    Take full control of how buyers see your home on Zillow by listing For Sale by Owner (FSBO).

    List your home

    What's special

    Custom wall color paletteHigh-end finishesDeep walk-in closetsSoft-close cabinetryWalk-in pantryGranite countertopsHigh-end stainless-steel appliances
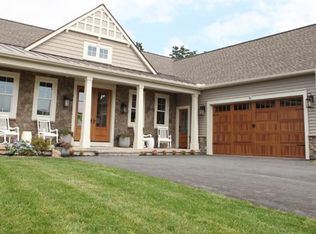
    This stunning custom home, completed in 2024, stands as a masterpiece of modern design and functional luxury, offering an unparalleled living experience. Boasting 3 spacious bedrooms and 2 fully custom bathrooms, the residence is defined by its soaring 10 to 20-foot ceilings that create an immediate sense of grandeur and openness in the main living area. Natural light floods the interior through strategically placed additional windows, highlighting the custom wall color palette and high-end finishes. The heart of the home is a chef’s dream kitchen, featuring granite countertops, a walk-in pantry, and soft-close cabinetry. Equipped with high-end stainless-steel appliances purchased outside the standard contract, the kitchen is also pre-wired for a future double oven and expanded cabinetry. The thoughtful floor plan utilizes pocket doors to ensure total privacy, effectively separating the guest wing from the primary owner’s suite. Every bedroom is a sanctuary, complete with deep walk-in closets for maximum storage. Comfort is prioritized through an upgraded HVAC system featuring both a fresh air return and a humidifier option—a premium $10,000 value—while the flooring is enhanced with extra-thick padding under all carpets. The approximately 1,000-square-foot custom basement is a versatile retreat, fully insulated with spray foam for superior moisture and temperature control. It features double egress windows with decorative timber outlines, bringing safety and warmth to the downstairs living area, guest bedroom, and office space. Practicality meets style in the seperate laundry room located off the mudroom at the garage entry, featuring upgraded faucets and recessed lighting on dimmers throughout the home. This property isn't just a house; it's a meticulously engineered environment designed for longevity, quietness, and sophisticated daily living. From the walk-in shower designed for multi-generational use to the meticulously planned lighting package, no detail has been overlooked in this 2024 build. Delayed Showings until 01/31/2026 at 12pm, Delayed Negotiations until 02/06/2026 at 12pm.

    Zillow last checked:

    Listing updated:

    Listed by:

    Robert J. Ruhland 585-341-8690,

    Keller Williams Realty Greater Rochester

    Bought with:

    Andrew Hannan, 10301222706

    Real Broker NY, LLC

    Source: NYSAMLSs,MLS#: R1659061MLS LogoOriginating MLS: Rochester

    Facts & features

    Interior

    Bedrooms & bathrooms
    • Bedrooms: 3
    • Bathrooms: 2
    • Full bathrooms: 2
    • Main level bathrooms: 2
    • Main level bedrooms: 3
    Bedroom 1
    • Level: First
    • Dimensions: 14.80 x 15.30
    Bedroom 2
    • Level: First
    • Dimensions: 12.20 x 11.30
    Bedroom 3
    • Level: First
    • Dimensions: 12.20 x 10.60
    Basement
    • Level: Basement
    Foyer
    • Level: First
    • Dimensions: 8.70 x 18.50
    Laundry
    • Level: First
    • Dimensions: 10.30 x 6.40
    Living room
    • Level: First
    • Dimensions: 15.50 x 18.10
    Storage room
    • Level: Basement
    Heating
    • Gas, Forced Air
    Cooling
    • Central Air
    Appliances
    • Included: Dishwasher, Exhaust Fan, Free-Standing Range, Disposal, Gas Oven, Gas Range, Gas Water Heater, Oven, Refrigerator, Range Hood
    • Laundry: Main Level
    Features
    • Breakfast Bar, Ceiling Fan(s), Entrance Foyer, Eat-in Kitchen, Guest Accommodations, Granite Counters, Kitchen Island, Kitchen/Family Room Combo, Pantry, See Remarks, Storage, Solid Surface Counters, Walk-In Pantry, Bedroom on Main Level, In-Law Floorplan, Bath in Primary Bedroom, Main Level Primary
    • Flooring: Carpet, Ceramic Tile, Resilient, Varies
    • Windows: Thermal Windows
    • Basement: Egress Windows,Full,Finished
    • Number of fireplaces: 1
    Interior area
    • Total structure area: 1,796
    • Total interior livable area: 1,796 sqft

    Property

    Parking
    • Total spaces: 2
    • Parking features: Attached, Electricity, Garage, Driveway, Garage Door Opener
    • Attached garage spaces: 2
    Features
    • Levels: One
    • Stories: 1
    • Patio & porch: Open, Porch
    • Exterior features: Blacktop Driveway
    Lot
    • Size: 8,276 Square Feet
    • Dimensions: 89 x 0
    • Features: Rectangular, Rectangular Lot, Residential Lot
    Details
    • Parcel number: 2646891780300004059000
    • Special conditions: Standard

    Construction

    Type & style
    • Home type: SingleFamily
    • Architectural style: Ranch
    • Property subtype: Single Family Residence
    Materials
    • Brick, Other, Vinyl Siding
    • Foundation: Block
    • Roof: Asphalt
    Condition
    • Resale
    • Year built: 2023
    Details
    • Builder model: PrideMark

    Utilities & green energy

    • Electric: Circuit Breakers
    • Sewer: Connected
    • Water: Connected, Public
    • Utilities for property: Cable Available, Electricity Connected, Sewer Connected, Water Connected
    Green energy
    • Energy efficient items: Appliances, Windows
    • Indoor air quality: Moisture Control

    Community & HOA

    Community
    • Subdivision: Wilshire Hill Sub Sec 1
    Location
    • Region: Pittsford

    Financial & listing details

    • Price per square foot: $372/sqft
    • Tax assessed value: $250,000
    • Annual tax amount: $17,426
    • Date on market: 1/31/2026
    • Cumulative days on market: 9 days
    • Listing terms: Cash,Conventional,FHA,VA Loan

    Price history

    DateEventPrice
    4/1/2026Sold$668,000-0.1%$372/sqft
    Source: NYSAMLSs #R1659061 Report a problem
    2/13/2026Pending sale$668,800$372/sqft
    Source: NYSAMLSs #R1659061 Report a problem
    2/10/2026Contingent$668,800$372/sqft
    Source: NYSAMLSs #R1659061 Report a problem
    1/31/2026Listed for sale$668,800$372/sqft
    Source: NYSAMLSs #R1659061 Report a problem

    Public tax history

    YearProperty taxesTax assessment
    2025-- $400,000 +60%
    2024-- $250,000 +674%
    2023-- $32,300
    2022-- $32,300
    2021-- $32,300
    2020-- $32,300
    2018-- $32,300 +2.9%
    2017$817 $31,400
    2016-- $31,400
    Find assessor info on the county website

    Neighborhood: 14534

    Nearby schools

    GreatSchools rating
    Schools provided by the listing agent
    • District: Pittsford

    Source: NYSAMLSs. This data may not be complete. We recommend contacting the local school district to confirm school assignments for this home.

    Sell for more on Zillow
    Get a Zillow Showcase℠ listing at no additional cost and you could sell for .
    $675,800
    2% more
    +$13,516
    With Zillow Showcase(estimated)
    $689,316