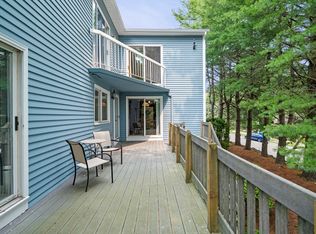
Welcome to a private oasis, beautifully updated 2 bed, 2.5 bath townhouse surrounded by lush foliage, like botanical gardens, privacy & tranquility steps from town & train. Seller willing to offer buyer incentive: including potential rate buy-down or closing cost credit. Modern sunlit living with large windows, an ideal space for entertaining or unwinding by gas fireplace, flowing seamlessly into dining & kitchen, abundant cabinets, quartz counters, SS appliances & sliders to peaceful private deck. Upstairs 2 large primary bedrooms with vaulted ceilings & updated ensuite bathrooms, grand primary with double doors & beautifully renovated luxurious spa like bath with jetted tub & tiled shower. Versatile finished LL, a perfect lounge or office with sliders to private patio & attached garage with new electric car charger.Perfect retreat year-round or serene weekend getaway by Salem Woods Nature Trail, minutes from downtown, shopping, restaurants, historic sites, Boston a short ride away.
Sold for $690,000
$690,000
16 Admirals Ln #16, Salem, MA 01970
2beds
2,139sqft
Condominium, Townhouse
Built in 1999
-- sqft lot
$693,700 Zestimate®
$323/sqft
$3,658 Estimated rent
Home value
$693,700
$638,000 - $756,000
$3,658/mo
Zestimate® history
Owner options
List your home for rent
$3,658/mo
Rent Zestimate®
Find your next renter with Zillow Rental Manager. Plus, with online applications, you can quickly screen prospective tenants – for free.
$3,658/mo
Rent Zestimate®
Refinance and save
$4,978/mo
Est. payment
Refinancing to a lower rate could help reduce your monthly payments and save thousands over the life of the loan.
$4,978/mo
Est. payment
Explore your selling options
Work with a Zillow partner agent
Leverage their expertise and Zillow's premium Showcase listings to get your home seen by more buyers.
Get startedList with your own agent
Get your home in front of millions of buyers by listing it on Zillow.
Learn how to do itSell it yourself
Take full control of how buyers see your home on Zillow by listing For Sale by Owner (FSBO).
List your homeWhat's special
Gas fireplaceTiled showerPeaceful private deckPrivate oasisLarge primary bedroomsPrivacy and tranquilityModern sunlit living
Zillow last checked:
Listing updated:
Listed by:
Patricia Nunez 978-420-9098,
Redfin Corp. 617-340-7803
Bought with:
Joseph Wilson
Keller Williams Realty Evolution
Source: MLS PIN,MLS#: 73428033
Facts & features
Interior
Bedrooms & bathrooms
- Bedrooms: 2
- Bathrooms: 3
- Full bathrooms: 2
- 1/2 bathrooms: 1
- Main level bathrooms: 1
Primary bedroom
- Features: Bathroom - Full, Ceiling Fan(s), Vaulted Ceiling(s), Closet, Flooring - Hardwood
- Level: Second
- Area: 198.53
- Dimensions: 14.11 x 14.07
Bedroom 2
- Features: Bathroom - Full, Ceiling Fan(s), Vaulted Ceiling(s), Closet, Flooring - Hardwood
- Level: Second
- Area: 286.39
- Dimensions: 19.08 x 15.01
Bathroom 1
- Features: Bathroom - Half, Flooring - Stone/Ceramic Tile, Lighting - Sconce
- Level: Main,First
- Area: 20.42
- Dimensions: 4.06 x 5.03
Bathroom 2
- Features: Bathroom - Full, Bathroom - Tiled With Shower Stall, Flooring - Stone/Ceramic Tile, Countertops - Stone/Granite/Solid, Countertops - Upgraded, Lighting - Overhead
- Level: Second
- Area: 35.6
- Dimensions: 7.05 x 5.05
Bathroom 3
- Features: Bathroom - Full, Bathroom - Tiled With Shower Stall, Flooring - Stone/Ceramic Tile, Countertops - Stone/Granite/Solid, Countertops - Upgraded, Jacuzzi / Whirlpool Soaking Tub, Cabinets - Upgraded, Lighting - Overhead
- Level: Second
- Area: 99.48
- Dimensions: 14.11 x 7.05
Family room
- Features: Flooring - Hardwood, Recessed Lighting
- Level: Main,First
- Area: 441.92
- Dimensions: 20.06 x 22.03
Kitchen
- Features: Bathroom - Half, Flooring - Stone/Ceramic Tile, Dining Area, Pantry, Countertops - Stone/Granite/Solid, Deck - Exterior, Exterior Access, Recessed Lighting, Stainless Steel Appliances
- Level: Main,First
- Area: 339.17
- Dimensions: 26.09 x 13
Living room
- Features: Flooring - Wall to Wall Carpet, Exterior Access, Recessed Lighting, Slider
- Level: Basement
- Area: 158.01
- Dimensions: 13.08 x 12.08
Heating
- Forced Air, Natural Gas
Cooling
- Central Air
Appliances
- Included: Range, Disposal, Microwave, ENERGY STAR Qualified Refrigerator, ENERGY STAR Qualified Dryer, ENERGY STAR Qualified Dishwasher, ENERGY STAR Qualified Washer
- Laundry: In Basement, In Unit
Features
- Central Vacuum
- Flooring: Tile, Carpet, Hardwood
- Doors: Insulated Doors
- Windows: Insulated Windows
- Has basement: Yes
- Number of fireplaces: 1
- Fireplace features: Family Room
Interior area
- Total structure area: 2,139
- Total interior livable area: 2,139 sqft
- Finished area above ground: 2,139
Property
Parking
- Total spaces: 4
- Parking features: Attached, Under, Paved
- Attached garage spaces: 1
- Uncovered spaces: 3
Features
- Entry location: Unit Placement(Street)
- Patio & porch: Deck, Patio
- Exterior features: Deck, Patio
Details
- Parcel number: M:07 L:0043 S:812,3159370
- Zoning: RES
Construction
Type & style
- Home type: Townhouse
- Property subtype: Condominium, Townhouse
Materials
- Roof: Shingle
Condition
- Year built: 1999
Utilities & green energy
- Sewer: Public Sewer
- Water: Public
- Utilities for property: for Gas Range
Green energy
- Energy efficient items: Thermostat
Community & HOA
Community
- Features: Public Transportation, Shopping, Walk/Jog Trails, Medical Facility, Highway Access, House of Worship, Public School, T-Station
- Security: Security System
HOA
- Amenities included: Trail(s), Garden Area
- Services included: Insurance, Maintenance Structure, Road Maintenance, Maintenance Grounds, Snow Removal, Reserve Funds
- HOA fee: $442 monthly
Location
- Region: Salem
Financial & listing details
- Price per square foot: $323/sqft
- Tax assessed value: $518,600
- Annual tax amount: $5,881
- Date on market: 8/9/2026
Price history
| Date | Event | Price |
|---|---|---|
| 11/25/2025 | Sold | $690,000-1.4%$323/sqft |
Source: MLS PIN #73428033 Report a problem | ||
| 10/17/2025 | Contingent | $699,900$327/sqft |
Source: MLS PIN #73428033 Report a problem | ||
| 10/1/2025 | Price change | $699,900-4.1%$327/sqft |
Source: MLS PIN #73428033 Report a problem | ||
| 9/9/2025 | Listed for sale | $729,900-2.7%$341/sqft |
Source: MLS PIN #73428033 Report a problem | ||
| 9/9/2025 | Listing removed | $749,900$351/sqft |
Source: MLS PIN #73405552 Report a problem | ||
| 7/16/2025 | Listed for sale | $749,900+67.4%$351/sqft |
Source: MLS PIN #73405552 Report a problem | ||
| 9/15/2020 | Sold | $448,100+60%$209/sqft |
Source: Public Record Report a problem | ||
| 4/13/2016 | Sold | $280,000-9.4%$131/sqft |
Source: Public Record Report a problem | ||
| 1/16/2016 | Pending sale | $309,000$144/sqft |
Source: Coldwell Banker Residential Brokerage - Manchester MA #71918375 Report a problem | ||
| 12/3/2015 | Price change | $309,000-6.1%$144/sqft |
Source: Coldwell Banker Residential Brokerage - Manchester MA #71918375 Report a problem | ||
| 11/3/2015 | Listed for sale | $329,000$154/sqft |
Source: Coldwell Banker Residential Brokerage - Manchester MA #71918375 Report a problem | ||
| 10/30/2015 | Pending sale | $329,000$154/sqft |
Source: Coldwell Banker Residential Brokerage - Manchester MA #71918375 Report a problem | ||
| 10/14/2015 | Listed for sale | $329,000+99.5%$154/sqft |
Source: Coldwell Banker Residential Brokerage - Manchester MA #71918375 Report a problem | ||
| 10/24/1996 | Sold | $164,940$77/sqft |
Source: Public Record Report a problem | ||
Public tax history
| Year | Property taxes | Tax assessment |
|---|---|---|
| 2025 | $5,881 -1.5% | $518,600 +1% |
| 2024 | $5,969 +11.3% | $513,700 +19.9% |
| 2023 | $5,361 | $428,500 |
| 2022 | $5,361 +2.5% | $428,500 +13.1% |
| 2021 | $5,230 -4.6% | $379,000 -0.1% |
| 2020 | $5,484 -0.1% | $379,500 +4.4% |
| 2019 | $5,490 +6.4% | $363,600 +8.4% |
| 2018 | $5,160 -0.4% | $335,500 +2.7% |
| 2017 | $5,183 +6.1% | $326,800 +4.8% |
| 2016 | $4,886 -0.5% | $311,800 +4.2% |
| 2015 | $4,912 +3.6% | $299,300 +5.6% |
| 2014 | $4,741 +3.7% | $283,400 -3.1% |
| 2012 | $4,572 +2.7% | $292,500 -1.1% |
| 2011 | $4,450 +4.8% | $295,700 -2.5% |
| 2010 | $4,248 +3.4% | $303,200 -4.7% |
| 2009 | $4,110 +1.4% | $318,100 -8.5% |
| 2008 | $4,055 +6.8% | $347,500 -1.4% |
| 2007 | $3,796 +0.7% | $352,500 +4.9% |
| 2006 | $3,768 +3.9% | $336,100 +5.4% |
| 2005 | $3,628 +2.7% | $318,800 +5.7% |
| 2004 | $3,532 +7.3% | $301,600 +18% |
| 2003 | $3,291 +14.8% | $255,700 +20.7% |
| 2002 | $2,867 +5.9% | $211,900 +18.7% |
| 1999 | $2,708 | $178,500 |
Find assessor info on the county website
Neighborhood: 01970
Nearby homes
- $610,8002 bd3 ba1.9k sqft66 Whalers Ln #66, Salem, MA 01970Off Market
- $544,9002 bd3 ba1.7k sqft80 Whalers Ln UNIT 80, Salem, MA 01970Sold

- $550,0002 bd3 ba2.4k sqft70 Whalers Ln UNIT 70, Salem, MA 01970Sold
- $616,2003 bd2 ba2k sqft1 Queensberry Dr, Salem, MA 01970Off Market

- $620,0002 bd3 ba2k sqft13 Brittania Cir UNIT 13, Salem, MA 01970Sold
- $580,0002 bd3 ba1.7k sqft15 Brittania Cir UNIT 15, Salem, MA 01970Sold
- $590,1002 bd2 ba1.9k sqft9 Janus Ln, Salem, MA 01970Off Market
- $497,9002 bd2 ba1k sqft60 Whalers Ln, Salem, MA 01970Off Market
Nearby schools
GreatSchools rating
- 3/10Horace Mann Laboratory SchoolGrades: PK-5Distance: 1 mi
- 6/10Collins Middle SchoolGrades: 6-8Distance: 1.5 mi
- 4/10Salem High SchoolGrades: 9-12Distance: 0.9 mi
Schools provided by the listing agent
- Elementary: Horace
- Middle: Collins
- High: Salem
Source: MLS PIN. This data may not be complete. We recommend contacting the local school district to confirm school assignments for this home.
Get a cash offer in 3 minutes
Find out how much your home could sell for in as little as 3 minutes with a no-obligation cash offer.
Estimated market value
$693,700
Get a cash offer in 3 minutes
Find out how much your home could sell for in as little as 3 minutes with a no-obligation cash offer.
Estimated market value
$693,700
- Massachusetts
- Essex County
- Salem
- 01970
- 16 Admirals Ln Unit 16
