It’s rare to find a house that feels like home from the very first moment – but this one does. Tucked away on a quiet interior street, this delightful three-bedroom, 1.5-bathroom Colonial is filled with character and complemented by its thoughtful design, creating a place you’ll love to call home. Move right in and experience a property designed for those who appreciate functionality and timeless appeal. Here, the walls don’t divide – instead, they connect to create a space that feels open, welcoming, and ready for life’s best moments. Hardwood floors stretch gracefully throughout, setting the stage for a home filled with natural light from updated windows. The heart of the home beats in the kitchen – where abundant wood cabinetry meets Corian countertops, offering both generous storage and ample workspace. You’ll love the breakfast bar that invites casual conversations over coffee, as well as the window above the sink that frames a view of the backyard, making meal preparation less of a chore. The stunning step-down living room is a true showstopper with vaulted ceilings soaring above and creating an airy ambiance, plus a stone-front fireplace that adds warmth and flair. From here, sliding doors lead to your sprawling half-acre fenced yard – a private sanctuary where you can bask in the sun, host barbecues on the deck, or enjoy an afternoon of fun and games on the lush grass. When the day comes to a close, there’s nothing better than retreating to one of three bedrooms designed for peaceful nights and restful mornings. The updated bathrooms are beautifully finished with designer tiles and stylish fixtures, with the main bathroom featuring a sophisticated vanity sink, flattering lighting, and a tub with an overhead shower. Downstairs, a spacious basement provides abundant storage, ensuring everything has its place while keeping your living areas uncluttered. The additional room is an ideal flex space—perfect for a quiet home office, gym, play area. With its timeless siding, low-maintenance yet elegant appeal, and contemporary comforts, this home is ready to welcome its next lucky owners – will it be you? Find out by scheduling a tour today to see all that it has in store for you.
Sold for $799,999
$799,999
16 Adrian Street, East Northport, NY 11731
3beds
1,640sqft
Single Family Residence, Residential
Built in 1964
0.5 Acres Lot
$837,000 Zestimate®
$488/sqft
$3,924 Estimated rent
Home value
$837,000
$753,000 - $937,000
$3,924/mo
Zestimate® history
Owner options
List your home for rent
$3,924/mo
Rent Zestimate®
Find your next renter with Zillow Rental Manager. Plus, with online applications, you can quickly screen prospective tenants – for free.
$3,924/mo
Rent Zestimate®
Refinance and save
$5,569/mo
Est. payment
Refinancing to a lower rate could help reduce your monthly payments and save thousands over the life of the loan.
$5,569/mo
Est. payment
Explore your selling options
Work with a Zillow partner agent
Leverage their expertise and Zillow's premium Showcase listings to get your home seen by more buyers.
Get startedList with your own agent
Get your home in front of millions of buyers by listing it on Zillow.
Learn how to do itSell it yourself
Take full control of how buyers see your home on Zillow by listing For Sale by Owner (FSBO).
List your homeWhat's special
Contemporary comfortsFlex spacePrivate sanctuaryLow-maintenance yet elegant appealQuiet interior streetSpacious basementAbundant wood cabinetry
Zillow last checked:
Listing updated:
Listed by:
Lynn D. Witz 516-238-7715,
Howard Hanna Coach 631-499-1000,
Traci A. Gazzo 631-499-1000,
Howard Hanna Coach
Bought with:
MariaElena Patane, 10401350388
RE/MAX Reliance
Source: OneKey® MLS as distributed by MLS GRID,MLS#: 837881
Facts & features
Interior
Bedrooms & bathrooms
- Bedrooms: 3
- Bathrooms: 2
- Full bathrooms: 1
- 1/2 bathrooms: 1
Primary bedroom
- Description: nice size room with large closet space & hardwood floors
- Level: Second
Bedroom 2
- Description: Spacious & hardwood floors
- Level: Second
Bedroom 3
- Description: Spacious & Hardwood floors
- Level: Second
Bathroom 1
- Description: Half bath
- Level: First
Bathroom 2
- Description: updated full bath
- Level: Second
Basement
- Description: part
- Level: Basement
Den
- Description: Large & Spacious
- Level: First
Kitchen
- Description: Open floor plan easy to entertain. Large dining area plus island with bar stools
- Level: First
Laundry
- Level: Basement
Living room
- Description: Step down off the kitchen with stone front fireplace & sliders to half acre flat yard
- Level: First
Heating
- Forced Air
Cooling
- Central Air
Appliances
- Included: Cooktop, Dishwasher, Dryer, Gas Cooktop, Microwave, Oven, Refrigerator, Stainless Steel Appliance(s), Washer
Features
- Cathedral Ceiling(s), Crown Molding, Eat-in Kitchen, Granite Counters, Kitchen Island, Open Floorplan, Open Kitchen
- Basement: Partial
- Attic: Full
Interior area
- Total structure area: 1,640
- Total interior livable area: 1,640 sqft
Property
Parking
- Total spaces: 1
- Parking features: Garage
- Garage spaces: 1
Lot
- Size: 0.5 Acres
Details
- Parcel number: 0400182000200017000
- Special conditions: None
Construction
Type & style
- Home type: SingleFamily
- Architectural style: Colonial
- Property subtype: Single Family Residence, Residential
Condition
- Year built: 1964
Utilities & green energy
- Sewer: Cesspool
- Water: Public
- Utilities for property: Cable Connected, Electricity Connected, Natural Gas Connected, Water Connected
Community & HOA
HOA
- Has HOA: No
Location
- Region: East Northport
Financial & listing details
- Price per square foot: $488/sqft
- Tax assessed value: $3,500
- Annual tax amount: $16,977
- Date on market: 3/19/2025
- Cumulative days on market: 30 days
- Listing agreement: Exclusive Right To Sell
- Electric utility on property: Yes
Price history
| Date | Event | Price |
|---|---|---|
| 9/2/2025 | Sold | $799,999$488/sqft |
Source: Public Record Report a problem | ||
| 6/18/2025 | Sold | $799,999+0.1%$488/sqft |
Source:  OneKey® MLS as distributed by MLS GRID #837881 Report a problem OneKey® MLS as distributed by MLS GRID #837881 Report a problem | ||
| 4/19/2025 | Pending sale | $799,000$487/sqft |
Source: OneKey® MLS as distributed by MLS GRID #837881 Report a problem | ||
| 3/20/2025 | Listed for sale | $799,000+63.1%$487/sqft |
Source: OneKey® MLS as distributed by MLS GRID #837881 Report a problem | ||
| 6/30/2014 | Sold | $490,000-3.7%$299/sqft |
Source: OneKey® MLS as distributed by MLS GRID #L2648959 Report a problem | ||
| 3/27/2014 | Listing removed | $509,000$310/sqft |
Source: Coach Realtors #2648959 Report a problem | ||
| 2/23/2014 | Listed for sale | $509,000-7.5%$310/sqft |
Source: Coach Realtors #2648959 Report a problem | ||
| 8/29/2006 | Sold | $550,000+195.7%$335/sqft |
Source: Public Record Report a problem | ||
| 8/1/1996 | Sold | $186,000$113/sqft |
Source: Public Record Report a problem | ||
Public tax history
| Year | Property taxes | Tax assessment |
|---|---|---|
| 2025 | -- | $3,500 |
| 2024 | -- | $3,500 |
| 2023 | -- | $3,500 |
| 2022 | -- | $3,500 |
| 2021 | -- | $3,500 |
| 2020 | -- | $3,500 |
| 2019 | -- | $3,500 |
| 2018 | -- | $3,500 |
| 2017 | $14,005 | $3,500 |
| 2016 | -- | $3,500 |
| 2015 | -- | $3,500 |
| 2014 | -- | $3,500 |
| 2013 | -- | $3,500 |
| 2012 | -- | $3,500 |
| 2011 | -- | $3,500 |
| 2010 | -- | $3,500 |
| 2009 | -- | $3,500 |
| 2008 | -- | $3,500 |
| 2007 | $9,126 +14.5% | $3,500 |
| 2005 | $7,972 +9.9% | $3,500 |
| 2004 | $7,255 +6.4% | $3,500 |
| 2003 | $6,822 +8.5% | $3,500 |
| 2002 | $6,287 +5.1% | $3,500 |
| 2001 | $5,980 +0.3% | $3,500 |
| 2000 | $5,960 | $3,500 |
Find assessor info on the county website
Neighborhood: 11731
Nearby homes
- $787,8003 bd2 ba1.7k sqft18 Adrian St, East Northport, NY 11731Off Market
- $927,8003 bd2 ba-- sqft14 Adrian St, East Northport, NY 11731Off Market
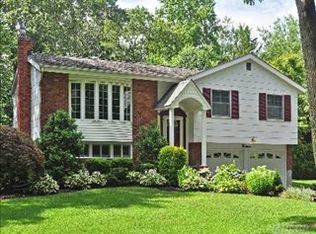
- $880,900-- bd-- ba-- sqft9 Glenford Ln, East Northport, NY 11731Off Market
- $725,0004 bd2 ba-- sqft7 Glenford Ln, East Northport, NY 11731Sold

- $877,9003 bd2 ba-- sqft19 Richlee Dr, East Northport, NY 11731Off Market
- $780,2003 bd2 ba1.8k sqft12 Adrian St, East Northport, NY 11731Off Market
- $861,000-- bd-- ba-- sqft17 Richlee Dr, East Northport, NY 11731Off Market
- $859,8003 bd2 ba-- sqft19 Adrian St, East Northport, NY 11731Off Market
Nearby schools
GreatSchools rating
- NANorth Ridge SchoolGrades: K-2Distance: 0.8 mi
- 6/10Commack Middle SchoolGrades: 6-8Distance: 3 mi
- 9/10Commack High SchoolGrades: 9-12Distance: 0.8 mi
Schools provided by the listing agent
- Elementary: North Ridge School
- Middle: Commack Middle School
- High: Commack High School
Source: OneKey® MLS as distributed by MLS GRID. This data may not be complete. We recommend contacting the local school district to confirm school assignments for this home.
Get a cash offer in 3 minutes
Find out how much your home could sell for in as little as 3 minutes with a no-obligation cash offer.
Estimated market value
$837,000
Get a cash offer in 3 minutes
Find out how much your home could sell for in as little as 3 minutes with a no-obligation cash offer.
Estimated market value
$837,000
- New York
- Suffolk County
- East Northport
- 11731
- 16 Adrian Street
Nearby cities
Nearby zip codes
Other East Northport Topics
