Skip main navigation
Sold for $853,000
  • Listing Provided by: KELLER WILLIAMS PREMIER PROPER
    Bought with: MKS Real Estate Services, Inc
    $853,000

    16 Agave, Lake Forest, CA 92630

    2beds
    1,225sqft
    Condominium
    Built in 2015
    -- sqft lot
    $855,200 Zestimate®
    $696/sqft
    $3,531 Estimated rent

    Home value

    $855,200

    $787,000 - $932,000

    $3,531/mo

    Zestimate® history
    Loading
    Loading...

    Owner options

    List your home for rent

    $3,531/mo

    Rent Zestimate®

    Find your next renter with Zillow Rental Manager. Plus, with online applications, you can quickly screen prospective tenants – for free.

    Learn more

    $3,531/mo

    Rent Zestimate®

    Refinance and save

    $5,539/mo

    Est. payment

    Refinancing to a lower rate could help reduce your monthly payments and save thousands over the life of the loan.

    See today's rates

    $5,539/mo

    Est. payment

    Explore your selling options

    Work with a Zillow partner agent

    Leverage their expertise and Zillow's premium Showcase listings to get your home seen by more buyers.

    Get started

    List with your own agent

    Get your home in front of millions of buyers by listing it on Zillow.

    Learn how to do it

    Sell it yourself

    Take full control of how buyers see your home on Zillow by listing For Sale by Owner (FSBO).

    List your home

    What's special

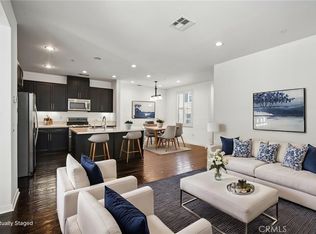
    Welcome to 16 Agave, located in the highly sought-after Baker Ranch community in Lake Forest. This well maintained, original-owner townhome offers 2 bedrooms, 2 bathrooms, and a bright, open-concept living space designed for comfort and functionality. The home features a two-car attached garage and an indoor laundry room with washer and dryer included. Thoughtfully upgraded throughout, it showcases Caesarstone and cultured marble countertops, designer backsplash, extensive recessed lighting, upgraded doors, junction box wiring in the great room and bedrooms, and built-in surround sound capability. The spacious kitchen opens to the great room and extends to a private balcony—perfect for entertaining or relaxing. The primary suite includes a walk-in closet, dual vanities, and a large shower. A well-proportioned second bedroom offers flexible use as a guest room, office, or creative space. A private breezeway entry enhances the sense of seclusion and provides a welcoming entry point. Baker Ranch is renowned for its resort-style amenities, including multiple pools (one adults-only), wading pool, splash pad, spas, clubhouses available for private events, playgrounds, basketball and tennis courts, pickleball, beach volleyball, picnic areas with BBQ grills, dog parks, and scenic walking trails. Ideally located near the 241 Toll Road, this home provides easy access to major freeways, Irvine Spectrum, John Wayne Airport, top-rated schools, shopping, dining, Wild Rivers Waterpark, and the Orange County Great Park. Enjoy low-maintenance living in a vibrant master-planned community—this is more than just a home, it’s a lifestyle.

    Zillow last checked:

    Listing updated:

    Listing Provided by:

    Evelyn Rounds DRE #01783447 909-538-5065,

    KELLER WILLIAMS PREMIER PROPER

    Bought with:

    Misuk Hysen, DRE #01424728

    MKS Real Estate Services, Inc

    Source: CRMLS,MLS#: CV25139504MLS LogoOriginating MLS: California Regional MLS

    Facts & features

    Interior

    Bedrooms & bathrooms
    • Bedrooms: 2
    • Bathrooms: 2
    • Full bathrooms: 2
    • Main level bathrooms: 2
    • Main level bedrooms: 2
    Bedroom
    • Features: All Bedrooms Up
    Bathroom
    • Features: Bathroom Exhaust Fan, Bathtub, Dual Sinks, Enclosed Toilet, Separate Shower, Tub Shower, Walk-In Shower
    Kitchen
    • Features: Kitchen/Family Room Combo, Stone Counters
    Heating
    • Central
    Cooling
    • Central Air
    Appliances
    • Included: Double Oven, Dishwasher, Free-Standing Range, Microwave, Tankless Water Heater
    • Laundry: Laundry Room
    Features
    • Balcony, Eat-in Kitchen, Open Floorplan, Stone Counters, Recessed Lighting, All Bedrooms Up
    • Flooring: Carpet, Tile
    • Doors: Sliding Doors
    • Windows: Blinds, Double Pane Windows
    • Has fireplace: No
    • Fireplace features: None
    • Common walls with other units/homes: 2+ Common Walls,No One Above,No One Below
    Interior area
    • Total interior livable area: 1,225 sqft

    Property

    Parking
    • Total spaces: 2
    • Parking features: Direct Access, Garage, Garage Door Opener, Paved
    • Attached garage spaces: 2
    Features
    • Levels: Two
    • Stories: 2
    • Entry location: Ground
    • Pool features: Community, Association
    • Has spa: Yes
    • Spa features: Association, Community
    • Fencing: None
    • Has view: Yes
    • View description: None
    Lot
    • Size: 4.62 Acres
    Details
    • Parcel number: 93912368
    • Special conditions: Standard

    Construction

    Type & style
    • Home type: Condo
    • Property subtype: Condominium
    • Attached to another structure: Yes
    Materials
    • Stucco
    • Foundation: Permanent
    • Roof: Tile
    Condition
    • New construction: No
    • Year built: 2015
    Details
    • Builder name: Shea

    Utilities & green energy

    • Sewer: Public Sewer
    • Water: Public
    • Utilities for property: Electricity Connected, Natural Gas Connected, Sewer Connected, Water Connected

    Community & neighborhood

    Security
    • Security features: Carbon Monoxide Detector(s), Fire Detection System, Fire Sprinkler System, Smoke Detector(s)
    Community
    • Community features: Biking, Curbs, Dog Park, Hiking, Park, Street Lights, Suburban, Sidewalks, Pool
    Location
    • Region: Lake Forest
    • Subdivision: Brookland (Bkbrk)

    HOA & financial

    HOA
    • Has HOA: Yes
    • HOA fee: $225 monthly
    • Amenities included: Clubhouse, Dog Park, Fitness Center, Maintenance Front Yard, Outdoor Cooking Area, Barbecue, Picnic Area, Playground, Pickleball, Pool, Pets Allowed, Spa/Hot Tub, Tennis Court(s), Trail(s)
    • Association name: Baker Ranch
    • Association phone: 888-697-2500
    • Second HOA fee: $305 monthly
    • Second association name: Brookland-Bake
    • Second association phone: 949-367-9430

    Other

    Other facts
    • Listing terms: Cash,Conventional,1031 Exchange,VA Loan
    • Road surface type: Paved

    Price history

    DateEventPrice
    12/2/2025Listing removed$3,500$3/sqft
    Source: CRMLS #PW25265246 Report a problem
    11/22/2025Price change$3,500-2.5%$3/sqft
    Source: CRMLS #PW25258284 Report a problem
    11/11/2025Listed for rent$3,590$3/sqft
    Source: CRMLS #PW25258284 Report a problem
    11/10/2025Listing removed$3,590$3/sqft
    Source: CRMLS #PW25252052 Report a problem
    11/2/2025Listed for rent$3,590$3/sqft
    Source: CRMLS #PW25252052 Report a problem
    11/1/2025Listing removed$3,590$3/sqft
    Source: CRMLS #PW25240610 Report a problem
    10/27/2025Price change$3,590-1.6%$3/sqft
    Source: CRMLS #PW25240610 Report a problem
    10/17/2025Price change$3,650-1.3%$3/sqft
    Source: CRMLS #PW25240610 Report a problem
    10/16/2025Listed for rent$3,699-1.4%$3/sqft
    Source: CRMLS #PW25240610 Report a problem
    10/12/2025Listing removed$3,750$3/sqft
    Source: CRMLS #PW25227454 Report a problem
    9/28/2025Listed for rent$3,750$3/sqft
    Source: CRMLS #PW25227454 Report a problem
    9/16/2025Sold$853,000-3.1%$696/sqft
    Source: CRMLS #CV25139504 Report a problem
    8/14/2025Pending sale$880,000$718/sqft
    Source: CRMLS #CV25139504 Report a problem
    6/21/2025Listed for sale$880,000+89.5%$718/sqft
    Source: CRMLS #CV25139504 Report a problem
    4/8/2015Sold$464,500$379/sqft
    Source: Public Record Report a problem

    Public tax history

    YearProperty taxesTax assessment
    2025$5,906 +1.9%$558,067 +2%
    2024$5,798 +2.4%$547,125 +2%
    2023$5,663 +1.8%$536,398 +2%
    2022$5,562 +2%$525,881 +2%
    2021$5,452 +0.9%$515,570 +1%
    2020$5,403 $510,284 +2%
    2019$5,403 +0.3%$500,279 +2%
    2018$5,387 +4%$490,470 +2%
    2017$5,182 $480,853 +2%
    2016$5,182 $471,425

    Find assessor info on the county website

    Neighborhood: 92630

    Nearby schools

    GreatSchools rating
    Schools provided by the listing agent
    • Elementary: Foothill Ranch
    • Middle: Serrano
    • High: El Toro

    Source: CRMLS. This data may not be complete. We recommend contacting the local school district to confirm school assignments for this home.

    Get a cash offer in 3 minutes
    Find out how much your home could sell for in as little as 3 minutes with a no-obligation cash offer.
    Estimated market value
    $855,200
    Get a cash offer in 3 minutes
    Find out how much your home could sell for in as little as 3 minutes with a no-obligation cash offer.
    Estimated market value
    $855,200