A truly an amazing offering! Newly updated four bedroom Colonial home perfectly situated on almost 2 acres of flat property at the end of a quite cul de sac. Surrounded by mature landscaping, lake and 15 acres of conservation land, this is a private paradise. The neighborhood is conducive for walking, biking, and playing sports in the private cul de sac. New winding slate and cobble stone walkway and steps leading to an inviting covered entry. Desirable open layout, with lots of natural light, oversized patio and decking and walk-out finished lower level (newly installed wall to wall carpeting, vanity with sink and large window, glass doors out to patio and yard) . Lots of windows, skylights, glass doors ( 3 sets of Anderson Sliding Glass Doors 10 UVF) , Red oak hardwood flooring throughout, new kitchen appliances and new washer and dryer. New roof (2019) and skylights, bluestone walkway with pillars. Driveway was recently installed and sealed. Someone is going to fall in love with it, maybe it should be you! Additional Information: Amenities:Storage,HeatingFuel:Oil Below Ground,ParkingFeatures:2 Car Attached,
Sold for $899,000
$899,000
16 Aida Lane, Cortlandt Manor, NY 10567
4beds
3,600sqft
Single Family Residence, Residential
Built in 1985
1.84 Acres Lot
$981,900 Zestimate®
$250/sqft
$6,550 Estimated rent
Home value
$981,900
$874,000 - $1.10M
$6,550/mo
Zestimate® history
Owner options
List your home for rent
$6,550/mo
Rent Zestimate®
Find your next renter with Zillow Rental Manager. Plus, with online applications, you can quickly screen prospective tenants – for free.
$6,550/mo
Rent Zestimate®
Refinance and save
$5,940/mo
Est. payment
Refinancing to a lower rate could help reduce your monthly payments and save thousands over the life of the loan.
$5,940/mo
Est. payment
Explore your selling options
Work with a Zillow partner agent
Leverage their expertise and Zillow's premium Showcase listings to get your home seen by more buyers.
Get startedList with your own agent
Get your home in front of millions of buyers by listing it on Zillow.
Learn how to do itSell it yourself
Take full control of how buyers see your home on Zillow by listing For Sale by Owner (FSBO).
List your homeWhat's special
New roofNew washer and dryerPrivate paradiseLots of natural lightWalk-out finished lower levelOpen layoutBluestone walkway
Zillow last checked:
Listing updated:
Listed by:
Jaimme Pudalov 914-844-7259,
Houlihan Lawrence Inc. 914-273-9505
Bought with:
Shaun Manning, 10301218403
RE/MAX Prestige Properties
Source: OneKey® MLS as distributed by MLS GRID,MLS#: H6246323
Facts & features
Interior
Bedrooms & bathrooms
- Bedrooms: 4
- Bathrooms: 3
- Full bathrooms: 2
- 1/2 bathrooms: 1
Other
- Description: Entry Foyer with coat closet, Sun-filled Formal Living Room, Formal Dining Room, Kitchen with Breakfast area and Glass doors out to a spacious Deck, Family Room with a vaulted ceiling, Sky lights and custom built-ins and Glass doors out to Deck, Powder Room with Laundry Closet.
- Level: First
Other
- Description: Primary Bedroom with a large Sky light, an oversized walk in closet and Bathroom, large landing, 3 Bedrooms, Hall Bathroom
- Level: Second
Other
- Description: Full, finished, walk out
- Level: Basement
Heating
- Oil, Hot Water
Cooling
- Wall/Window Unit(s)
Appliances
- Included: Stainless Steel Appliance(s), Gas Water Heater
Features
- Cathedral Ceiling(s), Eat-in Kitchen, Formal Dining, Entrance Foyer, Granite Counters, Primary Bathroom
- Flooring: Hardwood
- Windows: Skylight(s)
- Basement: Full,Walk-Out Access
- Attic: Pull Stairs
Interior area
- Total structure area: 3,600
- Total interior livable area: 3,600 sqft
Property
Parking
- Total spaces: 2
- Parking features: Attached
Features
- Levels: Two
- Stories: 2
- Patio & porch: Deck, Patio
Lot
- Size: 1.84 Acres
- Features: Cul-De-Sac, Level
Details
- Parcel number: 2289055006000020000012
Construction
Type & style
- Home type: SingleFamily
- Architectural style: Colonial
- Property subtype: Single Family Residence, Residential
Materials
- Cedar, Wood Siding
Condition
- Actual
- Year built: 1985
- Major remodel year: 2021
Utilities & green energy
- Sewer: Septic Tank
- Water: Public
- Utilities for property: Trash Collection Public
Community & HOA
HOA
- Has HOA: No
Location
- Region: Cortlandt Manor
Financial & listing details
- Price per square foot: $250/sqft
- Tax assessed value: $10,355
- Annual tax amount: $17,703
- Date on market: 5/3/2023
- Cumulative days on market: 624 days
- Listing agreement: Exclusive Right To Sell
Price history
| Date | Event | Price |
|---|---|---|
| 3/26/2025 | Sold | $899,000$250/sqft |
Source:  OneKey® MLS as distributed by MLS GRID #H6246323 Report a problem OneKey® MLS as distributed by MLS GRID #H6246323 Report a problem | ||
| 1/21/2025 | Pending sale | $899,000$250/sqft |
Source: OneKey® MLS as distributed by MLS GRID #H6246323 Report a problem | ||
| 10/25/2024 | Listed for sale | $899,000$250/sqft |
Source: OneKey® MLS as distributed by MLS GRID #H6246323 Report a problem | ||
| 8/10/2024 | Listing removed | $899,000$250/sqft |
Source: OneKey® MLS as distributed by MLS GRID #H6246323 Report a problem | ||
| 8/7/2024 | Price change | $899,000-6.8%$250/sqft |
Source: OneKey® MLS as distributed by MLS GRID #H6246323 Report a problem | ||
| 4/10/2024 | Price change | $965,000-3%$268/sqft |
Source: OneKey® MLS as distributed by MLS GRID #H6246323 Report a problem | ||
| 6/20/2023 | Price change | $995,000-2.9%$276/sqft |
Source: OneKey® MLS as distributed by MLS GRID #H6246323 Report a problem | ||
| 6/2/2023 | Price change | $1,025,000-2.4%$285/sqft |
Source: OneKey® MLS as distributed by MLS GRID #H6246323 Report a problem | ||
| 5/3/2023 | Listed for sale | $1,050,000$292/sqft |
Source: OneKey® MLS as distributed by MLS GRID #H6246323 Report a problem | ||
Public tax history
| Year | Property taxes | Tax assessment |
|---|---|---|
| 2025 | -- | $10,355 |
| 2024 | -- | $10,355 |
| 2023 | -- | $10,355 |
| 2022 | -- | $10,355 |
| 2021 | -- | $10,355 |
| 2020 | -- | $10,355 |
| 2019 | -- | $10,355 |
| 2018 | -- | $10,355 |
| 2017 | -- | $10,355 |
| 2016 | -- | $10,355 |
| 2015 | -- | $10,355 |
| 2014 | -- | $10,355 |
| 2013 | -- | $10,355 -8% |
| 2012 | -- | $11,250 |
| 2011 | -- | $11,250 |
| 2010 | -- | $11,250 |
| 2009 | -- | $11,250 |
| 2008 | -- | $11,250 |
| 2007 | -- | $11,250 |
| 2006 | -- | $11,250 |
| 2004 | -- | $11,250 |
| 2003 | -- | $11,250 |
| 2002 | -- | $11,250 |
| 2001 | -- | $11,250 |
| 2000 | -- | $11,250 |
| 1999 | -- | $11,250 |
Find assessor info on the county website
Neighborhood: 10567
Nearby homes
- $1,073,5004 bd3 ba3.5k sqft24 Aida Ln, Cortlandt Manor, NY 10567Off Market
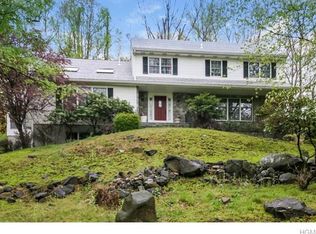
- $1,274,3005 bd4 ba4k sqft14 Aida Ln, Cortlandt Manor, NY 10567Off Market
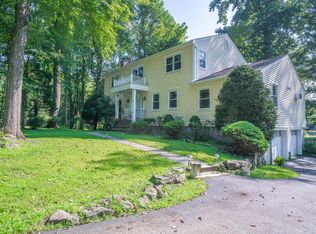
- $1,168,300-- bd-- ba-- sqft17 John Alexander Dr, Cortlandt Manor, NY 10567Off Market
- $1,021,4004 bd4 ba3.6k sqft9 Antonio Ct, Cortlandt Manor, NY 10567Off Market
- $1,114,400-- bd-- ba-- sqft12 Aida Ln, Cortlandt Manor, NY 10567Off Market
- $759,0004 bd3 ba2.7k sqft19 John Alexander Dr, Cortlandt Manor, NY 10567Sold
- $710,0003 bd2 ba2k sqft15 John Alexander Dr, Cortlandt Manor, NY 10567Sold
- $781,8003 bd3 ba2.4k sqft23 John Cava Ln, Cortlandt Manor, NY 10567Off Market
Nearby schools
GreatSchools rating
- NAFurnace Woods Elementary SchoolGrades: PK,1-2Distance: 1.1 mi
- 6/10Blue Mountain Middle SchoolGrades: 6-8Distance: 1.3 mi
- 8/10Hendrick Hudson High SchoolGrades: 9-12Distance: 1.5 mi
Schools provided by the listing agent
- Elementary: Furnace Woods Elementary School
- Middle: Blue Mountain Middle School
- High: Hendrick Hudson High School
Source: OneKey® MLS as distributed by MLS GRID. This data may not be complete. We recommend contacting the local school district to confirm school assignments for this home.
- New York
- Westchester County
- Cortlandt Manor
- 10567
- 16 Aida Lane
Nearby cities
Nearby zip codes
Other Cortlandt Manor Topics
