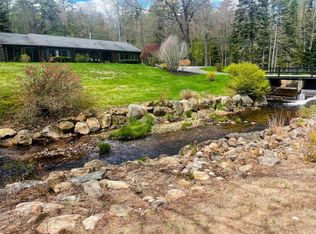
A Truly One-of-a-Kind Property! Offered for the first time in decades, this exceptional property has remained in the same family for generations and has been thoughtfully transformed by its current owner into something truly special. This beautifully remodeled classic double-dormered Cape/Farmhouse blends timeless New England charm with high-end modern amenities, featuring a welcoming wraparound farmer’s porch and craftsmanship throughout. The stunning custom kitchen is designed to impress, showcasing: • Sub-Zero refrigerator with custom cabinet-matching panels • Viking 6-burner cooktop with griddle • Viking vent hood • Double wall ovens (microwave + conventional/convection) • Pot filler faucet • Built-in beverage cooler • Granite countertops. Additional highlights include a forced hot water outdoor wood boiler that heats the detached garage and is plumbed directly into the Buderus gas fired, 3 zone boiler system, providing supplemental heat to the home as well. The hot water comes off the boiler into a new Super Store tank for endless hot water! Hardwired smoke detectors. There is a woodstove in the fireplace opening adding yet another additional heat source! The outbuildings and utility features make this property equally impressive: • 34' x 36' detached 2-car garage featuring radiant heated floors, mini-split heat/AC, abundant second-level storage, and a 12' lean-to. • 16' x 30' pole barn conveniently located behind the garage. • 30' x 52' RV garage with impressive 16' walls, thoughtfully positioned at the rear of the property. **THE SELLER MISTAKINGLY CHECKED YES ON 9a WHEREAS IT SHOULD BE NO ON THE PROPERTY DISCLOSURE** More details to come... Audio/Video recording equipment on property. DISCLOSURE NOTIFICATION MUST BE SIGNED PRIOR TO ENTERING THE PROPERTY Pre-approved buyers only. A current lender pre-approval letter or proof of funds equal to or exceeding the list price is REQUIRED prior to any showings.
Active under contract
Listed by: Your Next Move Realty LLC • Peter J Morgan
Price cut: $40K (7/11)
$699,950
16 Aiken Road, Farmington, NH 03835
3beds
1,600sqft
Single Family Residence
Built in 1885
5.5 Acres Lot
$670,000 Zestimate®
$437/sqft
$-- HOA
What's special
Viking vent hoodPot filler faucetBuilt-in beverage coolerStunning custom kitchenGranite countertops
- 130 days
- 53
- 1
Zillow last checked:
Listing updated:
Listed by:
Peter J Morgan,
Your Next Move Realty LLC 603-441-4034
Source: PrimeMLS,MLS#: 5087522
Facts & features
Interior
Bedrooms & bathrooms
- Bedrooms: 3
- Bathrooms: 2
- Full bathrooms: 1
- 1/2 bathrooms: 1
Heating
- Baseboard, Hot Water, Wood Boiler, Boiler
Cooling
- None
Appliances
- Included: Gas Cooktop, Dishwasher, Range Hood, Microwave, Double Oven, Wall Oven, Refrigerator, Wine Cooler, Exhaust Fan, Vented Exhaust Fan, All-in-one Washer/Dryer
- Laundry: 1st Floor Laundry
Features
- Dining Area, Pot Filler
- Flooring: Carpet, Softwood
- Windows: Drapes, Skylight(s), Window Treatments
- Basement: Interior Stairs,Unfinished,Interior Access,Interior Entry
- Number of fireplaces: 1
- Fireplace features: 1 Fireplace, Wood Stove Insert
Interior area
- Total structure area: 2,400
- Total interior livable area: 1,600 sqft
- Finished area above ground: 1,600
- Finished area below ground: 0
Property
Parking
- Total spaces: 3
- Parking features: Gravel, RV Garage, Storage Above, Driveway, Garage, Parking Spaces 1 - 10, RV Access/Parking, Unpaved, Detached
- Garage spaces: 3
- Has uncovered spaces: Yes
Features
- Levels: Two
- Stories: 2
- Patio & porch: Patio, Porch, Covered Porch
- Exterior features: Building, Garden, Storage
- Frontage length: Road frontage: 600
Lot
- Size: 5.5 Acres
- Features: Country Setting, Field/Pasture, Level
Details
- Additional structures: Outbuilding
- Parcel number: FRMNMR59L025S00U0
- Zoning description: AR AGR
Construction
Type & style
- Home type: SingleFamily
- Architectural style: Cape
- Property subtype: Single Family Residence
Materials
- Wood Frame, Clapboard Exterior, Wood Exterior
- Foundation: Other, Stone
- Roof: Shingle
Condition
- New construction: No
- Year built: 1885
Utilities & green energy
- Electric: Circuit Breakers
- Sewer: Concrete
- Utilities for property: Cable at Site, Propane
Community & HOA
Community
- Security: Security, Security System
Location
- Region: Farmington
Financial & listing details
- Price per square foot: $437/sqft
- Tax assessed value: $412,500
- Annual tax amount: $6,452
- Date on market: 5/7/2026
- Road surface type: Gravel
Estimated market value
$670,000
$637,000 - $704,000
$2,862/mo
Price history
| Date | Event | Price |
|---|---|---|
| 7/11/2026 | Price change | $699,950-5.4%$437/sqft |
Source:  PrimeMLS #5087522 Report a problem PrimeMLS #5087522 Report a problem | ||
| 5/17/2026 | Listed for sale | $739,900$462/sqft |
Source: PrimeMLS #5087522 Report a problem | ||
Public tax history
| Year | Property taxes | Tax assessment |
|---|---|---|
| 2024 | $6,138 +3.6% | $412,500 +78.7% |
| 2023 | $5,922 +6.1% | $230,800 |
| 2022 | $5,581 +3.5% | $230,800 |
| 2021 | $5,394 +2% | $230,800 |
| 2020 | $5,290 +3.1% | $230,800 |
| 2019 | $5,133 +7.9% | $230,800 +27.4% |
| 2018 | $4,756 -5.6% | $181,100 |
| 2017 | $5,036 +11.1% | $181,100 |
| 2016 | $4,533 -0.2% | $181,100 |
| 2015 | $4,544 | $181,100 |
Find assessor info on the county website
Monthly payment
Est. payment
Payment breakdown
Explore the cost of this home by adjusting the details. Changes won't be saved.Climate risks
Neighborhood: 03835
Similar homes
- $724,0004 bd3 ba1.7k sqft269 Old Bay Road, New Durham, NH 03855Active
 MLS ID #5104459, Amber McKay. PrimeMLS
 - $675,0002 bd2 ba1.8k sqft27 Evergreen Valley Road, Milton, NH 03851Active
 MLS ID #5072467, Misty J Couch. PrimeMLS
 - $575,0003 bd2 ba1.6k sqft157 Old Ridge Road, Strafford, NH 03884Active
 MLS ID #5109576, Justine L Kelley. PrimeMLS
 - $419,9003 bd2 ba1.7k sqft66 Sky View Drive, Farmington, NH 03835Active
 MLS ID #5107766, Bill Snowdon. PrimeMLS
 - $549,0003 bd2 ba2.2k sqft662 Center Road, Lebanon, ME 04027Active
 MLS ID #1659956, The Aland Realty Group. Maine Listings
 - $539,0003 bd2 ba1.7k sqft336 Depot Road, Lebanon, ME 04027ActiveMLS ID #1674694, Lakes Region Realty. Maine Listings
