Skip main navigation
Closed
  • Listed by: Platinum Realty of St. Louis • Tamika N Butler • Contact: 636-312-1834
    Bought with: Keller Williams Realty St. Louis
    $199,200

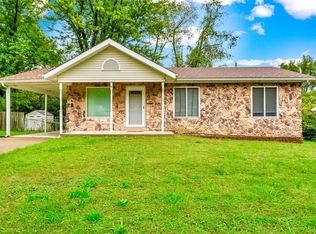
    16 Alandale Ct, Florissant, MO 63031

    3beds
    1,062sqft
    Single Family Residence
    Built in 1960
    9,631 Square Feet Lot
    $199,200 Zestimate®
    $188/sqft
    $1,508 Estimated rent

    Home value

    $199,200

    $189,000 - $209,000

    $1,508/mo

    Zestimate® history
    Loading
    Loading...

    Owner options

    List your home for rent

    $1,508/mo

    Rent Zestimate®

    Find your next renter with Zillow Rental Manager. Plus, with online applications, you can quickly screen prospective tenants – for free.

    Learn more

    $1,508/mo

    Rent Zestimate®

    Refinance and save

    $1,370/mo

    Est. payment

    Refinancing to a lower rate could help reduce your monthly payments and save thousands over the life of the loan.

    See today's rates

    $1,370/mo

    Est. payment

    Explore your selling options

    Work with a Zillow partner agent

    Leverage their expertise and Zillow's premium Showcase listings to get your home seen by more buyers.

    Get started

    List with your own agent

    Get your home in front of millions of buyers by listing it on Zillow.

    Learn how to do it

    Sell it yourself

    Take full control of how buyers see your home on Zillow by listing For Sale by Owner (FSBO).

    List your home

    What's special

    Massive eat-in kitchenNew hvacNewly remodeled homeLarge picture windowGorgeous waterproof laminate floorsMinutes away from shopping

    Welcome to this newly remodeled home that embodies both charm and appeal! This home has so many gems!! The 1062sf are situated perfectly, giving every occupant it’s own private place, yet more than enough space for gatherings. As you enter, you are greeted with an inviting entry foyer and living room. Great for entertaining and hosting. You are then led into a massive eat-in kitchen which is also suitable for family dining. Holiday meals will be a delight! The gorgeous waterproof laminate floors will take you down the hallway to the main bedroom. Here you will notice the adjacent sunroom with gaping sky light and large picture window giving a breathtaking view of the surrounding landscape. The 2 additional bedrooms are kid-friendly, while the bonus room in the lower level can be used as a private office. New HVAC and electrical panel. Located off a quiet cul-de-sac, minutes away from shopping, dining, and entertainment. Don't miss this opportunity to make this house your home! Additional Rooms: Sun Room

    This property is off market, which means it's not currently listed for sale or rent on Zillow. This may be different from what's available on other websites or public sources.

    Zillow last checked:

    Listing updated:

    Listed by:

    Tamika N Butler 636-312-1834,

    Platinum Realty of St. Louis

    Bought with:

    David Nations, 2007027969

    Keller Williams Realty St. Louis

    Source: MARIS,MLS#: 23030954MLS LogoOriginating MLS: St. Louis Association of REALTORS

    Facts & features

    Interior

    Bedrooms & bathrooms
    • Bedrooms: 3
    • Bathrooms: 2
    • Full bathrooms: 1
    • 1/2 bathrooms: 1
    • Main level bathrooms: 2
    • Main level bedrooms: 3
    Heating
    • Natural Gas, Forced Air
    Cooling
    • Attic Fan, Central Air, Electric
    Appliances
    • Included: Dishwasher, Disposal, Electric Cooktop, Free-Standing Range, Microwave, Stainless Steel Appliance(s), Gas Water Heater
    Features
    • Entrance Foyer, Eat-in Kitchen, Granite Counters, Kitchen/Dining Room Combo
    • Doors: Panel Door(s), Sliding Doors, Storm Door(s)
    • Windows: Skylight(s)
    • Basement: Full,Partially Finished,Concrete
    • Has fireplace: No
    Interior area
    • Total structure area: 1,062
    • Total interior livable area: 1,062 sqft
    • Finished area above ground: 1,062

    Property

    Parking
    • Total spaces: 1
    • Parking features: Covered, Off Street
    • Carport spaces: 1
    Accessibility
    • Accessibility features: Accessible Closets, Accessible Common Area, Accessible Hallway(s), Accessible Kitchen
    Features
    • Levels: One
    • Patio & porch: Deck
    Lot
    • Size: 9,631 Square Feet
    • Dimensions: 0.2211acres
    • Features: Adjoins Common Ground, Cul-De-Sac
    Details
    • Parcel number: 07310261
    • Special conditions: Standard

    Construction

    Type & style
    • Home type: SingleFamily
    • Architectural style: Ranch,Other
    • Property subtype: Single Family Residence
    Materials
    • Vinyl Siding
    Condition
    • Year built: 1960

    Utilities & green energy

    • Sewer: Public Sewer
    • Water: Public

    Community & HOA

    Community
    • Security: Security System Leased, Smoke Detector(s)
    • Subdivision: Alan Dale Court
    Location
    • Region: Florissant

    Financial & listing details

    • Price per square foot: $188/sqft
    • Tax assessed value: $171,700
    • Annual tax amount: $1,959
    • Date on market: 6/2/2023
    • Cumulative days on market: 7 days
    • Listing terms: Cash,Conventional,FHA
    • Ownership: Private
    • Road surface type: Asphalt

    Price history

    DateEventPrice
    7/27/2023Sold--
    Source: MARIS #23030954 Report a problem
    6/10/2023Pending sale$178,700$168/sqft
    Source: MARIS #23030954 Report a problem
    6/2/2023Listed for sale$178,700$168/sqft
    Source: MARIS #23030954 Report a problem
    1/26/2023Sold--
    Source: Public Record Report a problem

    Public tax history

    YearProperty taxesTax assessment
    2025$2,850 +15.6%$32,620 +18.4%
    2024$2,466 +0.1%$27,550
    2023$2,462 +22.6%$27,550 +38%
    2022$2,009 +2.7%$19,970
    2021$1,957 +4.9%$19,970 +11.4%
    2020$1,866 +19.6%$17,920
    2019$1,559 $17,920 +28.5%
    2018$1,559 $13,950
    2017$1,559 +0.1%$13,950 +2.5%
    2016$1,557 +1.1%$13,610
    2015$1,541 $13,610 -10.8%
    2014$1,541 -5.9%$15,260
    2013$1,638 $15,260 +4.5%
    2012-- $14,600
    2011-- $14,600 -17.2%
    2010$1,756 +6.1%$17,640
    2009$1,655 -7.4%$17,640 -15.9%
    2008$1,787 +8.3%$20,980
    2007$1,649 $20,980 +14.5%
    2006$1,649 +2.4%$18,330
    2005$1,611 +61.1%$18,330 +47.1%
    2003$1,000 +4.8%$12,460 +4.7%
    2002$955 +17.7%$11,900
    2001$811 $11,900
    Find assessor info on the county website

    Neighborhood: 63031

    Nearby schools

    GreatSchools rating
    Schools provided by the listing agent
    • Elementary: Mccurdy Elem.
    • Middle: Northwest Middle
    • High: Hazelwood West High

    Source: MARIS. This data may not be complete. We recommend contacting the local school district to confirm school assignments for this home.

    Get a cash offer in 3 minutes
    Find out how much your home could sell for in as little as 3 minutes with a no-obligation cash offer.
    Estimated market value
    $199,200
    Get a cash offer in 3 minutes
    Find out how much your home could sell for in as little as 3 minutes with a no-obligation cash offer.
    Estimated market value
    $199,200