Discover the unparalleled charm of downtown Plymouth living in this meticulously renovated residence, perfectly positioned on a tranquil, dead-end street, a mere stroll from the vibrant waterfront,shops, restaurants, and parks that define this historic town. This home presents an exceptional opportunity for those seeking the convenience of single-level living, with three bedrooms and two full bathrooms on the main floor. Be greeted by the warm embrace of gleaming hardwood floors that seamlessly guide you through the main living spaces, leading to a truly stunning, updated bright kitchen/dinning/family room space. Finished basement with bath, laundry. Private, fenced yard with stone patio & gas fire pit. One of the home's biggest highlights? No electric bills! The paid-off solar panels not only eliminate electricity costs but generate income quarterly. Updates galore: roof, siding, windows, kitchen, baths, basement. 1 car garage. This home is truly move-in ready, Don't miss out!
Sold for $719,000
$719,000
16 Alden Ter, Plymouth, MA 02360
3beds
1,979sqft
Single Family Residence
Built in 1959
0.26 Acres Lot
$759,600 Zestimate®
$363/sqft
$4,697 Estimated rent
Home value
$759,600
$691,000 - $836,000
$4,697/mo
Zestimate® history
Owner options
List your home for rent
$4,697/mo
Rent Zestimate®
Find your next renter with Zillow Rental Manager. Plus, with online applications, you can quickly screen prospective tenants – for free.
$4,697/mo
Rent Zestimate®
Refinance and save
$4,560/mo
Est. payment
Refinancing to a lower rate could help reduce your monthly payments and save thousands over the life of the loan.
$4,560/mo
Est. payment
Explore your selling options
Work with a Zillow partner agent
Leverage their expertise and Zillow's premium Showcase listings to get your home seen by more buyers.
Get startedList with your own agent
Get your home in front of millions of buyers by listing it on Zillow.
Learn how to do itSell it yourself
Take full control of how buyers see your home on Zillow by listing For Sale by Owner (FSBO).
List your homeWhat's special
Single-level livingTranquil dead-end streetGleaming hardwood floors
Zillow last checked:
Listing updated:
Listed by:
Susana Murphy 508-345-5632,
ALANTE Real Estate 855-450-0442,
Susana Murphy 508-345-5632
Bought with:
Cindy Newman
Coldwell Banker Realty - Hingham
Source: MLS PIN,MLS#: 73349134
Facts & features
Interior
Bedrooms & bathrooms
- Bedrooms: 3
- Bathrooms: 3
- Full bathrooms: 3
Primary bedroom
- Features: Ceiling Fan(s), Flooring - Wood
- Level: First
- Area: 178.75
- Dimensions: 11 x 16.25
Bedroom 2
- Features: Ceiling Fan(s), Flooring - Wood
- Level: First
- Area: 138.06
- Dimensions: 11.75 x 11.75
Bedroom 3
- Features: Ceiling Fan(s), Flooring - Wood
- Level: First
- Area: 123
- Dimensions: 12 x 10.25
Bedroom 4
- Features: Flooring - Wood
- Level: Basement
- Area: 338.94
- Dimensions: 15.58 x 21.75
Primary bathroom
- Features: Yes
Bathroom 1
- Level: First
- Area: 83.23
- Dimensions: 7.08 x 11.75
Bathroom 2
- Level: First
- Area: 56.24
- Dimensions: 7.42 x 7.58
Bathroom 3
- Level: Basement
- Area: 73.13
- Dimensions: 7.5 x 9.75
Dining room
- Features: Flooring - Stone/Ceramic Tile
- Level: First
- Area: 87.61
- Dimensions: 6.33 x 13.83
Family room
- Features: Flooring - Wood
Kitchen
- Features: Flooring - Stone/Ceramic Tile, Countertops - Stone/Granite/Solid, Kitchen Island
- Level: First
- Area: 141.98
- Dimensions: 12.08 x 11.75
Living room
- Features: Flooring - Wood
- Level: First
- Area: 175.22
- Dimensions: 12.67 x 13.83
Office
- Features: Flooring - Wood
- Level: First
- Area: 204.48
- Dimensions: 16.25 x 12.58
Heating
- Baseboard, Natural Gas
Cooling
- Window Unit(s)
Appliances
- Included: Gas Water Heater, Range, Dishwasher, Disposal, Microwave, Refrigerator, Freezer, Washer, Dryer
- Laundry: Laundry Chute, First Floor
Features
- Breakfast Bar / Nook, Play Room, Office
- Flooring: Wood, Tile, Flooring - Wood
- Doors: Insulated Doors
- Windows: Insulated Windows
- Basement: Full,Finished,Walk-Out Access,Interior Entry
- Number of fireplaces: 1
- Fireplace features: Family Room
Interior area
- Total structure area: 1,979
- Total interior livable area: 1,979 sqft
- Finished area above ground: 1,979
Property
Parking
- Total spaces: 5
- Parking features: Attached, Paved Drive, Off Street, Paved
- Attached garage spaces: 1
- Uncovered spaces: 4
Accessibility
- Accessibility features: No
Features
- Patio & porch: Patio
- Exterior features: Patio, Rain Gutters, Professional Landscaping, Sprinkler System, Decorative Lighting, Fenced Yard, Kennel, Stone Wall, Other
- Fencing: Fenced
- Waterfront features: 1 to 2 Mile To Beach
Lot
- Size: 0.26 Acres
Details
- Parcel number: M:0030 B:0000 L:048R,1119572
- Zoning: R20S
Construction
Type & style
- Home type: SingleFamily
- Architectural style: Ranch
- Property subtype: Single Family Residence
Materials
- Foundation: Concrete Perimeter
- Roof: Asphalt/Composition Shingles
Condition
- Year built: 1959
Utilities & green energy
- Sewer: Public Sewer
- Water: Public
Green energy
- Energy efficient items: Thermostat
Community & HOA
Community
- Features: Public Transportation, Shopping, Walk/Jog Trails, Medical Facility, Laundromat, Highway Access, House of Worship, Public School
HOA
- Has HOA: No
Location
- Region: Plymouth
Financial & listing details
- Price per square foot: $363/sqft
- Tax assessed value: $593,200
- Annual tax amount: $7,528
- Date on market: 1/12/2026
- Listing terms: Other (See Remarks)
Price history
| Date | Event | Price |
|---|---|---|
| 5/28/2025 | Sold | $719,000+4.7%$363/sqft |
Source: MLS PIN #73349134 Report a problem | ||
| 4/2/2025 | Contingent | $687,000$347/sqft |
Source: MLS PIN #73349134 Report a problem | ||
| 3/24/2025 | Listed for sale | $687,000-1.9%$347/sqft |
Source: MLS PIN #73349134 Report a problem | ||
| 9/10/2024 | Listing removed | $699,999$354/sqft |
Source: MLS PIN #73275095 Report a problem | ||
| 8/29/2024 | Price change | $699,999-2.6%$354/sqft |
Source: MLS PIN #73275095 Report a problem | ||
| 8/7/2024 | Listed for sale | $719,000+135%$363/sqft |
Source: MLS PIN #73275095 Report a problem | ||
| 6/27/2014 | Sold | $306,000+2%$155/sqft |
Source: Public Record Report a problem | ||
| 4/30/2014 | Listed for sale | $299,900+5%$152/sqft |
Source: William Raveis R.E. & Homes Services #71672191 Report a problem | ||
| 6/26/2009 | Sold | $285,500-4.5%$144/sqft |
Source: Public Record Report a problem | ||
| 3/7/2009 | Price change | $299,000-9.1%$151/sqft |
Source: NRT NewEngland #70850618 Report a problem | ||
| 11/28/2008 | Listed for sale | $329,000-14%$166/sqft |
Source: NRT NewEngland #70850618 Report a problem | ||
| 10/1/2004 | Sold | $382,500$193/sqft |
Source: Public Record Report a problem | ||
Public tax history
| Year | Property taxes | Tax assessment |
|---|---|---|
| 2025 | $7,528 +22.8% | $593,200 +24.5% |
| 2024 | $6,131 +5.9% | $476,400 +12.8% |
| 2023 | $5,788 -2% | $422,200 +10.4% |
| 2022 | $5,904 +3.3% | $382,600 +8.1% |
| 2021 | $5,717 +1% | $353,800 +2.2% |
| 2020 | $5,659 +12.9% | $346,100 +14.2% |
| 2019 | $5,012 +3.1% | $303,000 +2.6% |
| 2018 | $4,861 +3.6% | $295,300 +4.4% |
| 2017 | $4,690 +3.6% | $282,900 +1.7% |
| 2016 | $4,528 +6.8% | $278,300 +2% |
| 2015 | $4,239 +13.2% | $272,800 +10.2% |
| 2014 | $3,746 +8.4% | $247,600 +3.4% |
| 2013 | $3,455 +7.7% | $239,400 +3.3% |
| 2012 | $3,207 +2.1% | $231,700 -3.8% |
| 2011 | $3,140 -1.3% | $240,800 -5.9% |
| 2010 | $3,180 -0.1% | $256,000 -11% |
| 2009 | $3,184 +2.1% | $287,600 -4.8% |
| 2008 | $3,120 +4.1% | $302,000 -2.1% |
| 2007 | $2,997 -2.9% | $308,600 -1.2% |
| 2006 | $3,087 +17.2% | $312,400 +23.8% |
| 2005 | $2,633 +2.9% | $252,400 +16.5% |
| 2004 | $2,559 +8.4% | $216,700 +12.9% |
| 2003 | $2,360 +4.5% | $191,900 +38.5% |
| 2001 | $2,259 -0.6% | $138,600 +12.8% |
| 1999 | $2,272 | $122,900 |
Find assessor info on the county website
Neighborhood: North Plymouth
Nearby homes
- $589,4003 bd2 ba1.2k sqft12 Alden Ter, Plymouth, MA 02360Off Market
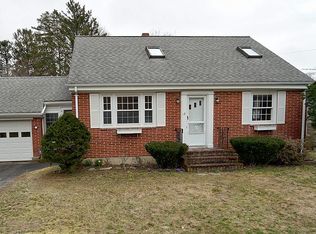
- $602,3004 bd2 ba1.3k sqft18 Alden Ter, Plymouth, MA 02360Off Market
- $570,0003 bd2 ba1k sqft17 Alden Ter, Plymouth, MA 02360Sold

- $593,8003 bd2 ba1.6k sqft10 Alden Ter, Plymouth, MA 02360Off Market
- $793,8003 bd2 ba3.2k sqft15 Alden Ter, Plymouth, MA 02360Off Market
- $465,8002 bd1 ba1k sqft48 Standish Ave, Plymouth, MA 02360Off Market
- $468,5002 bd1 ba918 sqft54 1/2 Standish Ave, Plymouth, MA 02360Off Market
- $633,5004 bd2 ba2.3k sqft20 Alden Ter, Plymouth, MA 02360Off Market
Nearby schools
GreatSchools rating
- 5/10Cold Spring Elementary SchoolGrades: K-5Distance: 0.2 mi
- 5/10Plymouth Community Intermediate SchoolGrades: 6-8Distance: 2.8 mi
- 5/10Plymouth North High SchoolGrades: 9-12Distance: 1.8 mi
Get a cash offer in 3 minutes
Find out how much your home could sell for in as little as 3 minutes with a no-obligation cash offer.
Estimated market value
$759,600
Get a cash offer in 3 minutes
Find out how much your home could sell for in as little as 3 minutes with a no-obligation cash offer.
Estimated market value
$759,600
Nearby cities
Nearby neighborhoods
Nearby zip codes
Other Plymouth Topics
