Welcome to 16 Alexandra Court in desirable Mount Bethel, PA. Step into this 8,000+ sq ft estate, designed for seamless family living and unparalleled quality of life. This isn't just a home; it's a sprawling property, lovingly designed to nurture multi-generational tranquility. Indulge your inner chef with a well-appointed gourmet kitchen. Designed with family harmony in mind, this haven boasts five exquisite upstairs master suites, with new carpeting, and private bathrooms. The grand master suite is a masterpiece in itself, showcasing a spacious sitting room, a luxurious bathroom with a jetted tub, a tiled shower, and dual vanities, There is a separate room for closet space and a dressing area. For extended family or guests, the fully finished in-law suite offers the perfect blend of togetherness and independence. It features a bedroom, office, and a full kitchen and bathroom. The dedicated gym beckons fitness enthusiasts. Peace of mind is guaranteed with a cutting-edge 6-zone HVAC system with humidity control for year-round comfort, a full water treatment system, and a whole-home generator that ensures uninterrupted power, All systems have been professionally maintained. Outside, a grand deck and inground heated fiberglass pool were installed in 2019. This exceptional estate is more than just a house; it is a canvas for creating lifelong memories and your legacy. See the attached media for video and interior mapping, then speak with your Realtor to schedule a showing!
Sold for $975,000
$975,000
16 Alexandra Cir, Mount Bethel, PA 18343
6beds
7,545sqft
Single Family Residence
Built in 2007
2.68 Acres Lot
$1,074,000 Zestimate®
$129/sqft
$4,864 Estimated rent
Home value
$1,074,000
$999,000 - $1.15M
$4,864/mo
Zestimate® history
Owner options
List your home for rent
$4,864/mo
Rent Zestimate®
Find your next renter with Zillow Rental Manager. Plus, with online applications, you can quickly screen prospective tenants – for free.
$4,864/mo
Rent Zestimate®
Refinance and save
$6,639/mo
Est. payment
Refinancing to a lower rate could help reduce your monthly payments and save thousands over the life of the loan.
$6,639/mo
Est. payment
Explore your selling options
Work with a Zillow partner agent
Leverage their expertise and Zillow's premium Showcase listings to get your home seen by more buyers.
Get startedList with your own agent
Get your home in front of millions of buyers by listing it on Zillow.
Learn how to do itSell it yourself
Take full control of how buyers see your home on Zillow by listing For Sale by Owner (FSBO).
List your homeWhat's special
New carpetingWhole-home generatorDual vanitiesTiled showerFull kitchenLuxurious bathroomGourmet kitchen
Zillow last checked:
Listing updated:
Listed by:
Brooke S. Kerzner 908-343-8059,
The Collective RE Agency
Bought with:
nonmember
Pocono Mtn. Assoc. of REALTORS
Source: GLVR,MLS#: 733160 Originating MLS: Lehigh Valley MLS
Originating MLS: Lehigh Valley MLSFacts & features
Interior
Bedrooms & bathrooms
- Bedrooms: 6
- Bathrooms: 8
- Full bathrooms: 6
- 1/2 bathrooms: 2
Rooms
- Room types: Den, Office
Primary bedroom
- Description: Opens to primary siting room, new carpeting
- Level: Second
- Dimensions: 18.00 x 16.00
Bedroom
- Description: With two closets, private bathroom and new carpeting
- Level: Second
- Dimensions: 15.00 x 12.00
Bedroom
- Description: Walk in closet, private bathroom and new carpeting
- Level: Second
- Dimensions: 13.00 x 12.00
Bedroom
- Description: Walk in closet, private bathroom, and new carpeting
- Level: Second
- Dimensions: 12.00 x 10.00
Bedroom
- Description: Walk in closet, private bathroom and new carpeting
- Level: Second
- Dimensions: 14.00 x 12.00
Bedroom
- Description: In-law suite bedroom, full daylight, egress window
- Level: Basement
- Dimensions: 13.00 x 12.00
Primary bathroom
- Level: Second
- Dimensions: 14.00 x 12.00
Breakfast room nook
- Description: Open to the gourmet kitchen
- Level: First
- Dimensions: 16.00 x 12.00
Breakfast room nook
- Description: Breakfast nook with pass through window to kitchen
- Level: First
- Dimensions: 22.00 x 9.00
Den
- Description: New carpeting
- Level: First
- Dimensions: 11.00 x 9.00
Den
- Description: In-law suite office, full daylight, egress window
- Level: Basement
- Dimensions: 8.00 x 7.00
Dining room
- Description: Formal dining room
- Level: First
- Dimensions: 17.00 x 12.00
Family room
- Description: New carpeting and wood burning fireplace
- Level: First
- Dimensions: 23.00 x 19.00
Other
- Level: Second
- Dimensions: 8.00 x 6.00
Other
- Level: Second
- Dimensions: 8.00 x 6.00
Other
- Level: Second
- Dimensions: 9.00 x 6.00
Other
- Level: Second
- Dimensions: 9.00 x 7.00
Other
- Description: In law suite full bathroom
- Level: Basement
- Dimensions: 8.00 x 5.00
Half bath
- Level: First
- Dimensions: 5.00 x 5.00
Half bath
- Description: Gym half bathroom
- Level: Basement
- Dimensions: 6.00 x 5.00
Kitchen
- Description: With center Island, double wall ovens and distinct backsplash
- Level: First
- Dimensions: 13.00 x 12.00
Kitchen
- Description: In law suite full kitchen, full daylight
- Level: Basement
- Dimensions: 15.00 x 8.00
Laundry
- Level: First
- Dimensions: 9.00 x 6.00
Living room
- Description: Formal living room with hardwood flooring
- Level: First
- Dimensions: 16.00 x 13.00
Living room
- Description: In-law suite open living space with dining area
- Level: Basement
- Dimensions: 20.00 x 16.00
Other
- Description: Primary sitting room, new carpeting
- Level: Second
- Dimensions: 13.00 x 10.00
Other
- Description: Primary walk in closet, new carpeting
- Level: Second
- Dimensions: 22.00 x 12.00
Other
- Description: Gym with doors to outside
- Level: Basement
- Dimensions: 26.00 x 8.00
Other
- Description: Interior safe room
- Level: Basement
- Dimensions: 8.00 x 8.00
Recreation
- Description: Finished open space, with potential theatre room
- Level: Basement
- Dimensions: 42.00 x 15.00
Sunroom
- Description: West wing of the home with new carpeting
- Level: First
- Dimensions: 26.00 x 13.00
Heating
- Baseboard, Electric, Forced Air, Heat Pump, Propane, Zoned
Cooling
- Central Air, Ceiling Fan(s), Zoned
Appliances
- Included: Built-In Oven, Double Oven, Dishwasher, ENERGY STAR Qualified Appliances, Electric Oven, Electric Water Heater, Gas Cooktop, Humidifier, Refrigerator, Water Softener Owned
- Laundry: Washer Hookup, Dryer Hookup, Main Level
Features
- Breakfast Area, Cathedral Ceiling(s), Dining Area, Separate/Formal Dining Room, Entrance Foyer, Eat-in Kitchen, Game Room, High Ceilings, Home Office, In-Law Floorplan, Kitchen Island, Mud Room, Family Room Main Level, Second Kitchen, Skylights, Utility Room, Vaulted Ceiling(s), Walk-In Closet(s), Window Treatments
- Flooring: Carpet, Ceramic Tile, Hardwood, Tile
- Windows: Drapes, Skylight(s)
- Basement: Daylight,Exterior Entry,Egress Windows,Finished,Concrete,Sump Pump,Walk-Out Access,Rec/Family Area
- Has fireplace: Yes
- Fireplace features: Family Room, Wood Burning
Interior area
- Total interior livable area: 7,545 sqft
- Finished area above ground: 5,945
- Finished area below ground: 1,600
Property
Parking
- Total spaces: 3
- Parking features: Attached, Driveway, Garage, Off Street, On Street, Garage Door Opener
- Attached garage spaces: 3
- Has uncovered spaces: Yes
Features
- Stories: 3
- Patio & porch: Deck
- Exterior features: Deck, Handicap Accessible, Pool, Shed, Propane Tank - Owned
- Has private pool: Yes
- Pool features: In Ground
- Has view: Yes
- View description: Mountain(s), Panoramic
Lot
- Size: 2.68 Acres
- Features: Sloped
Details
- Additional structures: Shed(s)
- Parcel number: C11 9 1139 0131
- Zoning: Ar-Agricultural Rural Res
- Special conditions: None
Construction
Type & style
- Home type: SingleFamily
- Architectural style: Colonial
- Property subtype: Single Family Residence
Materials
- Brick, Vinyl Siding
- Foundation: Basement, Slab
- Roof: Asphalt,Fiberglass
Condition
- Unknown
- Year built: 2007
Utilities & green energy
- Electric: 400 Amp Service, Circuit Breakers, Generator
- Sewer: Septic Tank
- Water: Well
Green energy
- Energy efficient items: Appliances
Community & HOA
Community
- Subdivision: Saddle Creek Estates
Location
- Region: Mount Bethel
Financial & listing details
- Price per square foot: $129/sqft
- Tax assessed value: $176,800
- Annual tax amount: $13,463
- Date on market: 2/20/2024
- Cumulative days on market: 36 days
- Listing terms: Cash,Conventional
- Ownership type: Fee Simple
Price history
| Date | Event | Price |
|---|---|---|
| 4/24/2024 | Sold | $975,000-7.1%$129/sqft |
Source:  GLVR #733160 Report a problem GLVR #733160 Report a problem | ||
| 3/27/2024 | Pending sale | $1,050,000$139/sqft |
Source: GLVR #733160 Report a problem | ||
| 2/20/2024 | Listed for sale | $1,050,000+165.2%$139/sqft |
Source: GLVR #733160 Report a problem | ||
| 11/23/2015 | Sold | $396,000+14305.2%$52/sqft |
Source: GLVR #505765 Report a problem | ||
| 2/12/2015 | Sold | $2,749-99.5% |
Source: Public Record Report a problem | ||
| 8/28/2009 | Sold | $519,000-35.5%$69/sqft |
Source: Agent Provided Report a problem | ||
| 5/18/2007 | Sold | $805,123$107/sqft |
Source: Public Record Report a problem | ||
Public tax history
| Year | Property taxes | Tax assessment |
|---|---|---|
| 2026 | $13,561 +0.7% | $176,800 |
| 2025 | $13,463 | $176,800 |
| 2024 | $13,463 +0.6% | $176,800 |
| 2023 | $13,377 +2.7% | $176,800 |
| 2022 | $13,023 +524.2% | $176,800 |
| 2021 | $2,086 -11.9% | $176,800 -11.9% |
| 2020 | $2,367 | $200,600 |
| 2018 | $2,367 | $200,600 |
| 2017 | -- | $200,600 |
| 2016 | -- | $200,600 |
| 2015 | -- | $200,600 |
| 2014 | -- | $200,600 |
| 2013 | -- | $200,600 |
| 2012 | -- | $200,600 |
| 2011 | -- | $200,600 |
| 2010 | -- | $200,600 |
Find assessor info on the county website
Neighborhood: 18343
Nearby homes
- $--4 acres207 And 201 Saddle Creek Dr #52, Mount Bethel, PA 18343Off Market

- $635,0004 bd3 ba3.2k sqft27 Alexandra Cir, Mount Bethel, PA 18343Off Market
- $200,8002 acres207 Saddle Creek Dr, Mount Bethel, PA 18343Off Market

- $665,0005 bd5 ba4.6k sqft202 Saddle Creek Dr, Mount Bethel, PA 18343Sold
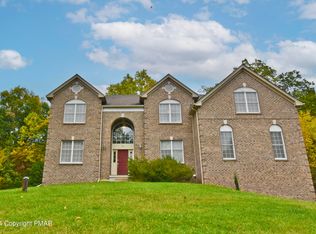
- $33,0002 acres213 Saddle Creek Dr, Mount Bethel, PA 18343Off Market
- $920,5004 bd4 ba4.1k sqft32 Alexandra Cir, Mount Bethel, PA 18343Off Market
- $33,0002 acres201 Saddle Creek Dr, Mount Bethel, PA 18343Off Market
- $804,3004 bd2 ba4.4k sqft11 Alexandra Cir, Mount Bethel, PA 18343Off Market
Nearby schools
GreatSchools rating
- 7/10DeFranco Elementary SchoolGrades: 5-6Distance: 3.2 mi
- 6/10Bangor Area Middle SchoolGrades: 7-8Distance: 3.5 mi
- 5/10Bangor Area High SchoolGrades: 9-12Distance: 2.8 mi
Schools provided by the listing agent
- District: Bangor
Source: GLVR. This data may not be complete. We recommend contacting the local school district to confirm school assignments for this home.
Get a cash offer in 3 minutes
Find out how much your home could sell for in as little as 3 minutes with a no-obligation cash offer.
Estimated market value
$1,074,000
Get a cash offer in 3 minutes
Find out how much your home could sell for in as little as 3 minutes with a no-obligation cash offer.
Estimated market value
$1,074,000
- Pennsylvania
- Northampton County
- Mount Bethel
- 18343
- 16 Alexandra Cir
