Skip main navigation
Off market
Street View
  • $430,500

    16 Alexandra Ct, Marlton, NJ 08053

    3beds
    1,926sqft
    Townhouse
    Built in 1999
    3,484 Square Feet Lot
    $430,500 Zestimate®
    $224/sqft
    $3,429 Estimated rent

    Home value

    $430,500

    $409,000 - $452,000

    $3,429/mo

    Zestimate® history
    Loading
    Loading...

    Owner options

    List your home for rent

    $3,429/mo

    Rent Zestimate®

    Find your next renter with Zillow Rental Manager. Plus, with online applications, you can quickly screen prospective tenants – for free.

    Learn more

    $3,429/mo

    Rent Zestimate®

    Refinance and save

    $3,094/mo

    Est. payment

    Refinancing to a lower rate could help reduce your monthly payments and save thousands over the life of the loan.

    See today's rates

    $3,094/mo

    Est. payment

    Explore your selling options

    Work with a Zillow partner agent

    Leverage their expertise and Zillow's premium Showcase listings to get your home seen by more buyers.

    Get started

    List with your own agent

    Get your home in front of millions of buyers by listing it on Zillow.

    Learn how to do it

    Sell it yourself

    Take full control of how buyers see your home on Zillow by listing For Sale by Owner (FSBO).

    List your home

    What's special

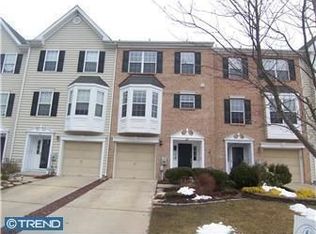
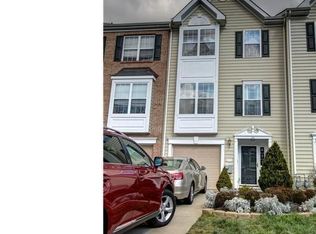
    Don t miss this larger, END UNIT three story town home with three bedrooms, two full bathrooms and two half bathrooms (one on the first level!) located on a less busy court in the desirable community of Forest Glen Courts at Barton Run. This light, bright and airy home features plenty of closets for storage, many windows (extra for being on the end) for a lot of natural light, a pergo-like wood flooring in the foyer into the family room, a gas fireplace with a marble surround in the first floor family room, a slider off of the family room opening to the back yard with a patio, second level with an open concept living room and dining room, a large eat-in kitchen with a pantry, pergo-like wood floor, tile backsplash and all newer stainless steel appliances included, third level with a master bedroom suite with a double closet, walk-in closet and master bathroom, two other well appointed bedrooms share a hall bathroom, the laundry is conveniently located near the bedrooms (washer and dryer are included), entertain in the large fully fenced backyard with newer vinyl fence and a one car garage with an automatic opener. Other amenities include six panel doors, tasteful decor, custom window treatments and ceiling fans are included, plenty of parking right next to the home and much more! Enjoy the benefits of the association tennis courts, walking and bike paths, tot lot and join the Barton Run swim club. This is definitely a place you will want to call home and it is close proximity to schools, shopping and major highways! One Year Home Warranty Included!

    This property is off market, which means it's not currently listed for sale or rent on Zillow. This may be different from what's available on other websites or public sources.
    Facts & features

    Interior

    Bedrooms & bathrooms
    • Bedrooms: 3
    • Bathrooms: 4
    • Full bathrooms: 2
    • 1/2 bathrooms: 2
    Heating
    • Forced air, Solar
    Cooling
    • Central
    Appliances
    • Included: Dishwasher, Dryer, Garbage disposal, Microwave, Refrigerator, Washer
    Features
    • Floor Plan - Open, Window Treatments, CeilngFan(s), Dining Area, Kitchen - Eat-In, Family Room Off Kitchen, Combination Dining/Living, Stall Shower, Carpet, Pantry
    • Flooring: Carpet, Hardwood
    • Has fireplace: No
    Interior area
    • Total interior livable area: 1,926 sqft

    Property

    Parking
    • Parking features: Garage - Attached
    Features
    • Exterior features: Vinyl
    Lot
    • Size: 3,484 sqft
    Details
    • Parcel number: 130004400002500008

    Construction

    Type & style
    • Home type: Townhouse
    Condition
    • Year built: 1999

    Community & neighborhood

    Location
    • Region: Marlton

    HOA & financial

    HOA
    • Has HOA: Yes
    • HOA fee: $100 monthly

    Other

    Other facts
    • Appliances: Oven - Self Cleaning, Stainless Steel Appliances
    • Heating YN: Y
    • Property Type: Residential
    • Ownership Interest: Fee Simple
    • Interior Features: Floor Plan - Open, Window Treatments, CeilngFan(s), Dining Area, Kitchen - Eat-In, Family Room Off Kitchen, Combination Dining/Living, Stall Shower, Carpet, Pantry
    • Bathrooms Full: 2
    • HOA Fee Freq: Monthly
    • Construction Materials: Vinyl Siding
    • Bathrooms Half: 2
    • Below Grade Fin SQFT: 0
    • Below Grade Unfin SQFT: 0
    • Tax Lot: 00008
    • Above Grade Fin SQFT: 1926
    • Tax Annual Amount: 6596.0
    • Standard Status: Active
    • Type of Parking: Driveway, Parking Lot
    • Garage Features: Garage Door Opener, Garage - Front Entry, Inside Access
    • Pool: Yes - Community
    • Total SQFT Source: Assessor
    • Tax Total Finished SQFT: 1926
    • County Tax Pymnt Freq: Annually
    • City/Town Tax Pymnt Freq: Annually
    • City/Town Tax: 0.00
    • County Tax: 0.00

    Price history

    DateEventPrice
    9/13/2019Sold$253,000+15%$131/sqft
    Source: Public Record Report a problem
    8/25/2015Sold$220,000-4.3%$114/sqft
    Source: Public Record Report a problem
    5/1/2015Listing removed$229,900$119/sqft
    Source: Weichert Realtors #6524152 Report a problem
    4/8/2015Price change$229,900-2.1%$119/sqft
    Source: Weichert Realtors #6524152 Report a problem
    3/20/2015Price change$234,900-2.1%$122/sqft
    Source: Weichert Realtors #6524152 Report a problem
    2/23/2015Listed for sale$239,900-8.4%$125/sqft
    Source: Weichert, Realtors #6524152 Report a problem
    4/14/2005Sold$261,900+13.9%$136/sqft
    Source: Public Record Report a problem
    5/17/2004Sold$230,000+47.4%$119/sqft
    Source: Public Record Report a problem
    7/8/1999Sold$156,015$81/sqft
    Source: Public Record Report a problem

    Public tax history

    YearProperty taxesTax assessment
    2025$7,786 +6.3%$228,000
    2024$7,326 $228,000
    2023-- $228,000
    2022$6,997 +2.4%$228,000
    2021$6,833 +2.1%$228,000
    2020$6,690 +1.4%$228,000
    2019$6,596 +1.2%$228,000
    2018$6,519 +2.5%$228,000
    2017$6,359 +1.8%$228,000
    2016$6,247 +2.9%$228,000
    2015$6,069 +1.4%$228,000
    2014$5,985 -12.8%$228,000
    2013$6,867 $228,000 +64.5%
    2003-- $138,600

    Find assessor info on the county website

    Neighborhood: Marlton

    Nearby schools

    GreatSchools rating
    Schools provided by the listing agent
    • Middle: MARLTON MIDDLE M.S.
    • High: CHEROKEE H.S.
    • District: LENAPE REGIONAL HIGH

    Source: The MLS. This data may not be complete. We recommend contacting the local school district to confirm school assignments for this home.

    Get a cash offer in 3 minutes
    Find out how much your home could sell for in as little as 3 minutes with a no-obligation cash offer.
    Estimated market value
    $430,500
    Get a cash offer in 3 minutes
    Find out how much your home could sell for in as little as 3 minutes with a no-obligation cash offer.
    Estimated market value
    $430,500