Skip main navigation
Closed
  • $535,000

    16 Alicia Ct, Marietta, GA 30062

    2beds
    1,803sqft
    Single Family Residence, Residential
    Built in 1986
    8,550 Square Feet Lot
    $534,700 Zestimate®
    $297/sqft
    $2,547 Estimated rent

    Home value

    $534,700

    $497,000 - $577,000

    $2,547/mo

    Zestimate® history
    Loading
    Loading...

    Owner options

    List your home for rent

    $2,547/mo

    Rent Zestimate®

    Find your next renter with Zillow Rental Manager. Plus, with online applications, you can quickly screen prospective tenants – for free.

    Learn more

    $2,547/mo

    Rent Zestimate®

    Refinance and save

    $3,465/mo

    Est. payment

    Refinancing to a lower rate could help reduce your monthly payments and save thousands over the life of the loan.

    See today's rates

    $3,465/mo

    Est. payment

    Explore your selling options

    Work with a Zillow partner agent

    Leverage their expertise and Zillow's premium Showcase listings to get your home seen by more buyers.

    Get started

    List with your own agent

    Get your home in front of millions of buyers by listing it on Zillow.

    Learn how to do it

    Sell it yourself

    Take full control of how buyers see your home on Zillow by listing For Sale by Owner (FSBO).

    List your home

    What's special

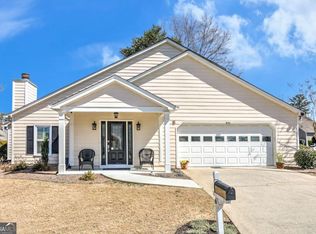
    Updated kitchenFront porchOpen floor planEat in kitchenNewer appliancesAmple counter spaceUpdated bathroom
    One floor living in highly sought after Heartwood located in the heart of East Cobb convenient to all area shopping, entertainment, and attractions that are close to this prime location. Beautiful floors throughout this meticulously maintained move- in ready bright and sunny home. The front porch shades you while reading and enjoying the outdoors. This home offers an inviting atmosphere that is spacious with an open floor plan, ideal for entertaining family and friends, watching your favorite game, or just relaxing in a home that complements the inviting atmosphere. The family room boasts built-in shelves surrounding the fireplace and mantel, adding both charm and functionality. The updated kitchen features newer appliances, ample counter space, cabinets, and an eat in kitchen that faces the outside area of home where you can enjoy natural sunlight making it easy to enjoy sunrise and sunset as you start and wind down your day. A large owner’s suite on the main floor provides plenty of storage, a large walk-in closet and an additional oversized closet. The owner's suite includes an updated bathroom with a large walk-in shower, and ample counter and cabinet space. Fresh paint throughout the home. The garage includes shelves and cabinets for convenient seasonal item storage. Abundant closets and storage space throughout the home ensure organization and functionality. The back patio is a quite outdoor space perfect for relaxing and enjoying nature. The HOA fees cover water, sewer, street maintenance, lighting, pool, and grounds maintenance. The community offers a vibrant atmosphere with manicured landscaping, friendly environment, and a sense of community. The pavilion located in the recreation area hosts numerous social activities throughout the year. Close to shopping, dining, entertainment, GA 400, and I-75, with easy access to downtown Roswell, Woodstock, and the Chattahoochee Recreation Area. Heartwood's level lots and streetlights create a perfect environment for walking with neighbors or pets. Don’t miss the opportunity to tour this charming home and experience the welcoming community of Heartwood.

    Zillow last checked:

    Listing updated:

    Listed by:

    MARY GASPARINI,

    Drake Realty, Inc

    Bought with:

    NON-MLS NMLS

    Non FMLS Member

    Source: FMLS GA,MLS#: 7609588MLS Logo

    Facts & features

    Interior

    Bedrooms & bathrooms
    • Bedrooms: 2
    • Bathrooms: 3
    • Full bathrooms: 2
    • 1/2 bathrooms: 1
    • Main level bathrooms: 2
    • Main level bedrooms: 2
    Rooms
    • Room types: Sun Room
    Primary bedroom
    • Features: Master on Main
    • Level: Master on Main
    Bedroom
    • Features: Master on Main
    Primary bathroom
    • Features: Double Vanity, Separate Tub/Shower
    Dining room
    • Features: Open Concept, Seats 12+
    Kitchen
    • Features: Breakfast Room, Cabinets Other, Eat-in Kitchen, Pantry, Stone Counters
    Heating
    • Central
    Cooling
    • Central Air
    Appliances
    • Included: Dishwasher, Disposal, Microwave, Range Hood
    • Laundry: In Hall
    Features
    • Bookcases, Crown Molding, Entrance Foyer, His and Hers Closets, Walk-In Closet(s)
    • Flooring: Laminate
    • Windows: None
    • Basement: None
    • Number of fireplaces: 1
    • Fireplace features: Factory Built, Family Room, Gas Starter
    • Common walls with other units/homes: No Common Walls
    Interior area
    • Total structure area: 1,803
    • Total interior livable area: 1,803 sqft

    Property

    Parking
    • Total spaces: 2
    • Parking features: Garage
    • Garage spaces: 2
    Accessibility
    • Accessibility features: None
    Features
    • Levels: One
    • Stories: 1
    • Patio & porch: Patio
    • Exterior features: Courtyard, Storage, No Dock
    • Pool features: None
    • Spa features: None
    • Fencing: None
    • Has view: Yes
    • View description: Neighborhood
    • Waterfront features: None
    • Body of water: None
    Lot
    • Size: 8,550 Square Feet
    • Features: Back Yard, Front Yard, Level
    Details
    • Additional structures: None
    • Parcel number: 16054300960
    • Other equipment: None
    • Horse amenities: None

    Construction

    Type & style
    • Home type: SingleFamily
    • Architectural style: Traditional
    • Property subtype: Single Family Residence, Residential
    Materials
    • Other
    • Foundation: Slab
    • Roof: Composition
    Condition
    • Resale
    • New construction: No
    • Year built: 1986

    Utilities & green energy

    • Electric: Other
    • Sewer: Public Sewer
    • Water: Public
    • Utilities for property: Cable Available, Electricity Available, Natural Gas Available, Sewer Available, Underground Utilities, Water Available
    Green energy
    • Energy efficient items: None
    • Energy generation: None

    Community & HOA

    Community
    • Features: Homeowners Assoc, Near Schools, Near Shopping, Near Trails/Greenway, Pool, Street Lights, Other
    • Security: None
    • Subdivision: Heartwood
    HOA
    • Has HOA: Yes
    • Services included: Reserve Fund, Swim, Water
    • HOA fee: $255 monthly
    Location
    • Region: Marietta

    Financial & listing details

    • Price per square foot: $297/sqft
    • Tax assessed value: $447,020
    • Annual tax amount: $1,359
    • Date on market: 7/6/2025
    • Cumulative days on market: 47 days
    • Electric utility on property: Yes
    • Road surface type: Paved

    Price history

    DateEventPrice
    12/4/2025Sold$535,000$297/sqft
    Source: FMLS GA #7609588 Report a problem
    11/1/2025Pending sale$535,000$297/sqft
    Source: FMLS GA #7609588 Report a problem
    8/20/2025Price change$535,000-4.1%$297/sqft
    Source: GAMLS #10558265 Report a problem
    7/7/2025Listed for sale$558,000+74.4%$309/sqft
    Source: FMLS GA #7609588 Report a problem
    3/6/2018Sold$320,000-1.5%$177/sqft
    Source: FMLS GA #5955365 Report a problem
    2/13/2018Pending sale$324,900$180/sqft
    Source: Coldwell Banker Residential Brokerage - Alpharetta/North Point #5955365 Report a problem
    2/7/2018Listed for sale$324,900$180/sqft
    Source: Coldwell Banker Residential Brokerage - Alpharetta/North Point #5955365 Report a problem
    1/31/2018Pending sale$324,900$180/sqft
    Source: Coldwell Banker Residential Brokerage - Alpharetta/North Point #5955365 Report a problem
    1/25/2018Listed for sale$324,900+8.3%$180/sqft
    Source: COLDWELL BANKER RESIDENTIAL BROKERAGE #5955365 Report a problem
    11/7/2017Sold$300,000+66.7%$166/sqft
    Source: Public Record Report a problem
    5/12/2017Sold$180,000+31.4%$100/sqft
    Source: Public Record Report a problem
    12/22/1994Sold$137,000$76/sqft
    Source: Public Record Report a problem

    Public tax history

    YearProperty taxesTax assessment
    2024$1,359 +22.8%$178,808 +9.5%
    2023$1,107 -11.7%$163,368 +14%
    2022$1,253 +5.4%$143,352 +17.6%
    2021$1,189 $121,912
    2020$1,189 +3.8%$121,912 +13.4%
    2019$1,146 +7.4%$107,488
    2018$1,067 $107,488 +9.5%
    2017$1,067 +77.2%$98,152
    2016$602 +4.1%$98,152 +23.5%
    2015$578 -1.5%$79,476
    2014$587 -1.5%$79,476
    2013$596 -1.4%$79,476
    2012$604 $79,476
    2011$604 +16.9%$79,476
    2010$517 -6.7%$79,476 -14.4%
    2009$554 +19.5%$92,800 +14.8%
    2006$463 -1.6%$80,852
    2005$471 $80,852
    2004$471 $80,852
    2003$471 +11.1%$80,852 +23.8%
    2002$424 -9%$65,316
    2001$466 +4.6%$65,316 +22.3%
    2000$445 $53,402
    Find assessor info on the county website

    Neighborhood: 30062

    Nearby schools

    GreatSchools rating
    Schools provided by the listing agent
    • Elementary: Shallowford Falls
    • Middle: Hightower Trail
    • High: Pope

    Source: FMLS GA. This data may not be complete. We recommend contacting the local school district to confirm school assignments for this home.

    Get a cash offer in 3 minutes
    Find out how much your home could sell for in as little as 3 minutes with a no-obligation cash offer.
    Estimated market value
    $534,700
    Get a cash offer in 3 minutes
    Find out how much your home could sell for in as little as 3 minutes with a no-obligation cash offer.
    Estimated market value
    $534,700