Skip main navigation
Pending
  • Listed by: eXp Realty of California Inc • Courtney Argue • Contact: 888-584-9427
    $1,949,000

    16 Altezza Dr, Mission Viejo, CA 92692

    4beds
    2,933sqft
    : 
    Loading
    Get pre-qualified
    Single Family Residence
    Built in 1992
    5,700 Square Feet Lot
    $1,918,700 Zestimate®
    $665/sqft
    $207/mo HOA

    What's special

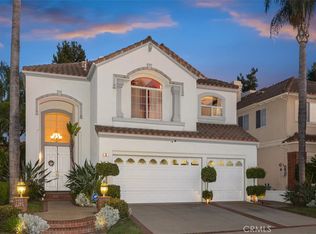
    Located in the highly sought-after Pacific Hills neighborhood of Mission Viejo, this beautifully upgraded 4-bedroom, 3-bathroom home offers approximately 2,933 square feet of elegant living space, a spacious 3-car garage, a custom RESORT STYLE POOL/SPA/WATERSLIDE backyard and the perfect blend of comfort, style, and resort-inspired living. From the moment you enter through the beveled glass entry doors, you are welcomed by soaring ceilings, crystal cascading chandeliers, and light-filled formal living and dining spaces designed for both everyday comfort and memorable gatherings. Freshly painted inside and out, the home features brand new hardwood flooring downstairs, plush new carpet throughout, and a thoughtfully designed open floor plan with a desirable downstairs bedroom and full bathroom ideal for guests, multigenerational living, or a private office. The heart of the home is the beautifully appointed chef’s kitchen featuring granite countertops, soft-close cabinetry with pull-out features, double ovens, walk-in pantry, oversized stainless steel sink and faucet, and newer custom shades. Open to the inviting family room with fireplace, this warm and welcoming space creates the perfect setting for relaxing evenings, entertaining friends, or spending time with family. Upstairs, the spacious primary suite offers a peaceful retreat with its own sitting area and fireplace, mirrored closets, soaring ceilings, ceiling fan, and abundant natural light. The luxurious primary bath features dual sinks, soaking tub with chandelier, separate shower, water closet, and oversized walk-in closet. Two additional upstairs bedrooms are generously sized and connected by a Jack-and-Jill bathroom. Step outside into your own private backyard paradise where resort-style living comes to life. Surrounded by meticulously manicured landscaping, the spectacular custom rock pool and spa feature waterfalls, fountains, a rock grotto, and waterslide. Enjoy weekend BBQs, outdoor dining, celebrations, and relaxing evenings around the firepit beneath the newly constructed patio cover. Additional highlights include ceiling fans throughout, a whole house fan, low HOA dues, and membership to Lake Mission Viejo, offering year-round recreation, concerts, boating, beaches, and community events.
    46 days
    |
    213
    |
    3
    |

    Likely to sell faster than

    Zillow last checked:

    Listing updated:

    Listed by:

    Courtney Argue DRE #02041861 310-905-4078,

    eXp Realty of California Inc

    Source: CRMLS,MLS#: OC26098650MLS LogoOriginating MLS: California Regional MLS

      Facts & features

      Interior

      Bedrooms & bathrooms
      • Bedrooms: 4
      • Bathrooms: 3
      • Full bathrooms: 3
      • Main level bathrooms: 1
      • Main level bedrooms: 1
      Rooms
      • Room types: Bathroom, Bedroom, Den, Entry/Foyer, Family Room, Kitchen, Laundry, Living Room, Primary Bathroom, Primary Bedroom, Media Room, Office, Other, Pantry
      Primary bedroom
      • Features: Primary Suite
      Bedroom
      • Features: Bedroom on Main Level
      Bathroom
      • Features: Bathtub, Closet, Dual Sinks, Enclosed Toilet, Full Bath on Main Level, Hollywood Bath, Jetted Tub, Stone Counters, Separate Shower, Tub Shower
      Kitchen
      • Features: Kitchen/Family Room Combo, Self-closing Cabinet Doors, Self-closing Drawers, Walk-In Pantry
      Pantry
      • Features: Walk-In Pantry
      Heating
      • Central, Forced Air, Natural Gas
      Cooling
      • Central Air, Whole House Fan
      Appliances
      • Included: Barbecue, Convection Oven, Double Oven, Dishwasher, Electric Oven, Gas Cooktop, Disposal, Gas Range, Gas Water Heater, Microwave, Refrigerator, Range Hood, Dryer, Washer
      • Laundry: Washer Hookup, Electric Dryer Hookup, Gas Dryer Hookup, Laundry Room
      Features
      • Wet Bar, Ceiling Fan(s), Cathedral Ceiling(s), Granite Counters, High Ceilings, Open Floorplan, Pantry, Stone Counters, Recessed Lighting, Bedroom on Main Level, Jack and Jill Bath, Primary Suite, Walk-In Pantry, Walk-In Closet(s)
      • Flooring: Carpet, Stone, Tile, Wood
      • Doors: Double Door Entry, French Doors, Sliding Doors
      • Windows: Custom Covering(s)
      • Has fireplace: Yes
      • Fireplace features: Family Room, Gas, Living Room, Primary Bedroom
      • Common walls with other units/homes: No Common Walls
      Interior area
      • Total interior livable area: 2,933 sqft

      Property

      Parking
      • Total spaces: 3
      • Parking features: Door-Multi, Door-Single, Garage Faces Front, Garage
      • Attached garage spaces: 3
      Features
      • Levels: Two
      • Stories: 2
      • Entry location: main
      • Patio & porch: Lanai, Open, Patio, Stone
      • Exterior features: Lighting, Fire Pit
      • Has private pool: Yes
      • Pool features: Gunite, Heated, In Ground, Private
      • Has spa: Yes
      • Spa features: Private
      • Fencing: Block,Good Condition,Wrought Iron
      • Has view: Yes
      • View description: Park/Greenbelt, Pool
      Lot
      • Size: 5,700 Square Feet
      • Features: 0-1 Unit/Acre, Back Yard, Cul-De-Sac, Landscaped
      Details
      • Parcel number: 78255158
      • Special conditions: Standard

      Construction

      Type & style
      • Home type: SingleFamily
      • Architectural style: Mediterranean
      • Property subtype: Single Family Residence
      Materials
      • Drywall, Stucco
      • Roof: Tile
      Condition
      • Turnkey
      • New construction: No
      • Year built: 1992

      Utilities & green energy

      • Sewer: Public Sewer
      • Water: Public

      Community & HOA

      Community
      • Features: Biking, Curbs, Park, Sidewalks
      • Security: Security System, Fire Detection System, Smoke Detector(s)
      • Subdivision: Paloma (Pal)
      HOA
      • Has HOA: Yes
      • Amenities included: Controlled Access, Picnic Area, Playground
      • HOA fee: $175 monthly
      • HOA name: Pacific Hills
      • HOA phone: 949-582-7770
      • Second HOA fee: $193 semi-annually
      • Second HOA name: Lake Mission Viejo
      • Second HOA phone: 949-770-1313
      Location
      • Region: Mission Viejo

      Financial & listing details

      • Price per square foot: $665/sqft
      • Tax assessed value: $1,592,872
      • Annual tax amount: $15,990
      • Date on market: 5/8/2026
      • Cumulative days on market: 46 days
      • Listing terms: Cash,Cash to New Loan,Conventional,FHA
      • Road surface type: Paved

        Estimated market value

        $1,918,700

        $1.82M - $2.01M

        $7,229/mo

        Price history

        DateEventPrice
        7/12/2026Pending sale$1,949,000$665/sqft
        Source: CRMLS #OC26098650 Report a problem
        6/11/2026Listing removed$1,949,000$665/sqft
        Source: eXp Realty #OC26098650 Report a problem
        5/21/2026Price change$1,949,000-2.5%$665/sqft
        Source: CRMLS #OC26098650 Report a problem
        5/8/2026Listed for sale$1,999,000+33.2%$682/sqft
        Source: CRMLS #OC26098650 Report a problem
        8/16/2021Sold$1,501,000+50.1%$512/sqft
        Source: Public Record Report a problem
        12/3/2009Listing removed$1,000,000$341/sqft
        Source: Asset Liquidators #S586933 Report a problem
        8/27/2009Listed for sale$1,000,000-16.7%$341/sqft
        Source: Asset Liquidators #S586933 Report a problem
        6/1/2006Sold$1,200,000$409/sqft
        Source: Public Record Report a problem

        Public tax history

        YearProperty taxesTax assessment
        2025$15,990 +2%$1,592,872 +2%
        2024$15,676 +2.4%$1,561,640 +2%
        2023$15,314 -15.4%$1,531,020 +2%
        2022$18,094 +60.1%$1,501,000 +32.7%
        2021$11,299 +7.6%$1,131,000 +7.6%
        2020$10,496 $1,051,000
        2019$10,496 $1,051,000 -0.7%
        2018$10,496 +12.7%$1,058,000 +13.4%
        2017$9,311 $933,014
        2016$9,311 +3.8%$933,014 +1.5%
        2015$8,970 -2.6%$919,000 +8.6%
        2014$9,212 $846,000 +13.8%
        2013-- $743,233
        2012-- $743,233
        2011-- $743,233
        2010-- $743,233 -10.9%
        2009-- $834,500
        2008-- $834,500 -31.8%
        2007-- $1,224,000 +175.6%
        2006-- $444,102 +2%
        2005-- $435,395 +12%
        2004-- $388,648 +1.9%
        2003-- $381,525 +2%
        2002-- $374,045 +2%
        2001$5,479 +0.5%$366,711 +2%
        2000$5,450 $359,521
        Find assessor info on the county website

        Monthly payment

        Est. payment

        Payment breakdown

        Explore the cost of this home by adjusting the details. Changes won't be saved.
        All calculations are estimates and provided by Zillow, Inc. for informational purposes only. Actual amounts may vary.
        HOA fees may include property taxes on listings classified as Co-Ops. Contact the listing agent and/or owner for fee details.
        Mortgage interest rates are dependent on a number of factors, including credit score, down payment, and repayment length. Interest rate data provided by Zillow Group Marketplace, Inc. as of 1/1/1970 from various mortgage lenders with which we have lead or other similar arrangements; the Estimated Payment is an average of those rates.
        See how much you could borrow to make a competitive offer.

        Climate risks

        Neighborhood: 92692

        Getting around

        51 / 100
        Somewhat Walkable
        29 / 100
        Somewhat Bikeable

        Nearby schools

        GreatSchools rating

        A local agent can set up tours, give advice and negotiate with sellers.

        Browse local experts

        Similar homes

          1. Local buyer's agents are ready to help