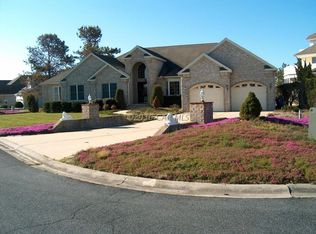
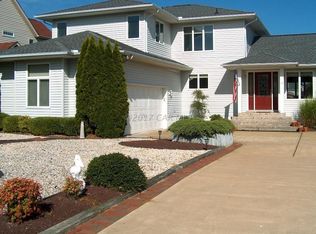
MAJOR PRICE IMPROVEMENT!!THIS IS AN OPPORTUNITY NOT TO BE MISSED! Terns Landing waterfront beauty! This custom-built Iachetta waterfront home features over 3500 sq feet of luxury. Extensive upgrades were made over the years including a gourmet kitchen remodeled by Groff construction with custom cabinets, stainless appliances including KitchenAid wall oven, granite island with built in cook top and second island for entertaining. Luxury vinyl plank flooring, a two-sided fireplace and a wet bar add to the ambiance and make this a home built for entertaining. The wall of windows looks down the canal and features unobstructive views from your large deck and screened porch. There is a deck on every level of this home to take advantage of every view. There is a downstairs master bedroom and a room that can fulfill any need. Bedroom? Office? There are so many options. Upstairs you will find two additional guest bedrooms (one bedroom is currently being used as a custom closet/dressing room and can be easily converted back to a bedroom) with a jack and jill bath. The large master suite with a wraparound balcony, sitting area, wet bar, two-sided fireplace and master bath with soaking tub and separate shower is set apart and features privacy from the other bedrooms. Head up to the third floor where you will find the best views in the house, a large bonus room for entertaining and full bathroom. This could also be converted to a bedroom easily as well. This room features a third deck with extensive water views, wet bar and a full bath. Home was designed for low maintenance with extensive stone landscaping. The boat slip features an electric boat slip. The current sellers had a 21-foot boat but would hold a larger boat. Additional features include extensive storage options, large side load garage and an outside shower. HVAC units were installed in 2021. Arctic installed and they are pre- treated for salt corrosion. Biannual contract service and serviced 2x per year. With a historical low inventory this type of home does not come along often. Make sure to see this one as soon as possible before its gone! Ocean Pines features a Yacht Club, Beach Club, a new Golf Club, Community Center, plus numerous pools, an indoor pool, tennis courts, playgrounds, dog park, boat ramps and more.
Sold for $825,000
Zillow last checked:
Listing updated:
Bought with:
Carol Proctor, RS-0023288
Berkshire Hathaway HomeServices PenFed Realty
Source: Bright MLS,MLS#: MDWO2017164
Price history
| Date | Event | Price |
|---|---|---|
| 5/31/2024 | Sold | $825,000-8.3%$235/sqft |
Source:  Bright MLS #MDWO2017164 Report a problem Bright MLS #MDWO2017164 Report a problem | ||
| 5/9/2024 | Contingent | $899,999$256/sqft |
Source: Bright MLS #MDWO2017164 Report a problem | ||
| 5/7/2024 | Price change | $899,999-2.7%$256/sqft |
Source: Bright MLS #MDWO2017164 Report a problem | ||
| 4/21/2024 | Price change | $925,000-7.5%$263/sqft |
Source: Bright MLS #MDWO2017164 Report a problem | ||
| 3/28/2024 | Price change | $999,999-2.4%$284/sqft |
Source: Bright MLS #MDWO2017164 Report a problem | ||
| 3/1/2024 | Price change | $1,025,000-6.7%$291/sqft |
Source: Bright MLS #MDWO2017164 Report a problem | ||
| 1/3/2024 | Price change | $1,099,000-6.5%$312/sqft |
Source: Bright MLS #MDWO2017164 Report a problem | ||
| 10/28/2023 | Listed for sale | $1,175,000+95.8%$334/sqft |
Source: Bright MLS #MDWO2017164 Report a problem | ||
| 12/7/2011 | Listing removed | $599,999$171/sqft |
Source: RE/MAX PREMIER PROPERTIES #474072 Report a problem | ||
| 10/14/2011 | Price change | $599,999-7%$171/sqft |
Source: RE/MAX PREMIER PROPERTIES #474072 Report a problem | ||
| 9/20/2011 | Price change | $644,900-4.5%$183/sqft |
Source: RE/MAX PREMIER PROPERTIES #474072 Report a problem | ||
| 8/4/2011 | Price change | $675,000+3.9%$192/sqft |
Source: RE/MAX PREMIER PROPERTIES #474072 Report a problem | ||
| 7/7/2011 | Price change | $649,900-5.8%$185/sqft |
Source: Paradise Realty #471625 Report a problem | ||
| 5/27/2011 | Price change | $689,900-5.5%$196/sqft |
Source: Paradise Realty #471625 Report a problem | ||
| 4/20/2011 | Price change | $729,900-6.4%$208/sqft |
Source: Paradise Realty #471625 Report a problem | ||
| 3/30/2011 | Listed for sale | $779,900$222/sqft |
Source: Paradise Realty #471625 Report a problem | ||

Get a cash offer in 3 minutes
Find out how much your home could sell for in as little as 3 minutes with a no-obligation cash offer.
Estimated market value
$1,129,000
