***OFFER HAS BEEN RECEIVED*** Showings will be welcomed through Saturday Nov 8 at 4pm *****Submission deadline of Saturday Nov 8 at 6pm. Sellers will review all submitted offers following that deadline. Therefore, Open House on Sunday Nov 9 will be cancelled***** Come inside to this beautifully renovated ranch home where modern comfort meets timeless appeal. Within the 1,848 sq. ft, there are multiple areas for dining and entertainment or gathering and relaxation. Primary bedroom with bath that includes shower and extended vanity with upgraded countertop. Additional full bath with walk-in shower and two bedrooms round out the west side of the home. Redesigned kitchen, dining, and laundry area allow for easy traffic flow during busy times in the morning and early evenings. The east side of the home boasts a generous 14'x26' gathering room with gas fireplace. Step outside to enjoy a spacious 0.33-acre corner lot, complete with a deck and patio for outdoor relaxation, all while backing to serene trees for added privacy. At one time, the lot contained a 30' above ground pool with walk-around deck. Electrical outlets still exist should you desire to create an outdoor oasis. A large number of renovations have been completed, with various smaller tasks or upgrading still to be completed. This home is as practical as it is stylish, and is move-in ready, offering a perfect blend of comfort and convenience in a desirable location. Don't miss the chance to make this home yours - schedule your showing today!
Sold for $275,000
$275,000
16 Amy Dr, Harrisburg, PA 17112
3beds
1,848sqft
Single Family Residence
Built in 1974
0.33 Acres Lot
$279,200 Zestimate®
$149/sqft
$2,007 Estimated rent
Home value
$279,200
$257,000 - $304,000
$2,007/mo
Zestimate® history
Owner options
List your home for rent
$2,007/mo
Rent Zestimate®
Find your next renter with Zillow Rental Manager. Plus, with online applications, you can quickly screen prospective tenants – for free.
$2,007/mo
Rent Zestimate®
Refinance and save
$1,796/mo
Est. payment
Refinancing to a lower rate could help reduce your monthly payments and save thousands over the life of the loan.
$1,796/mo
Est. payment
Explore your selling options
Work with a Zillow partner agent
Leverage their expertise and Zillow's premium Showcase listings to get your home seen by more buyers.
Get startedList with your own agent
Get your home in front of millions of buyers by listing it on Zillow.
Learn how to do itSell it yourself
Take full control of how buyers see your home on Zillow by listing For Sale by Owner (FSBO).
List your homeWhat's special
Gas fireplaceRenovated ranch homePrimary bedroom with bathModern comfortRedesigned kitchenTimeless appealBacking to serene trees
Zillow last checked:
Listing updated:
Listed by:
Lisa Bankert-Buck 717-319-2277,
Keller Williams of Central PA
Bought with:
Tamila Wormsley, RS348779
Keller Williams of Central PA
Source: Bright MLS,MLS#: PADA2051282
Facts & features
Interior
Bedrooms & bathrooms
- Bedrooms: 3
- Bathrooms: 2
- Full bathrooms: 2
- Main level bathrooms: 2
- Main level bedrooms: 3
Rooms
- Room types: Living Room, Dining Room, Bedroom 2, Bedroom 3, Kitchen, Family Room, Bedroom 1, Laundry, Bathroom 1, Bathroom 2
Bedroom 1
- Features: Attached Bathroom, Ceiling Fan(s), Flooring - Laminate Plank, Lighting - Ceiling
- Level: Main
- Area: 180 Square Feet
- Dimensions: 12 X 15
Bedroom 2
- Level: Main
Bedroom 3
- Level: Main
Bathroom 1
- Level: Main
Bathroom 2
- Level: Main
Dining room
- Features: Built-in Features, Flooring - Laminate Plank, Lighting - Ceiling, Living/Dining Room Combo
- Level: Main
- Area: 132 Square Feet
- Dimensions: 11 X 12
Family room
- Features: Fireplace - Gas, Flooring - Laminate Plank, Lighting - Ceiling
- Level: Main
- Area: 364 Square Feet
- Dimensions: 14 X 26
Kitchen
- Features: Breakfast Bar, Granite Counters, Double Sink, Flooring - Laminate Plank, Kitchen - Electric Cooking, Lighting - Ceiling, Pantry
- Level: Main
- Area: 144 Square Feet
- Dimensions: 9 X 16
Laundry
- Features: Flooring - Laminate Plank, Lighting - Ceiling
- Level: Main
- Area: 96 Square Feet
- Dimensions: 8 X 12
Living room
- Features: Ceiling Fan(s), Flooring - Laminate Plank, Window Treatments
- Level: Main
- Area: 252 Square Feet
- Dimensions: 18 X 14
Heating
- Baseboard, Forced Air, Other, Electric, Propane
Cooling
- Ductless, Ceiling Fan(s), Electric
Appliances
- Included: Dishwasher, Disposal, Energy Efficient Appliances, ENERGY STAR Qualified Dishwasher, ENERGY STAR Qualified Refrigerator, Exhaust Fan, Microwave, Oven/Range - Electric, Refrigerator, Stainless Steel Appliance(s), Water Heater, Electric Water Heater
- Laundry: Main Level, Hookup, Laundry Room
Features
- Attic, Bathroom - Stall Shower, Bathroom - Walk-In Shower, Ceiling Fan(s), Combination Dining/Living, Combination Kitchen/Dining, Dining Area, Entry Level Bedroom, Family Room Off Kitchen, Open Floorplan, Primary Bath(s), Upgraded Countertops, Dry Wall
- Flooring: Laminate
- Doors: Six Panel
- Windows: Double Hung, Vinyl Clad
- Has basement: No
- Number of fireplaces: 1
- Fireplace features: Gas/Propane, Insert
Interior area
- Total structure area: 1,848
- Total interior livable area: 1,848 sqft
- Finished area above ground: 1,848
Property
Parking
- Total spaces: 5
- Parking features: Free, Driveway, Off Street, On Street
- Uncovered spaces: 2
Accessibility
- Accessibility features: None
Features
- Levels: One
- Stories: 1
- Patio & porch: Deck, Patio
- Exterior features: Awning(s), Lighting
- Pool features: None
- Fencing: Chain Link,Full,Back Yard
- Has view: Yes
- View description: Street
Lot
- Size: 0.33 Acres
- Features: Backs to Trees, Corner Lot, Front Yard, Level, Rear Yard, SideYard(s), Corner Lot/Unit
Details
- Additional structures: Above Grade, Outbuilding
- Parcel number: 350801850000000
- Zoning: RESIDENTIAL
- Special conditions: Standard
- Other equipment: Negotiable
Construction
Type & style
- Home type: SingleFamily
- Architectural style: Ranch/Rambler
- Property subtype: Single Family Residence
Materials
- Aluminum Siding, Brick Front, Combination, Concrete, Copper Plumbing, CPVC/PVC, Frame, Glass, Mixed Plumbing
- Foundation: Slab
- Roof: Shingle,Pitched
Condition
- Very Good
- New construction: No
- Year built: 1974
- Major remodel year: 2021
Utilities & green energy
- Electric: 200+ Amp Service, Circuit Breakers
- Sewer: Public Sewer
- Water: Public
- Utilities for property: Above Ground, Propane
Community & HOA
Community
- Subdivision: Lower Paxton Township
HOA
- Has HOA: No
Location
- Region: Harrisburg
- Municipality: LOWER PAXTON TWP
Financial & listing details
- Price per square foot: $149/sqft
- Tax assessed value: $92,600
- Annual tax amount: $2,764
- Date on market: 11/7/2025
- Listing agreement: Exclusive Right To Sell
- Listing terms: Cash,Conventional
- Inclusions: Kitchen Refrigerator
- Exclusions: Washer And Dryer, One Lawn Tractor, Weed Whacker, Adirondack Chairs, Freezer In Spare Bedroom
- Ownership: Fee Simple
- Road surface type: Black Top
Price history
| Date | Event | Price |
|---|---|---|
| 1/6/2026 | Sold | $275,000+1.9%$149/sqft |
Source:  Bright MLS #PADA2051282 Report a problem Bright MLS #PADA2051282 Report a problem | ||
| 11/10/2025 | Pending sale | $269,900$146/sqft |
Source: Bright MLS #PADA2051282 Report a problem | ||
| 11/7/2025 | Listed for sale | $269,900+54.2%$146/sqft |
Source: Bright MLS #PADA2051282 Report a problem | ||
| 5/6/2021 | Sold | $175,000+33.1%$95/sqft |
Source: Public Record Report a problem | ||
| 10/1/2003 | Sold | $131,500$71/sqft |
Source: Public Record Report a problem | ||
Public tax history
| Year | Property taxes | Tax assessment |
|---|---|---|
| 2025 | $2,688 +7.8% | $92,600 |
| 2023 | $2,493 | $92,600 |
| 2022 | $2,493 +0.7% | $92,600 |
| 2021 | $2,477 +188.1% | $92,600 |
| 2020 | $860 +1.2% | $92,600 |
| 2019 | $850 -62.2% | $92,600 |
| 2018 | $2,249 | $92,600 |
| 2017 | -- | $92,600 |
| 2016 | -- | $92,600 |
| 2015 | -- | $92,600 |
| 2014 | -- | $92,600 |
| 2013 | -- | $92,600 |
| 2012 | -- | $92,600 |
| 2011 | -- | $92,600 |
| 2010 | -- | $92,600 |
| 2008 | -- | $92,600 |
| 2007 | -- | $92,600 |
| 2006 | -- | $92,600 |
Find assessor info on the county website
Neighborhood: Linglestown
Nearby homes
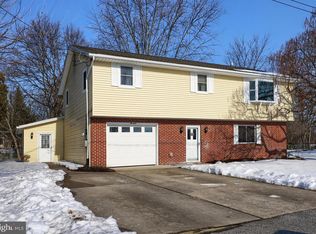
- $350,0003 bd3 ba2.4k sqft14 Amy Dr, Harrisburg, PA 17112Sold
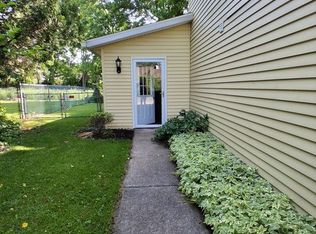
- $1,2001 bd1 ba545 sqft14 Amy Dr #A, Harrisburg, PA 17112For Rent
- $300,1003 bd2 ba1.4k sqft18 Amy Dr, Harrisburg, PA 17112Off Market
- $320,3004 bd2 ba2.4k sqft7 Amy Dr, Harrisburg, PA 17112Off Market
- $282,7003 bd1 ba1.4k sqft12 Amy Dr, Harrisburg, PA 17112Off Market
- $392,7003 bd3 ba2.8k sqft108 Shady Ln, Harrisburg, PA 17112Off Market
- $265,7004 bd1 ba1.6k sqft5 Amy Dr, Harrisburg, PA 17112Off Market
- $430,9003 bd3 ba2.4k sqft6439 Oak View Dr, Harrisburg, PA 17112Off Market
Nearby schools
GreatSchools rating
- 7/10Linglestown El SchoolGrades: K-5Distance: 0.6 mi
- 5/10Linglestown Middle SchoolGrades: 6-8Distance: 0.7 mi
- 5/10Central Dauphin Senior High SchoolGrades: 9-12Distance: 1.4 mi
Schools provided by the listing agent
- Elementary: Linglestown
- Middle: Linglestown
- High: Central Dauphin
- District: Central Dauphin
Source: Bright MLS. This data may not be complete. We recommend contacting the local school district to confirm school assignments for this home.


Get pre-qualified for a loan
At Zillow Home Loans, we can pre-qualify you in as little as 5 minutes with no impact to your credit score.An equal housing lender. NMLS #10287.
Sell for more on Zillow
Get a Zillow Showcase℠ listing at no additional cost and you could sell for .
$279,200
2% more
+$5,584
With Zillow Showcase(estimated)
$284,784
Nearby cities
Nearby neighborhoods
Nearby zip codes
Other Harrisburg Topics
