16 Amy’s Lane is a completely reimagined shingle-style beach retreat, perfectly situated in the heart of East Hampton Village. Set on a lush 1.1-acre parcel South of Montauk Highway, this 3,200-square-foot designer showcase home has been meticulously renovated throughout. With its timeless cedar shake exterior, brand-new cedar shingle roof, and elegant updates throughout, this 4 bed, 5.5 bath single-story residence blends modern luxury with classic Hamptons charm. Designed to enhance both everyday living and entertaining, the home offers an additional 3,200 square feet of basement space, complete with a cedar closet and 1,200 square feet of finished area, for endless possibilities.
Step through the welcoming entryway and into a sunlit sanctuary of refined living. Vaulted ceilings with exposed wood beams crown the expansive living room, which opens to the main back patio, offering sweeping views of the 20x40 heated gunite pool. The family room leads to an additional patio, creating multiple spaces for relaxing or entertaining outdoors. The custom-designed kitchen is a chef's dream, featuring Sub-Zero refrigeration, a Wolf range, and a Cove dishwasher, all seamlessly integrated into bespoke cabinetry and floating shelves. The adjacent butler’s pantry, complete with a second dishwasher, sink, ample storage, ensures effortless hosting. A newly added skylight bathes the space in natural light, perfectly complementing the Serena & Lily lighting accents and hand-finished hardwood floors, all of which come together to create an atmosphere of relaxed sophistication.
The thoughtfully redesigned layout includes four bright, spacious bedrooms, each with its own ensuite bath. The two primary suites serve as private havens, with custom built-ins for storage and media, as well as spa-like baths featuring designer fixtures and finishes. Additional bedrooms, including one with charming built-in bunk beds, are equally inviting and versatile. A first-floor laundry room, newly added for convenience, further enhances the practicality of this home. Every bath has been fully renovated, showcasing timeless elegance and functionality.
Beyond the interiors, the outdoor spaces are equally captivating. A brand-new mahogany deck overlooks the 20x40 heated gunite pool, surrounded by lush new landscaping and plantings along the property lines and deer fencing. The two-car garage is equipped with a new EV charger, while the home’s cutting-edge upgrades include a Generac generator, a buried 1,000-gallon propane tank, and a two-zone HVAC system. A convenient dog wash station on the deck and a secondary laundry in the basement add practical touches.
Living at 16 Amy’s Lane offers an unparalleled East Hampton lifestyle. With its vibrant town center lined with designer boutiques and world-class dining, you’ll find yourself steps from the energy and charm that attract celebrities, artists, and weekenders alike. The iconic East Hampton beaches, Main Beach, Egypt Beach, and Georgica Beach, promise endless seaside relaxation, while the prestigious Maidstone Club, a private country club, provides an exclusive retreat just moments away. Convenient access to the LIRR, Hampton Jitney, and Hampton Luxury Liner ensures seamless travel. For those seeking a turnkey experience, the stylish furnishings can be included in the sale, allowing you to immediately begin enjoying this exceptional home and lifestyle.
Sold for $7,700,000
$7,700,000
16 Amys Lane, East Hampton, NY 11937
4beds
3,288sqft
Single Family Residence, Residential
Built in 1988
1.1 Acres Lot
$8,019,600 Zestimate®
$2,342/sqft
$7,604 Estimated rent
Home value
$8,019,600
$7.22M - $8.90M
$7,604/mo
Zestimate® history
Owner options
List your home for rent
$7,604/mo
Rent Zestimate®
Find your next renter with Zillow Rental Manager. Plus, with online applications, you can quickly screen prospective tenants – for free.
$7,604/mo
Rent Zestimate®
Refinance and save
$53,753/mo
Est. payment
Refinancing to a lower rate could help reduce your monthly payments and save thousands over the life of the loan.
$53,753/mo
Est. payment
Explore your selling options
Work with a Zillow partner agent
Leverage their expertise and Zillow's premium Showcase listings to get your home seen by more buyers.
Get startedList with your own agent
Get your home in front of millions of buyers by listing it on Zillow.
Learn how to do itSell it yourself
Take full control of how buyers see your home on Zillow by listing For Sale by Owner (FSBO).
List your homeWhat's special
Zillow last checked:
Listing updated:
Listed by:
Kelly DiJorio 631-384-5470,
Daniel Gale Sothebys Intl Rlty 631-288-1050
Bought with:
Diane R. Shifman, 10401310372
Compass Greater NY LLC
Source: OneKey® MLS as distributed by MLS GRID,MLS#: 817370
Facts & features
Interior
Bedrooms & bathrooms
- Bedrooms: 4
- Bathrooms: 6
- Full bathrooms: 5
- 1/2 bathrooms: 1
Heating
- Oil
Cooling
- Central Air
Appliances
- Included: Convection Oven, Dishwasher, Disposal, Dryer, Exhaust Fan, Freezer, Gas Cooktop, Microwave, Oven, Refrigerator, Stainless Steel Appliance(s), Washer, Gas Water Heater, Wine Refrigerator
- Laundry: Washer/Dryer Hookup, In Basement, Laundry Room, Multiple Locations
Features
- First Floor Bedroom, First Floor Full Bath, Beamed Ceilings, Breakfast Bar, Built-in Features, Cathedral Ceiling(s), Ceiling Fan(s), Chandelier, Chefs Kitchen, Crown Molding, Double Vanity, Dry Bar, Eat-in Kitchen, Entertainment Cabinets, Entrance Foyer, His and Hers Closets, Kitchen Island, Primary Bathroom, Open Floorplan, Open Kitchen, Quartz/Quartzite Counters, Recessed Lighting, Smart Thermostat, Soaking Tub, Storage, Tray Ceiling(s)
- Flooring: Wood
- Basement: Partially Finished
- Attic: None
- Number of fireplaces: 2
- Fireplace features: Family Room, Living Room
Interior area
- Total structure area: 3,288
- Total interior livable area: 3,288 sqft
Property
Parking
- Total spaces: 2
- Parking features: Garage
- Garage spaces: 2
Features
- Levels: One
- Patio & porch: Patio
- Exterior features: Awning(s), Fire Pit
- Has private pool: Yes
- Pool features: In Ground, Pool Cover
- Fencing: Fenced
Lot
- Size: 1.1 Acres
- Features: Landscaped, Level, Near Golf Course, Near Shops, Sprinklers In Front, Sprinklers In Rear
Details
- Additional structures: Garage(s)
- Parcel number: 0301004000900002005
- Special conditions: None
- Other equipment: Generator, Pool Equip/Cover
Construction
Type & style
- Home type: SingleFamily
- Architectural style: Traditional
- Property subtype: Single Family Residence, Residential
Condition
- Updated/Remodeled
- Year built: 1988
Utilities & green energy
- Sewer: Septic Tank
- Water: Public
- Utilities for property: Electricity Connected, Propane, Trash Collection Private, Water Connected
Community & HOA
Community
- Security: Security System
HOA
- Has HOA: No
Location
- Region: East Hampton
Financial & listing details
- Price per square foot: $2,342/sqft
- Tax assessed value: $24,950
- Annual tax amount: $29,401
- Date on market: 1/28/2025
- Cumulative days on market: 194 days
- Listing agreement: Exclusive Right To Sell
- Electric utility on property: Yes
Price history
| Date | Event | Price |
|---|---|---|
| 9/25/2025 | Sold | $7,700,000-2.5%$2,342/sqft |
Source:  OneKey® MLS as distributed by MLS GRID #817370 Report a problem OneKey® MLS as distributed by MLS GRID #817370 Report a problem | ||
| 8/9/2025 | Pending sale | $7,895,000$2,401/sqft |
Source: Out East #386018 Report a problem | ||
| 5/12/2025 | Price change | $7,895,000-4.8%$2,401/sqft |
Source: OneKey® MLS as distributed by MLS GRID #817370 Report a problem | ||
| 1/28/2025 | Listed for sale | $8,295,000+53.6%$2,523/sqft |
Source: OneKey® MLS as distributed by MLS GRID #817370 Report a problem | ||
| 12/5/2023 | Sold | $5,400,000-1.7%$1,642/sqft |
Source: Public Record Report a problem | ||
| 8/9/2023 | Pending sale | $5,495,000$1,671/sqft |
Source: Out East #371694 Report a problem | ||
| 8/7/2023 | Listing removed | -- |
Source: Out East Report a problem | ||
| 7/6/2023 | Price change | $5,495,000-6.8%$1,671/sqft |
Source: Out East #371694 Report a problem | ||
| 5/2/2023 | Price change | $5,895,000-8.6%$1,793/sqft |
Source: Out East #371694 Report a problem | ||
| 2/14/2023 | Listed for sale | $6,450,000+8.4%$1,962/sqft |
Source: Out East #371694 Report a problem | ||
| 7/11/2022 | Listing removed | -- |
Source: Out East Report a problem | ||
| 5/14/2022 | Price change | $5,950,000-2.5%$1,810/sqft |
Source: Out East #364010 Report a problem | ||
| 3/5/2022 | Listed for sale | $6,100,000+19%$1,855/sqft |
Source: Out East #364010 Report a problem | ||
| 12/6/2021 | Sold | $5,125,000$1,559/sqft |
Source: Public Record Report a problem | ||
| 8/26/2021 | Sold | $5,125,000-5.1%$1,559/sqft |
Source: Agent Provided Report a problem | ||
| 7/15/2021 | Pending sale | $5,400,000-50%$1,642/sqft |
Source: Out East #356410 Report a problem | ||
| 6/11/2021 | Sold | $10,800,000+100%$3,285/sqft |
Source: Agent Provided Report a problem | ||
| 5/5/2021 | Price change | $5,400,000-1.8%$1,642/sqft |
Source: Out East #356410 Report a problem | ||
| 3/15/2021 | Listed for sale | $5,500,000-8.3%$1,673/sqft |
Source: Out East #356410 Report a problem | ||
| 2/9/2021 | Listing removed | -- |
Source:  Douglas Elliman Report a problem Douglas Elliman Report a problem | ||
| 1/27/2021 | Listed for rent | $80,000$24/sqft |
Source: Out East #351783 Report a problem | ||
| 12/19/2020 | Listed for sale | $6,000,000$1,825/sqft |
Source: Douglas Elliman Real Estate #353487 Report a problem | ||
| 12/16/2020 | Pending sale | $6,000,000$1,825/sqft |
Source: Douglas Elliman Real Estate #353487 Report a problem | ||
| 8/10/2020 | Listed for sale | $6,000,000+124.3%$1,825/sqft |
Source: Douglas Elliman Real Estate #353487 Report a problem | ||
| 6/6/2020 | Listing removed | $80,000$24/sqft |
Source: Bridgehampton #351783 Report a problem | ||
| 5/19/2020 | Listed for rent | $80,000$24/sqft |
Source: Bridgehampton #351783 Report a problem | ||
| 12/5/2002 | Sold | $2,675,000+494.4%$814/sqft |
Source: Public Record Report a problem | ||
| 8/18/1998 | Sold | $450,000-45.5%$137/sqft |
Source: Public Record Report a problem | ||
| 5/28/1997 | Sold | $825,000$251/sqft |
Source: Public Record Report a problem | ||
Public tax history
| Year | Property taxes | Tax assessment |
|---|---|---|
| 2025 | -- | $24,950 |
| 2024 | -- | $24,950 |
| 2023 | -- | $24,950 |
| 2022 | -- | $24,950 |
| 2021 | -- | $24,950 |
| 2020 | -- | $24,950 |
| 2019 | -- | $24,950 |
| 2018 | -- | $24,950 |
| 2017 | $24,321 | $24,950 |
| 2016 | -- | $24,950 |
| 2015 | -- | $24,950 |
| 2014 | -- | $24,950 |
| 2013 | -- | $24,950 |
| 2012 | -- | $24,950 |
| 2011 | -- | $24,950 |
| 2007 | $14,087 +25.2% | $24,950 |
| 2005 | $11,254 +11.4% | $24,950 |
| 2004 | $10,103 0% | $24,950 |
| 2003 | $10,108 +1.4% | $24,950 |
| 2002 | $9,972 | $24,950 |
| 2001 | -- | $24,950 |
Find assessor info on the county website
Neighborhood: East Hampton Village
Nearby homes
- $1,986,8004 bd3 ba1.8k sqft19 Amys Ct, East Hampton, NY 11937Off Market

- $10,584,9006 bd7 ba5k sqft12 Amys Ln, East Hampton, NY 11937Off Market
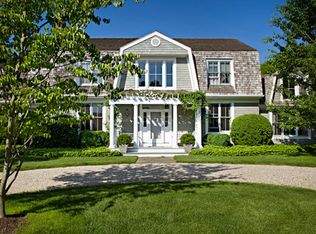
- $5,375,0003 bd3 ba3.5k sqft20 Amys Ln, East Hampton, NY 11937Sold
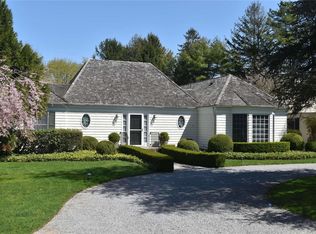
- $9,453,7008 bd10 ba8.8k sqft6 Amys Ln, East Hampton, NY 11937Off Market
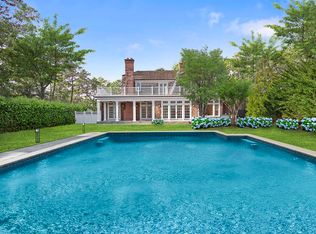
- $6,819,1005 bd7 ba5.5k sqft10 Amys Ln, East Hampton, NY 11937Off Market
- $167,5004 bd6 ba4.2k sqft24 Amys Ln, East Hampton, NY 11937For Rent
- $5,742,1005 bd6 ba3.4k sqft8 Amys Ln, East Hampton, NY 11937Off Market
- $5,575,2004 bd6 ba3.5k sqft204 Pantigo Rd, East Hampton, NY 11937Off Market
Nearby schools
GreatSchools rating
- 6/10John M Marshall Elementary SchoolGrades: PK-5Distance: 1.3 mi
- 6/10East Hampton Middle SchoolGrades: 6-8Distance: 1 mi
- 6/10East Hampton High SchoolGrades: 9-12Distance: 1.6 mi
Schools provided by the listing agent
- Elementary: John M Marshall Elementary School
- Middle: East Hampton Middle School
- High: East Hampton High School
Source: OneKey® MLS as distributed by MLS GRID. This data may not be complete. We recommend contacting the local school district to confirm school assignments for this home.
Get a cash offer in 3 minutes
Find out how much your home could sell for in as little as 3 minutes with a no-obligation cash offer.
Estimated market value
$8,019,600
Get a cash offer in 3 minutes
Find out how much your home could sell for in as little as 3 minutes with a no-obligation cash offer.
Estimated market value
$8,019,600
Nearby cities
Nearby neighborhoods
Nearby zip codes
Other East Hampton Topics
