Skip main navigation
Coming soon 07/14
  • $435,500

    16 Anacostia Rd NE, Washington, DC 20019

    3beds
    1,368sqft
    : 
    Loading
    Get pre-qualified
    Townhouse
    Built in 1940
    1,742 Square Feet Lot
    $-- Zestimate®
    $318/sqft
    $-- HOA

    What's special

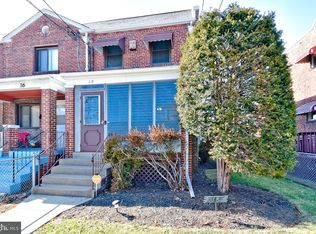
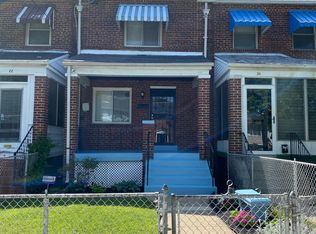
    Nestled in the heart of Deanwood, this beautifully updated rowhome offers the perfect blend of classic charm and modern convenience. Located just minutes from the Minnesota Ave Metro Station, commuting into downtown DC and beyond is effortless. Inside, you’ll find gleaming hardwood floors throughout the top two levels, creating a warm and inviting atmosphere. The updated kitchen features stylish upgrades including stainless steel appliances, making it both functional and perfect for entertaining. New windows throughout the home provide abundant natural light while enhancing energy efficiency and comfort. Enjoy the convenience of city living in a growing neighborhood with nearby parks, shopping, dining, and easy access to major commuter routes. Whether you're a first-time buyer or looking to expand your investment portfolio, this Deanwood gem is a must-see.
    61 days
    |
    32
    |
    0
    |

    Zillow last checked:

    Listing updated:

    Listed by:

    Craig Fauver 202-643-4687,

    Craig Fauver Real Estate

    Source: Bright MLS,MLS#: DCDC2260246MLS Logo

      Facts & features

      Interior

      Bedrooms & bathrooms
      • Bedrooms: 3
      • Bathrooms: 2
      • Full bathrooms: 2
      Basement
      • Area: 496
      Heating
      • Forced Air, Natural Gas
      Cooling
      • Central Air, Electric
      Appliances
      • Included: Gas Water Heater
      Features
      • Basement: Full,Finished,Interior Entry,Rear Entrance
      • Has fireplace: No
      Interior area
      • Total structure area: 1,488
      • Total interior livable area: 1,368 sqft
      • Finished area above ground: 992
      • Finished area below ground: 376

      Property

      Parking
      • Parking features: On Street
      • Has uncovered spaces: Yes
      Accessibility
      • Accessibility features: Other
      Features
      • Levels: Three
      • Stories: 3
      • Pool features: None
      Lot
      • Size: 1,742 Square Feet
      • Features: Urban, Unknown Soil Type
      Details
      • Additional structures: Above Grade, Below Grade
      • Parcel number: 5048/W/0810
      • Zoning: RES
      • Special conditions: Standard

      Construction

      Type & style
      • Home type: Townhouse
      • Architectural style: Federal
      • Property subtype: Townhouse
      Materials
      • Brick
      • Foundation: Concrete Perimeter, Block
      Condition
      • New construction: No
      • Year built: 1940
      • Major remodel year: 2026

      Utilities & green energy

      • Sewer: Public Sewer
      • Water: Public

      Community & HOA

      Community
      • Subdivision: Deanwood
      HOA
      • Has HOA: No
      Location
      • Region: Washington

      Financial & listing details

      • Price per square foot: $318/sqft
      • Tax assessed value: $310,950
      • Annual tax amount: $2,643
      • Date on market: 7/14/2026
      • Listing agreement: Exclusive Right To Sell
      • Listing terms: Conventional,FHA,VA Loan,Cash
      • Ownership: Fee Simple

        Estimated market value

        Not available

        Estimated sales range

        Not available

        Not available

        Price history

        DateEventPrice
        8/27/2015Listing removed$1,800$1/sqft
        Source: Exit Bennett Realty #DC8688660 Report a problem
        7/12/2015Pending sale$1,800$1/sqft
        Source: Exit Bennett Realty #DC8688660 Report a problem
        7/12/2015Listed for sale$1,800$1/sqft
        Source: Exit Bennett Realty #DC8688660 Report a problem
        7/12/2015Listing removed$1,800$1/sqft
        Source: Exit Bennett Realty #DC8688660 Report a problem
        7/11/2015Listed for rent$1,800$1/sqft
        Source: Exit Bennett Realty #DC8688660 Report a problem

        Public tax history

        YearProperty taxesTax assessment
        2025$2,580 +1.7%$303,530 +1.7%
        2024$2,538 +4.1%$298,550 +4.1%
        2023$2,438 +7.5%$286,820 +7.5%
        2022$2,269 +5.1%$266,900 +5.1%
        2021$2,158 +4.6%$253,840 +4.6%
        2020$2,063 +18.2%$242,750 +18.2%
        2018$1,746 +9%$205,370 +9%
        2017$1,602 +3.4%$188,460 +3.4%
        2016$1,550 +13.8%$182,300 +13.8%
        2015$1,362 +5.5%$160,180 +5.5%
        2014$1,290 +0.3%$151,790 +0.3%
        2013$1,286 -11.1%$151,330 -11.1%
        2012$1,447 $170,280
        2011$1,447 -20.1%$170,280 -20.1%
        2010$1,812 -2.9%$213,190 -2.9%
        2009$1,866 +29.8%$219,520 +34.4%
        2007$1,437 +5.4%$163,320 +10.2%
        2006$1,364 +20%$148,270 +25.2%
        2005$1,137 +18%$118,430 +18%
        2004$963 +10%$100,360 +10%
        2003$876 +3.4%$91,233 +3.4%
        2002$847 -13.6%$88,269 +3.5%
        2001$981 $85,304

        Find assessor info on the county website

        Monthly payment

        Est. payment

        Payment breakdown

        Explore the cost of this home by adjusting the details. Changes won't be saved.
        All calculations are estimates and provided by Zillow, Inc. for informational purposes only. Actual amounts may vary.
        HOA fees may include property taxes on listings classified as Co-Ops. Contact the listing agent and/or owner for fee details.
        Mortgage interest rates are dependent on a number of factors, including credit score, down payment, and repayment length. Interest rate data provided by Zillow Group Marketplace, Inc. as of 1/1/1970 from various mortgage lenders with which we have lead or other similar arrangements; the Estimated Payment is an average of those rates.
        See how much you could borrow to make a competitive offer.

        Climate risks

        Neighborhood: Benning

        Getting around

        77 / 100
        Very Walkable
        51 / 100
        Bikeable

        Nearby schools

        GreatSchools rating
        Schools provided by the listing agent
        • District: District Of Columbia Public Schools

        Source: Bright MLS. This data may not be complete. We recommend contacting the local school district to confirm school assignments for this home.

        Similar homes

        Skip to the end of the carouselSkip to the beginning of the carousel