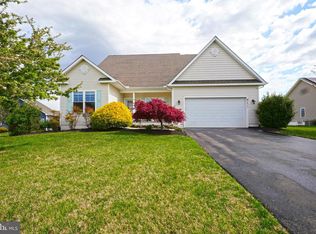
Welcome to a home that offers something increasingly rare - space, privacy, flexibility, and the lifestyle people are searching for but struggle to find. And priced below appraised value! Tucked within desirable Chapel Green (low HOA fees) and ideally positioned across from the community pool, clubhouse, and tennis courts, this beautifully maintained home offers the perfect blend of comfort and convenience, just minutes from Lewes, Rehoboth, beaches, dining, shopping, and everything coastal living has to offer. Step inside to freshly painted interiors and an inviting layout designed for both everyday living and memorable gatherings. With nearly 2,400 square feet, four bedrooms, and three full baths, there is room for everyone to spread out and feel at home. What truly sets this property apart is the private entrance in-law/au pair suite with generous parking - a feature buyers dream about but rarely find. Whether you're accommodating multi-generational living, creating a private guest retreat, offering space for an adult child, a home office, long-term visitors, or simply giving loved ones independence while keeping them close, the possibilities are endless. Outside, discover an oversized, private backyard with room to entertain, garden, play, or simply relax and enjoy the peaceful setting. Some homes check boxes; this one creates possibilities. Come experience why 16 Ancient Oak Drive may be the one buyers have been waiting for. Open floor plan, fresh paint throughout, roof replaced in 2018, eat-in kitchen, sunroom, formal dining room, attached two car garage, near the entrance to the community and also very close to the pool and tennis courts.
For sale
$524,900
16 Ancient Oak Dr, Lewes, DE 19958
4beds
2,327sqft
:
Get pre-qualified$3,004/mo
Single Family Residence
Built in 1996
0.45 Acres Lot
$509,500 Zestimate®
$226/sqft
$42/mo HOA
What's special
Fresh paint throughoutFreshly painted interiorsFormal dining roomOpen floor planAttached two car garageEat-in kitchenFour bedrooms
- 65 days |
- 870 |
- 36 |
Likely to sell faster than
Zillow last checked:
Listing updated:
Listed by:
ROB BURTON 302-542-2134,
RE/MAX Realty Group Rehoboth 3022274800
Source: Bright MLS,MLS#: DESU2112056
Facts & features
Interior
Bedrooms & bathrooms
- Bedrooms: 4
- Bathrooms: 3
- Full bathrooms: 3
- Main level bathrooms: 3
- Main level bedrooms: 4
Rooms
- Room types: Living Room, Dining Room, Primary Bedroom, Bedroom 2, Bedroom 4, Kitchen, Foyer, Breakfast Room, Bedroom 1, Sun/Florida Room, In-Law/auPair/Suite, Laundry, Bathroom 2, Bathroom 3, Primary Bathroom
Primary bedroom
- Level: Main
- Area: 195 Square Feet
- Dimensions: 13 X 15
Bedroom 1
- Level: Main
- Area: 143 Square Feet
- Dimensions: 11 X 13
Bedroom 2
- Level: Main
- Area: 143 Square Feet
- Dimensions: 11 X 13
Bedroom 4
- Level: Main
- Area: 132 Square Feet
- Dimensions: 11 X 12
Primary bathroom
- Level: Main
- Area: 70 Square Feet
- Dimensions: 7 X 10
Bathroom 2
- Level: Main
- Area: 78 Square Feet
- Dimensions: 6 X 13
Bathroom 3
- Level: Main
- Area: 84 Square Feet
- Dimensions: 7 X 12
Breakfast room
- Level: Main
- Area: 88 Square Feet
- Dimensions: 11 X 8
Dining room
- Level: Main
- Area: 195 Square Feet
- Dimensions: 15 X 13
Foyer
- Level: Main
- Area: 20 Square Feet
- Dimensions: 4 X 5
Other
- Level: Main
- Area: 345 Square Feet
- Dimensions: 23 X 15
Kitchen
- Level: Main
- Area: 110 Square Feet
- Dimensions: 11 X 10
Laundry
- Level: Main
- Area: 63 Square Feet
- Dimensions: 7 X 9
Living room
- Level: Main
- Area: 306 Square Feet
- Dimensions: 17 X 18
Other
- Level: Main
- Area: 160 Square Feet
- Dimensions: 10 X 16
Heating
- Central, Electric
Cooling
- Central Air, Electric
Appliances
- Included: Dishwasher, Dryer, Microwave, Self Cleaning Oven, Oven/Range - Electric, Washer, Water Heater, Electric Water Heater
- Laundry: Has Laundry, Main Level, Laundry Room
Features
- Attic, Bathroom - Tub Shower, Breakfast Area, Dining Area, Efficiency, Open Floorplan, Eat-in Kitchen, Kitchenette, Other, Formal/Separate Dining Room
- Flooring: Wood
- Windows: Window Treatments
- Has basement: No
- Has fireplace: No
Interior area
- Total structure area: 2,327
- Total interior livable area: 2,327 sqft
- Finished area above ground: 2,327
- Finished area below ground: 0
Property
Parking
- Total spaces: 8
- Parking features: Garage Faces Front, Garage Door Opener, Asphalt, Driveway, Attached
- Attached garage spaces: 2
- Uncovered spaces: 6
Accessibility
- Accessibility features: 2+ Access Exits
Features
- Levels: One
- Stories: 1
- Pool features: Community
- Has view: Yes
- View description: Trees/Woods
Lot
- Size: 0.45 Acres
- Dimensions: 100.00 x 200.00
- Features: Backs to Trees, Cleared, Front Yard, Open Lot, Rear Yard
Details
- Additional structures: Above Grade, Below Grade
- Parcel number: 23406.00303.00
- Zoning: AR-1
- Special conditions: Standard
Construction
Type & style
- Home type: SingleFamily
- Architectural style: Ranch/Rambler
- Property subtype: Single Family Residence
Materials
- Frame, Aluminum Siding
- Foundation: Block
- Roof: Asphalt
Condition
- New construction: No
- Year built: 1996
Utilities & green energy
- Sewer: Public Sewer
- Water: Public
- Utilities for property: Cable Available, Electricity Available, Phone Available, Sewer Available, Water Available, Broadband, Cable, Fiber Optic, Satellite Internet Service
Community & HOA
Community
- Features: Pool
- Subdivision: Chapel Green
HOA
- Has HOA: Yes
- Amenities included: Basketball Court, Pool, Tennis Court(s), Tot Lots/Playground
- Services included: Common Area Maintenance, Pool(s), Recreation Facility
- HOA fee: $500 annually
Location
- Region: Lewes
Financial & listing details
- Price per square foot: $226/sqft
- Tax assessed value: $472,800
- Annual tax amount: $999
- Date on market: 5/20/2026
- Listing agreement: Exclusive Right To Sell
- Listing terms: Cash,Conventional
- Inclusions: All Appliances, Fixtures, And Equipment
- Exclusions: Furnishings And Personal Items
- Ownership: Fee Simple
Estimated market value
$509,500
$484,000 - $535,000
$2,870/mo
Price history
| Date | Event | Price |
|---|---|---|
| 5/20/2026 | Listed for sale | $524,900+296.2%$226/sqft |
Source:  Bright MLS #DESU2112056 Report a problem Bright MLS #DESU2112056 Report a problem | ||
| 8/1/1996 | Sold | $132,492$57/sqft |
Source: Agent Provided Report a problem | ||
Public tax history
| Year | Property taxes | Tax assessment |
|---|---|---|
| 2025 | $1,679 +23% | $236,400 +906% |
| 2024 | $1,365 +0.1% | $23,500 |
| 2023 | $1,364 +109.8% | $23,500 |
| 2022 | $650 -8% | $23,500 |
| 2021 | $707 +0.5% | $23,500 |
| 2020 | $703 | $23,500 |
| 2019 | $703 -0.2% | $23,500 |
| 2018 | $705 +11.5% | $23,500 |
| 2017 | $632 +12.6% | $23,500 |
| 2016 | $561 +4% | $23,500 |
| 2015 | $539 +1.9% | $23,500 |
| 2014 | $530 +2.7% | $23,500 |
| 2013 | $515 +0.6% | $23,500 |
| 2012 | $512 +7.9% | $23,500 |
| 2011 | $475 | $23,500 |
| 2010 | $475 -2.4% | $23,500 |
| 2009 | $487 | $23,500 |
| 2008 | -- | -- |
| 2007 | -- | -- |
| 2006 | -- | -- |
| 2005 | -- | -- |
| 2004 | -- | -- |
| 2003 | -- | -- |
| 2002 | -- | -- |
| 2001 | -- | -- |
Find assessor info on the county website
Monthly payment
Est. payment
Payment breakdown
Explore the cost of this home by adjusting the details. Changes won't be saved.Climate risks
Neighborhood: 19958
Nearby schools
GreatSchools rating
- 10/10Love Creek Elementary SchoolGrades: K-5Distance: 2.8 mi
- 7/10Beacon Middle SchoolGrades: 6-8Distance: 2.9 mi
- 8/10Cape Henlopen High SchoolGrades: 9-12Distance: 5.2 mi
Schools provided by the listing agent
- District: Cape Henlopen
Source: Bright MLS. This data may not be complete. We recommend contacting the local school district to confirm school assignments for this home.
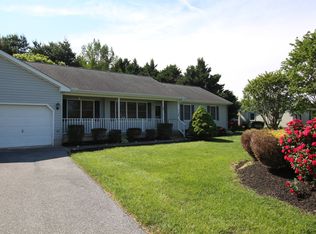
- $368,3003 bd-- ba1.5k sqft14 Ancient Oak Dr, Lewes, DE 19958Off Market
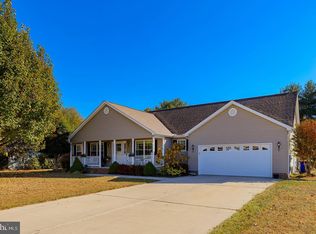
- $352,5003 bd-- ba1.3k sqft18 Ancient Oak Dr, Lewes, DE 19958Off Market
- $423,2003 bd3 ba-- sqft20 Ancient Oak Dr, Lewes, DE 19958Off Market
- $465,0004 bd3 ba2.4k sqft12 Ancient Oak Dr, Lewes, DE 19958Sold
- $417,7003 bd-- ba1.8k sqft101 Ancient Oak Ct, Lewes, DE 19958Off Market
- $380,0003 bd-- ba1.5k sqft102 Ancient Oak Ct, Lewes, DE 19958Off Market
- $423,9003 bd-- ba480 sqft31345 Conleys Chapel Rd, Lewes, DE 19958Off Market
- $460,2003 bd-- ba2.1k sqft13 Ancient Oak Dr, Lewes, DE 19958Off Market
A local agent can set up tours, give advice and negotiate with sellers.
A local lender can help you make sure your offer is ready when you are.
Similar homes
- $525,0004 bd4 ba2.9k sqftNone Available, Lewes, DE 19958For Sale

 MLS ID #DESU2107872, Ryan McCoy, Coldwell Banker Realty. Bright MLS
 - $579,9004 bd3 ba2.7k sqftNone Available, Lewes, DE 19958For Sale
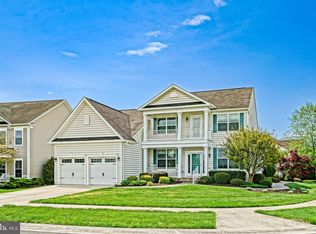 MLS ID #DESU2109808, Lee Ann Wilkinson, Berkshire Hathaway HomeServices PenFed Realty. Bright MLS
 - $420,0006 bd3 ba1.9k sqftNone Available, Harbeson, DE 19951For Sale
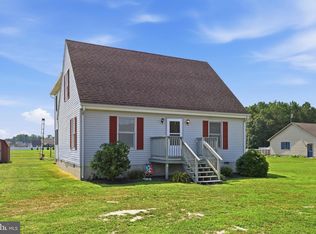 MLS ID #DESU2115976, Joseph Stephens, Iron Valley Real Estate at The Beach. Bright MLS
 - $599,9005 bd3 ba3.3k sqftNone Available, Lewes, DE 19958For Sale
 MLS ID #DESU2108908, Lee Ann Wilkinson, Berkshire Hathaway HomeServices PenFed Realty. Bright MLS
 - $489,9003 bd3 ba2k sqftNone Available, Millsboro, DE 19966For SaleMLS ID #DESU2111874, STACI WALLS, NextHome Tomorrow Realty. Bright MLS
- $450,0005 bd4 ba1.6k sqftNone Available, Lewes, DE 19958For SaleMLS ID #DESU2112310, Paula Cashion, Coldwell Banker Realty. Bright MLS
- $479,9004 bd3 ba2.4k sqftNone Available, Millsboro, DE 19966For SaleMLS ID #DESU2092792, Russell Griffin, Keller Williams Realty. Bright MLS
- $549,0003 bd2 ba2k sqftNone Available, Rehoboth Beach, DE 19971For SaleMLS ID #DESU2111832, Cary Boczon, Iron Valley Real Estate at The Beach. Bright MLS
- $564,9996 bd4 ba3.2k sqftNone Available, Millsboro, DE 19966For SaleMLS ID #DESU2111754, STACI WALLS, NextHome Tomorrow Realty. Bright MLS
- $575,0004 bd3 ba2.8k sqftNone Available, Milton, DE 19968For SaleMLS ID #DESU2116274, PAUL MALTAGHATI, Monument Sotheby's International Realty. Bright MLS
- $547,0004 bd3 ba3k sqftNone Available, Rehoboth Beach, DE 19971For SaleMLS ID #DESU2108262, Nancye Vermillion, Keller Williams Realty. Bright MLS
- $489,0003 bd2 ba1.7k sqftNone Available, Milton, DE 19968For SaleMLS ID #DESU2114562, Hugh V Fuller, EXP Realty, LLC. Bright MLS
- $544,0003 bd2 ba1.3k sqftNone Available, Georgetown, DE 19947For SaleMLS ID #DESU2113180, Jessica Harrison, Patterson-Schwartz-Rehoboth. Bright MLS
- $419,9003 bd3 ba1.7k sqftNone Available, Millsboro, DE 19966For SaleMLS ID #DESU2114130, APRIL IRELAN, Jack Lingo - Lewes. Bright MLS
- $380,0003 bd3 ba1.9k sqftNone Available, Millsboro, DE 19966For SaleMLS ID #DESU2114196, Jim Coulter, Long & Foster Real Estate, Inc.. Bright MLS
- $549,9003 bd2 ba2.3k sqftNone Available, Milton, DE 19968For SaleMLS ID #DESU2105634, Lee Ann Wilkinson, Berkshire Hathaway HomeServices PenFed Realty. Bright MLS
- $450,0003 bd2 ba1.3k sqft31387 Elwood Ct, Ocean View, DE 19970For Sale By Owner
- $369,9004 bd3 ba2.6k sqftNone Available, Millsboro, DE 19966For SaleMLS ID #DESU2113626, Susan Fitzwater, RE/MAX Advantage Realty. Bright MLS
- $474,9003 bd3 ba1.9k sqftNone Available, Millsboro, DE 19966For SaleMLS ID #DESU2108880, Dustin Oldfather, Compass. Bright MLS
- $475,0003 bd3 ba2.5k sqftNone Available, Georgetown, DE 19947For SaleMLS ID #DESU2113404, Jenny Steen-Baker, Patterson-Schwartz-Rehoboth. Bright MLS
