Andrew Isle is a fantastic neighborhood with 2 cul de sacs, walkable to East Elementary School, Town Library and 1.5 miles to downtown and the harbor. Enjoy your timeless designed chef's kitchen renovated in 2018 with all new appliances, gas stove, island and beverage fridge. Cozy eat in area overlooking stunning ever changing meadow views. Front to back family room with fireplace and slider door leading to outdoor patio and firepit.Eat in DR with bay window overlooking backyard. Large LV room with custom built-ins and barn doors for privacy. Host of updates include new driveway, A/C, generator, lower-level renovation, siding to name a few. Hardwood floor, crown molding & custom millwork throughout. Upstairs offers 4 large bedrooms with double closets and laundry room. Primary suite with walk in closet and large updated private bath with walk in shower. Renovated LL perfect for bonus space. Professionally landscaped with mature plantings and gorgeous stone walls.Oversized Garage.
Sold for $1,640,000
$1,640,000
16 Andrews Isle, Hingham, MA 02043
4beds
2,272sqft
Single Family Residence
Built in 1972
0 Square Feet Lot
$-- Zestimate®
$722/sqft
$-- Estimated rent
Home value
Not available
Estimated sales range
Not available
Not available
Zestimate® history
Owner options
List your home for rent
Find your next renter with Zillow Rental Manager. Plus, with online applications, you can quickly screen prospective tenants – for free.
Refinance and save
$10,872/mo
Est. payment
Refinancing to a lower rate could help reduce your monthly payments and save thousands over the life of the loan.
$10,872/mo
Est. payment
Explore your selling options
Work with a Zillow partner agent
Leverage their expertise and Zillow's premium Showcase listings to get your home seen by more buyers.
Get startedList with your own agent
Get your home in front of millions of buyers by listing it on Zillow.
Learn how to do itSell it yourself
Take full control of how buyers see your home on Zillow by listing For Sale by Owner (FSBO).
List your homeWhat's special
Walk in showerLaundry roomGorgeous stone wallsCul de sacsOutdoor patio and firepitCozy eat in areaBeverage fridge
Zillow last checked:
Listing updated:
Listed by:
Kathleen M. Yarrow-Thrun 781-385-1260,
Coldwell Banker Realty - Hingham 781-749-4300
Bought with:
Darleen Lannon
William Raveis R.E. & Home Services
Source: MLS PIN,MLS#: 73362616
Facts & features
Interior
Bedrooms & bathrooms
- Bedrooms: 4
- Bathrooms: 3
- Full bathrooms: 2
- 1/2 bathrooms: 1
Primary bedroom
- Features: Bathroom - Full, Walk-In Closet(s), Flooring - Hardwood, Recessed Lighting, Crown Molding
- Level: Second
- Area: 180
- Dimensions: 15 x 12
Bedroom 2
- Features: Flooring - Hardwood, Crown Molding, Closet - Double
- Level: Second
- Area: 176
- Dimensions: 16 x 11
Bedroom 3
- Features: Flooring - Hardwood, Crown Molding, Closet - Double
- Level: Second
- Area: 156
- Dimensions: 13 x 12
Bedroom 4
- Features: Flooring - Hardwood, Crown Molding, Closet - Double
- Level: Second
- Area: 132
- Dimensions: 12 x 11
Bathroom 1
- Features: Bathroom - Half
- Level: First
Bathroom 2
- Features: Bathroom - Double Vanity/Sink, Bathroom - With Shower Stall
- Level: Second
Bathroom 3
- Features: Bathroom - Double Vanity/Sink, Bathroom - Tiled With Tub
- Level: Second
Dining room
- Features: Flooring - Hardwood, Window(s) - Bay/Bow/Box, Crown Molding
- Level: First
- Area: 156
- Dimensions: 13 x 12
Family room
- Features: Flooring - Hardwood, Recessed Lighting, Crown Molding
- Level: First
- Area: 276
- Dimensions: 23 x 12
Kitchen
- Features: Window(s) - Bay/Bow/Box, Dining Area, Countertops - Stone/Granite/Solid, Countertops - Upgraded, Cabinets - Upgraded, Recessed Lighting
- Level: First
- Area: 234
- Dimensions: 18 x 13
Living room
- Features: Closet/Cabinets - Custom Built, Flooring - Hardwood, Recessed Lighting, Crown Molding
- Level: First
- Area: 228
- Dimensions: 19 x 12
Heating
- Baseboard
Cooling
- Central Air
Appliances
- Included: Water Heater, Range, Oven, Dishwasher, Refrigerator, Washer, Dryer
- Laundry: Linen Closet(s), Flooring - Hardwood, Second Floor
Features
- Flooring: Wood, Tile
- Basement: Full
- Number of fireplaces: 1
- Fireplace features: Family Room
Interior area
- Total structure area: 2,272
- Total interior livable area: 2,272 sqft
- Finished area above ground: 2,272
Property
Parking
- Total spaces: 4
- Parking features: Attached, Paved Drive
- Attached garage spaces: 2
- Uncovered spaces: 2
Features
- Has view: Yes
- View description: Scenic View(s)
- Waterfront features: 1 to 2 Mile To Beach
Lot
- Size: 0 Square Feet
Details
- Zoning: 9999
Construction
Type & style
- Home type: SingleFamily
- Architectural style: Colonial
- Property subtype: Single Family Residence
- Attached to another structure: Yes
Materials
- Frame
- Foundation: Concrete Perimeter
- Roof: Shingle
Condition
- Year built: 1972
Utilities & green energy
- Sewer: Private Sewer
- Water: Public
- Utilities for property: for Gas Range
Community & HOA
Community
- Features: Public Transportation, Shopping, Tennis Court(s), Walk/Jog Trails, Golf, Medical Facility, Laundromat, Conservation Area, House of Worship, Public School, T-Station
HOA
- Has HOA: No
Location
- Region: Hingham
Financial & listing details
- Price per square foot: $722/sqft
- Tax assessed value: $1,028,700
- Annual tax amount: $10,996
- Date on market: 1/17/2026
Price history
| Date | Event | Price |
|---|---|---|
| 6/25/2025 | Sold | $1,640,000+6.5%$722/sqft |
Source: MLS PIN #73362616 Report a problem | ||
| 4/28/2025 | Contingent | $1,539,999$678/sqft |
Source: MLS PIN #73362616 Report a problem | ||
| 4/22/2025 | Listed for sale | $1,539,999$678/sqft |
Source: MLS PIN #73362616 Report a problem | ||
Public tax history
Tax history is unavailable.
Neighborhood: 02043
Nearby homes
- $1,400,7003 bd2 ba1.8k sqft7 Andrew Isle Rd, Hingham, MA 02043Off Market
- $1,325,7004 bd2 ba2k sqft5 Andrew Isle Rd, Hingham, MA 02043Off Market
- $1,475,0004 bd3 ba1.8k sqft12 Andrew Isle Rd, Hingham, MA 02043Sold
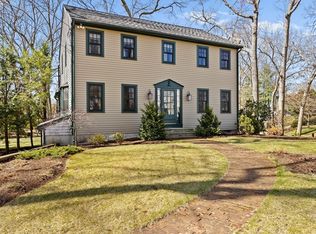
- $1,510,1004 bd2 ba2.1k sqft14 Andrew Isle Rd, Hingham, MA 02043Off Market
- $1,685,1004 bd3 ba3.2k sqft11 Andrew Isle Rd, Hingham, MA 02043Off Market
- $1,526,2004 bd2 ba2.2k sqft15 Andrew Isle Rd, Hingham, MA 02043Off Market
- $1,476,6004 bd3 ba2.2k sqft16 Andrew Isle Rd, Hingham, MA 02043Off Market
- $1,525,3004 bd3 ba2.6k sqft4 Andrew Isle Rd, Hingham, MA 02043Off Market
Nearby schools
GreatSchools rating
- 9/10East Elementary SchoolGrades: PK-5Distance: 0.6 mi
- 8/10Hingham Middle SchoolGrades: 6-8Distance: 4.1 mi
- 10/10Hingham High SchoolGrades: 9-12Distance: 0.9 mi
Schools provided by the listing agent
- Elementary: East Elementary
- Middle: Hingham Middle
- High: Hingham High
Source: MLS PIN. This data may not be complete. We recommend contacting the local school district to confirm school assignments for this home.


Get pre-qualified for a loan
At Zillow Home Loans, we can pre-qualify you in as little as 5 minutes with no impact to your credit score.An equal housing lender. NMLS #10287.
- Massachusetts
- Plymouth County
- Hingham
- 02043
- 16 Andrews Isle
