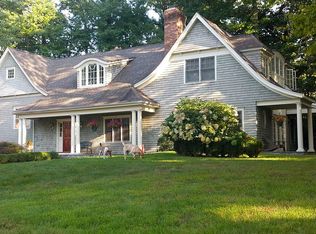
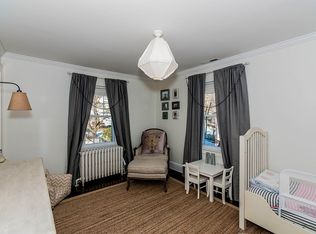
An exceptional opportunity to own a thoughtfully crafted 2015 Colonial in one of Greenwich's most desirable in-town neighborhoods. Set on level grounds at the end of a quiet cul-de-sac, this home offers four finished levels of natural light, high ceilings and refined finishes throughout. The heart of the home is an expansive kitchen with a large center island that flows effortlessly into the family room and opens through French doors to a private terrace and backyard. Five en-suite bedrooms, including a flexible lower-level guest suite, provide comfort and privacy for family and visitors alike. Spaces for work, fitness and recreation, with premium features including a whole-house generator, HEPA air filtration and water filtration systems make this home as functional as it is beautiful.
Pending
$5,250,000
16 Annjim Dr, Greenwich, CT 06830
5beds
6,997sqft
Residential, Single Family Residence
Built in 2015
0.36 Acres Lot
$5,122,900 Zestimate®
$750/sqft
$-- HOA
What's special
- 61 days
- 589
- 18
Zillow last checked:
Listing updated:
Listed by:
Amanda Bates Goodro 203-536-1195,
Houlihan Lawrence
Source: Greenwich MLS, Inc.,MLS#: 125397
Facts & features
Interior
Bedrooms & bathrooms
- Bedrooms: 5
- Bathrooms: 6
- Full bathrooms: 5
- 1/2 bathrooms: 1
Heating
- Natural Gas, Forced Air
Cooling
- Central Air
Appliances
- Laundry: Laundry Room
Features
- Kitchen Island, Eat-in Kitchen, Sep Shower, Wired for Data
- Windows: Double Pane Windows
- Basement: Finished,Full
- Number of fireplaces: 3
Interior area
- Total structure area: 6,997
- Total interior livable area: 6,997 sqft
Property
Parking
- Total spaces: 2
- Parking features: Garage Door Opener
- Garage spaces: 2
Features
- Patio & porch: Terrace
Lot
- Size: 0.36 Acres
- Features: Level
Details
- Parcel number: 083644/S
- Zoning: R-12
- Other equipment: Generator
Construction
Type & style
- Home type: SingleFamily
- Architectural style: Colonial
- Property subtype: Residential, Single Family Residence
Materials
- Shingle Siding
- Roof: Asphalt
Condition
- Year built: 2015
- Major remodel year: 2016
Utilities & green energy
- Water: Public
Community & HOA
Community
- Security: Security System, Smoke Detector(s)
Location
- Region: Greenwich
Financial & listing details
- Price per square foot: $750/sqft
- Tax assessed value: $2,593,850
- Annual tax amount: $27,194
- Date on market: 7/7/2026
- Inclusions: Washer/Dryer, All Kitchen Applncs
Estimated market value
$5,122,900
$4.87M - $5.38M
$24,231/mo
Price history
| Date | Event | Price |
|---|---|---|
| 8/11/2026 | Pending sale | $5,250,000$750/sqft |
Source: | ||
| 7/7/2026 | Listed for sale | $5,250,000+31.4%$750/sqft |
Source: | ||
| 11/10/2022 | Listing removed | -- |
Source: | ||
| 7/14/2022 | Listed for sale | $3,995,000+25%$571/sqft |
Source: | ||
| 6/18/2015 | Sold | $3,195,000$457/sqft |
Source: | ||
| 4/16/2015 | Listed for sale | $3,195,000+229.4%$457/sqft |
Source: Houlihan Lawrence #92972 Report a problem | ||
| 8/21/2013 | Sold | $970,000$139/sqft |
Source: Public Record Report a problem | ||
Public tax history
| Year | Property taxes | Tax assessment |
|---|---|---|
| 2025 | $24,142 +3.5% | $1,953,420 |
| 2024 | $23,316 +2.6% | $1,953,420 |
| 2023 | $22,730 +0.9% | $1,953,420 |
| 2022 | $22,523 -1.3% | $1,953,420 +3.1% |
| 2021 | $22,815 +0.2% | $1,894,900 |
| 2020 | $22,777 -1% | $1,894,900 |
| 2019 | $23,004 +2.3% | $1,894,900 |
| 2018 | $22,492 -1.2% | $1,894,900 |
| 2017 | $22,775 +104.8% | $1,894,900 +102.2% |
| 2015 | $11,119 +44.6% | $937,300 +41.7% |
| 2014 | $7,687 +2.8% | $661,290 |
| 2013 | $7,479 +2.8% | $661,290 |
| 2012 | $7,274 +3.4% | $661,290 |
| 2011 | $7,036 +22.2% | $661,290 +3.8% |
| 2010 | $5,758 +3.4% | $637,000 |
| 2009 | $5,567 +3.6% | $637,000 |
| 2008 | $5,376 +3.5% | $637,000 |
| 2007 | $5,192 +3.8% | $637,000 |
| 2006 | $5,000 -17.4% | $637,000 +27.2% |
| 2005 | $6,054 +3.6% | $500,780 |
| 2004 | $5,844 +3.4% | $500,780 |
| 2003 | $5,654 +53.3% | $500,780 +154% |
| 2001 | $3,687 +5.6% | $197,190 |
| 2000 | $3,490 -4.6% | $197,190 |
| 1999 | $3,658 | $197,190 |
Find assessor info on the county website
Monthly payment
Est. payment
Payment breakdown
Explore the cost of this home by adjusting the details. Changes won't be saved.Climate risks
Neighborhood: Cos Cob
Nearby schools
Schools provided by the listing agent
- Elementary: North Street
- Middle: Central
Source: Greenwich MLS, Inc.. This data may not be complete. We recommend contacting the local school district to confirm school assignments for this home.