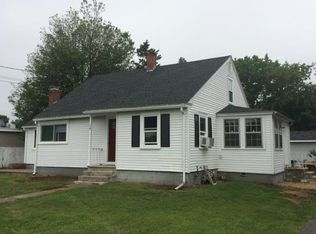
Welcome to this meticulously maintained home in the heart of Hampton. Perfectly located near award winning beaches, downtown, shopping, dining, and commuter routes to Boston, Manchester and Portland. Step inside to find a sunny living room with a wood-burning fireplace, crown molding, and hardwood floors that flow into the dining room and upstairs hall and bedrooms. The first level also includes the kitchen with access to the basement, garage and back yard. The full basement offers laundry and plenty of storage. Enjoy outdoor living on the level quarter-acre lot in a desirable neighborhood setting. Attached one-car garage to keep your vehicle out of the weather. Storage in the 8x16 shed. Just in time for summer—take advantage of your Hampton resident beach parking sticker! Pre-inspected for peace of mind. Showings by appointment.
Sold for $551,000
$551,000
16 Anns Ln, Hampton, NH 03842
2beds
1,139sqft
Single Family Residence
Built in 1940
0.27 Acres Lot
$578,200 Zestimate®
$484/sqft
$2,873 Estimated rent
Home value
$578,200
$532,000 - $630,000
$2,873/mo
Zestimate® history
Owner options
List your home for rent
$2,873/mo
Rent Zestimate®
Find your next renter with Zillow Rental Manager. Plus, with online applications, you can quickly screen prospective tenants – for free.
$2,873/mo
Rent Zestimate®
Refinance and save
$3,871/mo
Est. payment
Refinancing to a lower rate could help reduce your monthly payments and save thousands over the life of the loan.
$3,871/mo
Est. payment
Explore your selling options
Work with a Zillow partner agent
Leverage their expertise and Zillow's premium Showcase listings to get your home seen by more buyers.
Get startedList with your own agent
Get your home in front of millions of buyers by listing it on Zillow.
Learn how to do itSell it yourself
Take full control of how buyers see your home on Zillow by listing For Sale by Owner (FSBO).
List your homeWhat's special
Wood-burning fireplaceAttached one-car garageDesirable neighborhood settingHardwood floorsLevel quarter-acre lotCrown molding
Zillow last checked:
Listing updated:
Listed by:
Tami Mallett 603-986-4300,
Cameron Prestige - Amesbury 857-331-5127
Bought with:
Non Member
Non Member Office
Source: MLS PIN,MLS#: 73354009
Facts & features
Interior
Bedrooms & bathrooms
- Bedrooms: 2
- Bathrooms: 1
- Full bathrooms: 1
Primary bedroom
- Features: Closet
- Level: Second
- Area: 234
- Dimensions: 18 x 13
Bedroom 2
- Level: Second
- Area: 180
- Dimensions: 10 x 18
Primary bathroom
- Features: No
Bathroom 1
- Features: Bathroom - Full
- Level: Second
- Area: 36
- Dimensions: 9 x 4
Dining room
- Features: Flooring - Hardwood
- Level: First
- Area: 90
- Dimensions: 10 x 9
Kitchen
- Features: Flooring - Stone/Ceramic Tile
- Level: First
- Area: 99
- Dimensions: 11 x 9
Living room
- Features: Flooring - Hardwood, Crown Molding
- Level: First
- Area: 286
- Dimensions: 22 x 13
Heating
- Forced Air, Oil
Cooling
- Wall Unit(s)
Appliances
- Included: Electric Water Heater, Range, Microwave, Refrigerator, Washer, Dryer, Range Hood
Features
- Flooring: Tile, Hardwood
- Basement: Full,Interior Entry,Sump Pump
- Number of fireplaces: 1
- Fireplace features: Living Room
Interior area
- Total structure area: 1,139
- Total interior livable area: 1,139 sqft
- Finished area above ground: 1,139
- Finished area below ground: 0
Property
Parking
- Total spaces: 5
- Parking features: Attached, Paved Drive, Off Street, Paved
- Attached garage spaces: 1
- Uncovered spaces: 4
Features
- Waterfront features: Ocean, Beach Ownership(Public)
Lot
- Size: 0.27 Acres
- Features: Corner Lot, Level
Details
- Parcel number: 754922
- Zoning: RA
Construction
Type & style
- Home type: SingleFamily
- Architectural style: Cape
- Property subtype: Single Family Residence
Materials
- Block
- Foundation: Block
- Roof: Shingle
Condition
- Year built: 1940
Utilities & green energy
- Electric: Circuit Breakers
- Sewer: Public Sewer
- Water: Public
Community & HOA
Community
- Features: Public Transportation, Shopping, Park, Walk/Jog Trails, Medical Facility, Bike Path, Highway Access, House of Worship, Marina, Public School
HOA
- Has HOA: No
Location
- Region: Hampton
Financial & listing details
- Price per square foot: $484/sqft
- Tax assessed value: $396,800
- Annual tax amount: $4,889
- Date on market: 9/21/2026
- Road surface type: Paved
Price history
| Date | Event | Price |
|---|---|---|
| 5/19/2025 | Sold | $551,000+10.3%$484/sqft |
Source: MLS PIN #73354009 Report a problem | ||
| 4/10/2025 | Contingent | $499,500$439/sqft |
Source:  PrimeMLS #5034618 Report a problem PrimeMLS #5034618 Report a problem | ||
| 4/2/2025 | Listed for sale | $499,500$439/sqft |
Source: PrimeMLS #5034618 Report a problem | ||
Public tax history
| Year | Property taxes | Tax assessment |
|---|---|---|
| 2024 | $4,889 +7% | $396,800 +45.5% |
| 2023 | $4,569 +5.7% | $272,800 |
| 2022 | $4,321 -0.6% | $272,800 |
| 2020 | $4,346 -0.5% | $272,800 |
| 2019 | $4,368 +4.4% | $272,800 +11% |
| 2018 | $4,184 +4% | $245,800 |
| 2017 | $4,024 +1.8% | $245,800 |
| 2016 | $3,952 -0.9% | $245,800 +18.1% |
| 2015 | $3,989 +4.9% | $208,200 +0.3% |
| 2014 | $3,801 -14% | $207,600 -23.3% |
| 2008 | $4,422 -2% | $270,800 +18.8% |
| 2007 | $4,512 | $228,000 |
Find assessor info on the county website
Neighborhood: 03842
Nearby homes
- $550,0002 bd1 ba1.5k sqft7 Tuck Rd, Hampton, NH 03842Sold
- $734,8005 bd2 ba2.5k sqft22 Anns Ln, Hampton, NH 03842Off Market
- $687,2004 bd2 ba1.4k sqft90 Dearborn Ave, Hampton, NH 03842Off Market
- $630,0004 bd2 ba1.6k sqft10 Anns Ln, Hampton, NH 03842Off Market
- $640,6003 bd2 ba1.6k sqft11 Tuck Rd, Hampton, NH 03842Off Market
- $493,2002 bd1 ba1.1k sqft6 Tuck Rd, Hampton, NH 03842Off Market
- $570,3003 bd1 ba960 sqft8 Tuck Rd, Hampton, NH 03842Off Market
- $521,2004 bd2 ba2k sqft11 Anns Ln, Hampton, NH 03842Off Market
Nearby schools
GreatSchools rating
- 8/10Adeline C. Marston SchoolGrades: 3-5Distance: 0.5 mi
- 8/10Hampton AcademyGrades: 6-8Distance: 0.5 mi
- 6/10Winnacunnet High SchoolGrades: 9-12Distance: 1 mi
Schools provided by the listing agent
- Elementary: Marston Elem
- Middle: Hampton Academy
- High: Winnacunnet
Source: MLS PIN. This data may not be complete. We recommend contacting the local school district to confirm school assignments for this home.
Get a cash offer in 3 minutes
Find out how much your home could sell for in as little as 3 minutes with a no-obligation cash offer.
Estimated market value
$578,200
Get a cash offer in 3 minutes
Find out how much your home could sell for in as little as 3 minutes with a no-obligation cash offer.
Estimated market value
$578,200
