Skip main navigation
Sold for $633,000
  • $633,000

    16 Apache Drive, Brookfield, CT 06804

    4beds
    2,858sqft
    Single Family Residence
    Built in 1974
    0.94 Acres Lot
    $635,800 Zestimate®
    $221/sqft
    $5,099 Estimated rent

    Home value

    $635,800

    $579,000 - $699,000

    $5,099/mo

    Zestimate® history
    Loading
    Loading...

    Owner options

    List your home for rent

    $5,099/mo

    Rent Zestimate®

    Find your next renter with Zillow Rental Manager. Plus, with online applications, you can quickly screen prospective tenants – for free.

    Learn more

    $5,099/mo

    Rent Zestimate®

    Refinance and save

    $4,408/mo

    Est. payment

    Refinancing to a lower rate could help reduce your monthly payments and save thousands over the life of the loan.

    See today's rates

    $4,408/mo

    Est. payment

    Explore your selling options

    Work with a Zillow partner agent

    Leverage their expertise and Zillow's premium Showcase listings to get your home seen by more buyers.

    Get started

    List with your own agent

    Get your home in front of millions of buyers by listing it on Zillow.

    Learn how to do it

    Sell it yourself

    Take full control of how buyers see your home on Zillow by listing For Sale by Owner (FSBO).

    List your home

    What's special

    Cozy fireplaceSpacious storage shedLarge screened porchFully fenced pool areaBeautifully matured landscapingGenerous secondary bedroomsOpen-concept floor plan
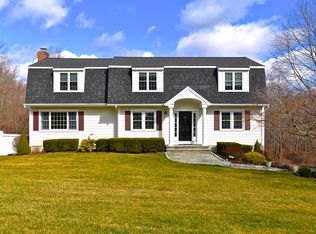
    This expansive Contemporary Raised Ranch offers an exceptional combination of space, comfort, and versatility. The main level features an open-concept floor plan with a spacious kitchen flowing seamlessly into the dining area and living room, highlighted by a cozy fireplace. Generous secondary bedrooms, a full hall bath, and a spacious primary suite with a private full bath provide comfortable living accommodations. A large screened porch overlooks beautifully matured landscaping, a private patio, and a spectacular 40' x 20' in-ground pool, creating the perfect setting for outdoor entertaining and summer enjoyment. The above-grade lower level offers tremendous flexibility with a private entrance and an ideal in-law or extended-family arrangement. This level includes a large great room with bar and kitchenette, a second living room with a fireplace, a comfortable bedroom, and a full bath with laundry. Additional features include an oversized two-car garage with exterior access, a fully fenced pool area, a large driveway with abundant parking, and a spacious storage shed. Conveniently located near shopping, schools, and commuter routes, the property combines accessibility with privacy. Offering a true "staycation" lifestyle with generous living spaces, and a highly functional floor plan, this home presents a wonderful lasting value. A rare offering with amazing amenities.

    Zillow last checked:

    Listing updated:

    Listed by:

    J. Philip Faranda (203)232-8432,

    Howard Hanna Rand Realty 203-226-5100

    Bought with:

    Linda Whipkey, RES.0760676

    William Pitt Sotheby's Int'l

    Source: Smart MLS,MLS#: 24179551MLS Logo

    Facts & features

    Interior

    Bedrooms & bathrooms
    • Bedrooms: 4
    • Bathrooms: 3
    • Full bathrooms: 3
    Primary bedroom
    • Level: Upper
    Bedroom
    • Level: Upper
    Bedroom
    • Level: Upper
    Bedroom
    • Level: Lower
    Dining room
    • Level: Upper
    Living room
    • Level: Upper
    Heating
    • Baseboard, Electric
    Cooling
    • Central Air
    Appliances
    • Included: Oven/Range, Microwave, Refrigerator, Washer, Dryer, Water Heater
    Features
    • Basement: Full,Finished
    • Attic: Pull Down Stairs
    • Number of fireplaces: 2
    Interior area
    • Total structure area: 2,858
    • Total interior livable area: 2,858 sqft
    • Finished area above ground: 1,508
    • Finished area below ground: 1,350

    Property

    Parking
    • Total spaces: 2
    • Parking features: Attached, Garage Door Opener
    • Attached garage spaces: 2
    Features
    • Has private pool: Yes
    • Pool features: In Ground
    Lot
    • Size: 0.94 Acres
    • Features: Rolling Slope
    Details
    • Parcel number: 56704
    • Zoning: R-80

    Construction

    Type & style
    • Home type: SingleFamily
    • Architectural style: Ranch
    • Property subtype: Single Family Residence
    Materials
    • Vinyl Siding
    • Foundation: Concrete Perimeter, Raised
    • Roof: Asphalt
    Condition
    • New construction: No
    • Year built: 1974

    Utilities & green energy

    • Sewer: Septic Tank
    • Water: Public

    Community & HOA

    Community
    • Subdivision: Route 133
    HOA
    • Has HOA: No
    Location
    • Region: Brookfield

    Financial & listing details

    • Price per square foot: $221/sqft
    • Tax assessed value: $355,790
    • Annual tax amount: $10,293
    • Date on market: 7/9/2026

    Price history

    DateEventPrice
    7/31/2026Sold$633,000+4.6%$221/sqft
    Source: Smart MLS #24179551 Report a problem
    7/10/2026Pending sale$605,000$212/sqft
    Source: Smart MLS #24179551 Report a problem
    6/25/2026Listing removed$605,000$212/sqft
    Source: Smart MLS #24179551 Report a problem
    6/5/2026Listed for sale$605,000+26%$212/sqft
    Source: Smart MLS #24179551 Report a problem
    5/27/2022Sold$480,000+2.1%$168/sqft
    Source: Smart MLS #170472921 Report a problem
    5/16/2022Contingent$469,900$164/sqft
    Source: Smart MLS #170472921 Report a problem
    3/11/2022Listed for sale$469,900+8%$164/sqft
    Source: Smart MLS #170472921 Report a problem
    11/16/2002Sold$435,000$152/sqft
    Source: Smart MLS #98138335 Report a problem

    Public tax history

    YearProperty taxesTax assessment
    2025$10,293 +3.7%$355,790
    2024$9,927 +3.9%$355,790
    2023$9,557 +3.8%$355,790 +0%
    2022$9,205 +5.7%$355,680 +22.9%
    2021$8,711 +1.5%$289,410
    2020$8,581 +1.8%$289,410
    2019$8,433 +2.8%$289,410
    2018$8,202 +3.8%$289,410
    2017$7,898 -0.6%$289,410 -6.4%
    2015$7,945 $309,140
    2014$7,945 +1.2%$309,140
    2013$7,852 +3.5%$309,140
    2012$7,586 +8.5%$309,140 -11.9%
    2011$6,993 +2.4%$350,720
    2010$6,829 +3.2%$350,720
    2009$6,615 +1.1%$350,720
    2008$6,541 +3.8%$350,720
    2007$6,299 -1.2%$350,720 +31.5%
    2005$6,375 +5.7%$266,720
    2004$6,033 +3.4%$266,720
    2003$5,833 +23.4%$266,720 +65.9%
    2001$4,728 +9.3%$160,800 +0%
    2000$4,325 +3.4%$160,790
    1999$4,181 $160,790
    Find assessor info on the county website

    Neighborhood: 06804

    Nearby schools

    GreatSchools rating
    Schools provided by the listing agent
    • Middle: Whisconier
    • High: Brookfield

    Source: Smart MLS. This data may not be complete. We recommend contacting the local school district to confirm school assignments for this home.

    Sell for more on Zillow
    Get a Zillow Showcase℠ listing at no additional cost and you could sell for .
    $635,800
    2% more
    +$12,716
    With Zillow Showcase(estimated)
    $648,516
    Sell for more on Zillow
    Get a Zillow Showcase℠ listing at no additional cost and you could sell for .
    $635,800
    2% more
    +$12,716
    With Zillow Showcase(estimated)
    $648,516