Skip main navigation
Sold for $499,999
  • $499,999

    16 Apache Plume Street, Brighton, CO 80601

    4beds
    2,738sqft
    Single Family Residence
    Built in 2006
    6,319 Square Feet Lot
    $499,500 Zestimate®
    $183/sqft
    $3,048 Estimated rent

    Home value

    $499,500

    $475,000 - $529,000

    $3,048/mo

    Zestimate® history
    Loading
    Loading...

    Owner options

    List your home for rent

    $3,048/mo

    Rent Zestimate®

    Find your next renter with Zillow Rental Manager. Plus, with online applications, you can quickly screen prospective tenants – for free.

    Learn more

    $3,048/mo

    Rent Zestimate®

    Refinance and save

    $3,256/mo

    Est. payment

    Refinancing to a lower rate could help reduce your monthly payments and save thousands over the life of the loan.

    See today's rates

    $3,256/mo

    Est. payment

    Explore your selling options

    Work with a Zillow partner agent

    Leverage their expertise and Zillow's premium Showcase listings to get your home seen by more buyers.

    Get started

    List with your own agent

    Get your home in front of millions of buyers by listing it on Zillow.

    Learn how to do it

    Sell it yourself

    Take full control of how buyers see your home on Zillow by listing For Sale by Owner (FSBO).

    List your home

    What's special

    Covered front porchTwo additional spacious bedroomsSoaking tubFive-piece ensuite bathLarge flex space roomOpen-concept layout
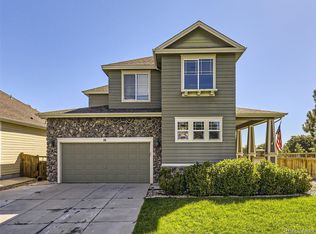
    **Motivated seller is offering $5,000 seller concessions.** Welcome to this charming home at the end of the cul-de-sac in a well-maintained neighborhood, offering comfort, privacy, and everyday convenience. With only one neighboring property and no through traffic, the setting feels exclusive. The covered front porch creates a warm first impression with a porch swing for covered, cool enjoyment all year long. Inside, this open-concept layout offers an inviting flow for daily living, working, and entertaining. Upon entering, you'll see the large flex space room to your left, which could be used as a formal dining room, office, study, or den. The kitchen serves as the heart of the home, designed for gathering, meal prep, and connection. Step outside to a fully fenced backyard that backs to green space - relax, play, and enjoy all the seasons. Upstairs, the spacious primary bedroom features an expanded sitting area, which creates a private escape with room to stretch, and enjoy. The five-piece ensuite bath and walk-in closet provide ample space to get ready for your day or unwind in the soaking tub. The second level also features two additional spacious bedrooms, a full bath, and a versatile nook perfect for reading or hobbies. Downstairs a finished basement bedroom or office space adds additional square footage for added resale value. Brighton Crossing offers an award-winning lifestyle with amenities close by. Check out the Venture Center and Water Park, splash pads, Fitness Center, yoga studios, sports fields, coffee shops, restaurants, walking trails, parks, and great schools nearby. A rare opportunity to own a 4-bedroom, 3-bathroom home with a 2-car garage, ideally situated on a private cul-de-sac while still enjoying close proximity to neighborhood amenities. Nest Thermostat and Ring doorbell will stay with the home.

    Zillow last checked:

    Listing updated:

    Listed by:

    Becci McCormack 720-299-2100 becci.mccormack@compass.com,

    Compass - Denver

    Bought with:

    David Hoover, 100075945

    Your Castle Real Estate Inc

    Source: REcolorado as distributed by MLS GRID,MLS#: 9897098MLS Logo

    Facts & features

    Interior

    Bedrooms & bathrooms
    • Bedrooms: 4
    • Bathrooms: 3
    • Full bathrooms: 2
    • 1/2 bathrooms: 1
    • Main level bathrooms: 1
    Bedroom
    • Description: See Floor Plans
    • Level: Upper
    Bedroom
    • Description: See Floor Plans
    • Features: Primary Suite
    • Level: Upper
    Bedroom
    • Description: See Floor Plans
    • Level: Upper
    Bedroom
    • Description: See Floor Plans
    • Level: Basement
    Bathroom
    • Description: See Floor Plans
    • Features: En Suite Bathroom
    • Level: Upper
    Bathroom
    • Description: See Floor Plans
    • Features: Primary Suite
    • Level: Upper
    Bathroom
    • Description: See Floor Plans
    • Features: Primary Suite
    • Level: Main
    Dining room
    • Description: See Floor Plans
    • Level: Main
    Kitchen
    • Description: See Floor Plans
    • Level: Main
    Living room
    • Description: See Floor Plans
    • Level: Main
    Heating
    • Forced Air
    Cooling
    • Central Air
    Appliances
    • Included: Dishwasher, Disposal, Dryer, Microwave, Oven, Refrigerator, Washer
    Features
    • Basement: Crawl Space,Finished,Sump Pump,Unfinished
    Interior area
    • Total structure area: 2,738
    • Total interior livable area: 2,738 sqft
    • Finished area above ground: 2,212
    • Finished area below ground: 443

    Property

    Parking
    • Total spaces: 2
    • Parking features: Garage - Attached
    • Attached garage spaces: 2
    Features
    • Levels: Two
    • Stories: 2
    • Patio & porch: Covered, Front Porch, Patio
    • Fencing: Partial
    Lot
    • Size: 6,319 sqft
    • Features: Corner Lot, Cul-De-Sac, Level, Sprinklers In Front
    Details
    • Parcel number: R0141509
    • Special conditions: Standard

    Construction

    Type & style
    • Home type: SingleFamily
    • Property subtype: Single Family Residence
    Materials
    • Frame
    • Roof: Composition
    Condition
    • Year built: 2006
    Details
    • Builder model: Mt. Evans
    • Builder name: Capital Pacific Homes

    Utilities & green energy

    • Sewer: Public Sewer
    • Water: Public
    • Utilities for property: Cable Available, Electricity Connected, Internet Access (Wired), Natural Gas Connected, Phone Connected

    Community & neighborhood

    Location
    • Region: Brighton
    • Subdivision: Brighton Crossing

    HOA & financial

    HOA
    • Has HOA: Yes
    • HOA fee: $290 quarterly
    • Services included: Recycling, Trash
    • Association name: Brighton Crossing HOA
    • Association phone: 970-612-2462

    Other

    Other facts
    • Listing terms: Cash,Conventional,FHA,Other,VA Loan
    • Ownership: Individual
    • Road surface type: Paved

    Price history

    DateEventPrice
    6/30/2026Sold$499,999-1%$183/sqft
    Source: REcolorado as distributed by MLS GRID #9897098 Report a problem
    5/27/2026Pending sale$505,000$184/sqft
    Source: REcolorado as distributed by MLS GRID #9897098 Report a problem
    5/1/2026Listed for sale$505,000+6.3%$184/sqft
    Source: REcolorado as distributed by MLS GRID #9897098 Report a problem
    11/9/2023Sold$475,000+31.6%$173/sqft
    Source: Public Record Report a problem
    7/27/2018Sold$361,000+50.2%$132/sqft
    Source: Public Record Report a problem
    3/6/2007Sold$240,310$88/sqft
    Source: Public Record Report a problem

    Public tax history

    YearProperty taxesTax assessment
    2025$5,552 -12.6%$32,630 -13.2%
    2024$6,352 +29.2%$37,610
    2023$4,915 -0.1%$37,610 +32.4%
    2022$4,919 $28,410 -2.8%
    2021-- $29,230 +11.1%
    2020$4,370 $26,320 -0.2%
    2019$4,370 +20.7%$26,370 +18.5%
    2018$3,620 $22,250
    2017$3,620 $22,250 +16.9%
    2016-- $19,030
    2015$2,914 $19,030 +14.1%
    2014-- $16,680
    2013-- $16,680 -2.7%
    2012-- $17,140
    2011-- $17,140 -2.2%
    2010-- $17,520
    2009-- $17,520 -7.8%
    2008-- $19,000
    2007-- $19,000 +53.1%
    2006-- $12,410 +5.3%
    2005-- $11,790 +42.6%
    2004-- $8,270 +5.1%
    2003$127 $7,870 +711.3%
    2002-- $970

    Find assessor info on the county website

    Neighborhood: 80601

    Nearby schools

    GreatSchools rating
    Schools provided by the listing agent
    • Elementary: Padilla
    • Middle: Overland Trail
    • High: Brighton
    • District: School District 27-J

    Source: REcolorado as distributed by MLS GRID. This data may not be complete. We recommend contacting the local school district to confirm school assignments for this home.

    Get a cash offer in 3 minutes
    Find out how much your home could sell for in as little as 3 minutes with a no-obligation cash offer.
    Estimated market value
    $499,500
    Get a cash offer in 3 minutes
    Find out how much your home could sell for in as little as 3 minutes with a no-obligation cash offer.
    Estimated market value
    $499,500