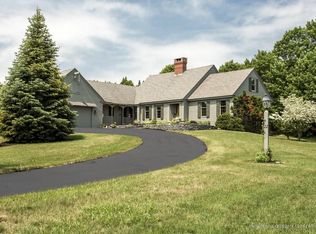
Welcome to 16 Apple Lane, a stunning home set on 2.36 acres in the highly sought-after Fort Hill Farms neighborhood. Offering an impressive 3,159 square feet of above-grade living space plus an additional 749 square feet of finished daylight walkout basement, this property delivers exceptional space, comfort, and versatility. At the heart of the home is a beautifully updated cook's kitchen (2018), thoughtfully designed with both style and function in mind. The kitchen flows seamlessly into an open sitting area, creating the perfect gathering space, while a formal front dining room with crown molding adds an elegant touch for entertaining. The first-floor features 9-foot ceilings, enhancing the open and airy feel, along with a living room and a tiled breezeway entry that connects to the attached two-car garage. Upstairs, you'll find a generous primary suite complete with a private bath featuring a soaking tub and separate shower. Three additional bedrooms and a large bonus room over the garage provide ample space for family, guests, or work-from-home flexibility. An unfinished walk-up third floor offers incredible potential for future expansion. The daylight walkout basement includes a large finished area ideal for a home gym, office, or media room, a full bathroom along with additional unfinished storage space. Outside, enjoy a massive deck perfect for taking in sunset views over the rolling lawn and expansive yard. Energy-efficient upgrades include a solar array, heat pumps for year-round heating and cooling, and an EV charger--blending modern sustainability with everyday convenience. All of this is located just minutes from Gorham Village, schools, and amenities, making this home the perfect combination of privacy, space, and accessibility.
Closed
Zillow last checked:
Listing updated:
Bought with:
Dan Anderson Real Estate, Inc.
Source: Maine Listings,MLS#: 1672387
Price history
| Date | Event | Price |
|---|---|---|
| 9/28/2026 | Sold | $895,000-0.5%$229/sqft |
Source:  Maine Listings #1672387 Report a problem Maine Listings #1672387 Report a problem | ||
| 9/28/2026 | Pending sale | $899,900$230/sqft |
Source: Maine Listings #1672387 Report a problem | ||
| 8/7/2026 | Contingent | $899,900$230/sqft |
Source: Maine Listings #1672387 Report a problem | ||
| 8/3/2026 | Price change | $899,900-7.7%$230/sqft |
Source: Maine Listings #1672387 Report a problem | ||
| 7/17/2026 | Listed for sale | $975,000$249/sqft |
Source: Maine Listings #1672387 Report a problem | ||
Sell for more on Zillow
Get a Zillow Showcase℠ listing at no additional cost and you could sell for .
$894,700
2% more
+$17,894
With Zillow Showcase(estimated)
$912,594
