Are you looking to live in downtown Ipswich for under $300k? This is a great space to call home just off downtown historic Ipswich, set quietly off main road in well run complex. Top floor unit over looking tree lined courtyard with great natural light. Large rooms & closet space; great for storage. Open concept living makes it great for entertaining & every day living. Being right off of downtown Ipswich allows for easy access to commuter rail into Boston, restaurants, breweries, YMCA, library, shops & farms. Award winning Crane's Beach for year round enjoyment along with 100s of acres of open space to hike & explore. Don't delay in calling Ipswich home. This one won't last!
Sold for $289,000
$289,000
16 Appleton Park APT H5, Ipswich, MA 01938
2beds
815sqft
Condominium
Built in 1968
-- sqft lot
$310,800 Zestimate®
$355/sqft
$2,183 Estimated rent
Home value
$310,800
$295,000 - $326,000
$2,183/mo
Zestimate® history
Owner options
List your home for rent
$2,183/mo
Rent Zestimate®
Find your next renter with Zillow Rental Manager. Plus, with online applications, you can quickly screen prospective tenants – for free.
$2,183/mo
Rent Zestimate®
Refinance and save
$2,162/mo
Est. payment
Refinancing to a lower rate could help reduce your monthly payments and save thousands over the life of the loan.
$2,162/mo
Est. payment
Explore your selling options
Work with a Zillow partner agent
Leverage their expertise and Zillow's premium Showcase listings to get your home seen by more buyers.
Get startedList with your own agent
Get your home in front of millions of buyers by listing it on Zillow.
Learn how to do itSell it yourself
Take full control of how buyers see your home on Zillow by listing For Sale by Owner (FSBO).
List your homeWhat's special
Large roomsOpen concept livingCloset space
Zillow last checked:
Listing updated:
Listed by:
Sonia Johnson 978-835-7154,
eXp Realty 888-854-7493
Bought with:
Ron Supino
Berkshire Hathaway HomeServices Commonwealth Real Estate
Source: MLS PIN,MLS#: 73170585
Facts & features
Interior
Bedrooms & bathrooms
- Bedrooms: 2
- Bathrooms: 1
- Full bathrooms: 1
Primary bedroom
- Features: Closet, Flooring - Wall to Wall Carpet
- Level: Third
- Area: 149.5
- Dimensions: 13 x 11.5
Bedroom 2
- Features: Closet, Flooring - Wall to Wall Carpet
- Level: Third
- Area: 135
- Dimensions: 13.5 x 10
Primary bathroom
- Features: No
Bathroom 1
- Features: Bathroom - Full, Bathroom - With Tub & Shower, Closet, Flooring - Vinyl
- Level: Third
- Area: 35
- Dimensions: 7 x 5
Dining room
- Features: Flooring - Laminate, Balcony / Deck, Exterior Access, Open Floorplan
- Level: Third
- Area: 71.4
- Dimensions: 10.2 x 7
Kitchen
- Features: Flooring - Vinyl, Open Floorplan
- Level: Third
- Area: 77.52
- Dimensions: 10.2 x 7.6
Living room
- Features: Closet, Flooring - Laminate, Window(s) - Picture, Open Floorplan
- Level: Third
- Area: 255.84
- Dimensions: 16.4 x 15.6
Heating
- Electric Baseboard
Cooling
- Wall Unit(s)
Appliances
- Included: Range, Refrigerator
- Laundry: In Basement, In Building
Features
- Flooring: Vinyl, Carpet, Laminate
- Basement: None
- Has fireplace: No
- Common walls with other units/homes: Corner
Interior area
- Total structure area: 815
- Total interior livable area: 815 sqft
Property
Parking
- Total spaces: 1
- Parking features: Assigned, Guest
- Uncovered spaces: 1
Accessibility
- Accessibility features: No
Features
- Entry location: Unit Placement(Upper)
- Exterior features: Balcony
- Waterfront features: Bay, Ocean, River, Sound, Beach Ownership(Public)
Details
- Parcel number: 1955784
- Zoning: IR
- Other equipment: Intercom
Construction
Type & style
- Home type: Condo
- Property subtype: Condominium
Materials
- Brick
- Roof: Rubber
Condition
- Year built: 1968
- Major remodel year: 1985
Utilities & green energy
- Electric: Circuit Breakers
- Sewer: Public Sewer
- Water: Public
- Utilities for property: for Electric Range
Community & HOA
Community
- Features: Public Transportation, Shopping, Tennis Court(s), Park, Walk/Jog Trails, Stable(s), Golf, Laundromat, Bike Path, Conservation Area, House of Worship, Public School, T-Station
- Security: Intercom
HOA
- Amenities included: Laundry
- Services included: Water, Sewer, Maintenance Structure, Maintenance Grounds, Snow Removal, Reserve Funds
- HOA fee: $288 monthly
Location
- Region: Ipswich
Financial & listing details
- Price per square foot: $355/sqft
- Tax assessed value: $207,800
- Annual tax amount: $2,541
- Date on market: 1/15/2026
- Listing terms: Contract
Price history
| Date | Event | Price |
|---|---|---|
| 12/1/2023 | Sold | $289,000+5.1%$355/sqft |
Source: MLS PIN #73170585 Report a problem | ||
| 10/16/2023 | Listed for sale | $275,000+57.1%$337/sqft |
Source: MLS PIN #73170585 Report a problem | ||
| 9/1/2004 | Sold | $175,000+26%$215/sqft |
Source: Public Record Report a problem | ||
| 8/28/2001 | Sold | $138,900+114%$170/sqft |
Source: Public Record Report a problem | ||
| 3/1/1999 | Sold | $64,900$80/sqft |
Source: Public Record Report a problem | ||
Public tax history
| Year | Property taxes | Tax assessment |
|---|---|---|
| 2025 | $3,013 +9.3% | $270,200 +11.6% |
| 2024 | $2,756 +8.5% | $242,200 +16.6% |
| 2023 | $2,541 | $207,800 |
| 2022 | $2,541 +13% | $207,800 +22.2% |
| 2021 | $2,249 +1.5% | $170,100 +7.7% |
| 2020 | $2,215 +8.8% | $158,000 +9.3% |
| 2019 | $2,036 +17.6% | $144,500 +18.8% |
| 2018 | $1,732 +12.1% | $121,600 +11.7% |
| 2017 | $1,545 -6.2% | $108,900 -1.8% |
| 2016 | $1,647 +33.6% | $110,900 +21.5% |
| 2015 | $1,233 +35.8% | $91,300 +35.1% |
| 2014 | $908 -23.1% | $67,600 -23.8% |
| 2013 | $1,180 +3.3% | $88,700 -0.8% |
| 2012 | $1,142 -2.4% | $89,400 -8.3% |
| 2011 | $1,170 +7.2% | $97,500 +3.2% |
| 2010 | $1,091 -24.3% | $94,500 -32.2% |
| 2009 | $1,441 +2.9% | $139,400 -8.2% |
| 2008 | $1,401 -9.6% | $151,800 -18.5% |
| 2007 | $1,550 | $186,300 |
Find assessor info on the county website
Neighborhood: 01938
Nearby homes
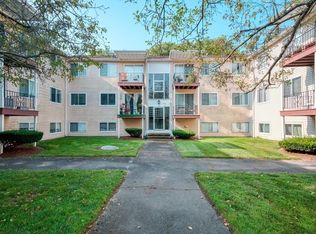
- $282,5002 bd1 ba815 sqft16 Appleton Park APT G3, Ipswich, MA 01938Sold
- $495,2003 bd2 ba1.4k sqft2698 Gilbert St, Ipswich, GA 01938Off Market
- $308,1002 bd2 ba1.3k sqft28 County St UNIT 3, Ipswich, MA 01938Off Market
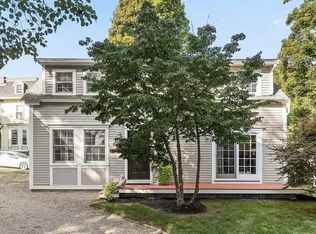
- $630,5004 bd1 ba1.8k sqft27 County St, Ipswich, MA 01938Off Market
- $1,369,3004 bd3 ba2.8k sqft13 Dow Brook Cir, Ipswich, MA 01938Off Market
- $1,228,7003 bd3 ba2.4k sqft5 Dow Brook Cir, Ipswich, MA 01938Off Market
- $1,289,1004 bd2 ba2.7k sqft21 Dow Brook Cir, Ipswich, MA 01938Off Market
- $1,169,5003 bd2 ba2.4k sqft19 Dow Brook Cir, Ipswich, MA 01938Off Market
Nearby schools
GreatSchools rating
- 6/10Winthrop SchoolGrades: PK-5Distance: 0.4 mi
- 8/10Ipswich Middle SchoolGrades: 6-8Distance: 0.5 mi
- 8/10Ipswich High SchoolGrades: 9-12Distance: 0.5 mi
Schools provided by the listing agent
- Middle: Ipswich
- High: Ipswich
Source: MLS PIN. This data may not be complete. We recommend contacting the local school district to confirm school assignments for this home.
Get a cash offer in 3 minutes
Find out how much your home could sell for in as little as 3 minutes with a no-obligation cash offer.
Estimated market value
$310,800
Get a cash offer in 3 minutes
Find out how much your home could sell for in as little as 3 minutes with a no-obligation cash offer.
Estimated market value
$310,800
- Massachusetts
- Essex County
- Ipswich
- 01938
- 16 Appleton Park Apartment H5
