MULTIPLE OFFERS HIGHEST AND BEST DUE 9/24/23 at 5 PM. Large lot with RL-7 zoning appropriate for a duplex for sale in Worcester. Great opportunity for buyer's interested in building their dream home or a builder who is ready to work on their next project! Perfect spot for a single family or 2-family investment home on quiet street. Great location, close proximity to I-90. Zoned for single family or duplex. Electric, water and sewer located at the street. No gas available. A zero lot line has been approved. See proposed duplex plan. Brook on one side, utility easement on the other, and conservation land behind provide excellent buffer space around this quiet and private lot. Water and sewer in Apthorp St. See the prices of new homes nearby that are currently listed. Can be purchased along with adjacent lot: 10 Apthorp St. See MLS #
Sold for $135,000
$135,000
16 Apthorp St, Worcester, MA 01606
--beds
0baths
0.74Acres
Residential
Built in ----
0.74 Acres Lot
$-- Zestimate®
$--/sqft
$-- Estimated rent
Home value
Not available
Estimated sales range
Not available
Not available
Zestimate® history
Owner options
List your home for rent
Find your next renter with Zillow Rental Manager. Plus, with online applications, you can quickly screen prospective tenants – for free.
Refinance and save
$928/mo
Est. payment
Refinancing to a lower rate could help reduce your monthly payments and save thousands over the life of the loan.
$928/mo
Est. payment
Explore your selling options
Work with a Zillow partner agent
Leverage their expertise and Zillow's premium Showcase listings to get your home seen by more buyers.
Get startedList with your own agent
Get your home in front of millions of buyers by listing it on Zillow.
Learn how to do itSell it yourself
Take full control of how buyers see your home on Zillow by listing For Sale by Owner (FSBO).
List your homeWhat's special
Zillow last checked:
Listing updated:
Listed by:
The Riel Estate Team 774-200-8697,
Keller Williams Pinnacle Central 508-754-3020,
Nathan Riel 774-200-8697
Bought with:
Non Member
Non Member Office
Source: MLS PIN,MLS#: 73162230
Facts & features
Interior
Bedrooms & bathrooms
- Bathrooms: 0
Features
- Has basement: No
Property
Lot
- Size: 0.74 Acres
- Features: Level
Details
- Parcel number: 1790791
- Zoning: RL-7
Utilities & green energy
- Electric: At Street
- Gas: None
- Sewer: At Street
- Water: At Street
Community & HOA
HOA
- Has HOA: No
Location
- Region: Worcester
Financial & listing details
- Tax assessed value: $89,400
- Annual tax amount: $1,282
- Date on market: 9/24/2026
Price history
| Date | Event | Price |
|---|---|---|
| 4/15/2025 | Sold | $135,000-71.3% |
Source: MLS PIN #73162230 Report a problem | ||
| 3/22/2024 | Sold | $469,900 |
Source: MLS PIN #73160309 Report a problem | ||
| 2/12/2024 | Contingent | $469,900 |
Source: MLS PIN #73160309 Report a problem | ||
| 1/1/2024 | Price change | $469,900+213.5% |
Source: MLS PIN #73160309 Report a problem | ||
| 9/21/2023 | Price change | $149,900-68.1% |
Source: MLS PIN #73162230 Report a problem | ||
| 9/17/2023 | Listed for sale | $469,900+9298% |
Source: MLS PIN #73160309 Report a problem | ||
| 11/13/2012 | Sold | $5,000 |
Source: Public Record Report a problem | ||
Public tax history
| Year | Property taxes | Tax assessment |
|---|---|---|
| 2025 | $1,355 -4% | $102,700 |
| 2024 | $1,412 -77.3% | $102,700 -76.3% |
| 2023 | $6,226 +389.5% | $434,200 +419.4% |
| 2022 | $1,272 +13.8% | $83,600 +21.7% |
| 2021 | $1,118 -4.1% | $68,700 +0.1% |
| 2020 | $1,166 +4% | $68,600 +10.1% |
| 2019 | $1,121 -4.8% | $62,300 |
| 2018 | $1,178 -1.6% | $62,300 |
| 2017 | $1,197 +21.5% | $62,300 +30.3% |
| 2016 | $985 +2.7% | $47,800 |
| 2015 | $959 +2.7% | $47,800 |
| 2014 | $934 -4.6% | $47,800 -9.3% |
| 2013 | $979 +9.4% | $52,700 |
| 2012 | $895 -51.6% | $52,700 -56.8% |
| 2010 | $1,850 +38.6% | $122,100 +23.5% |
| 2009 | $1,335 +49.3% | $98,900 +38.7% |
| 2008 | $894 +3.6% | $71,300 |
| 2007 | $863 -0.6% | $71,300 +2.9% |
| 2006 | $868 +3.1% | $69,300 +8.5% |
| 2005 | $842 -6.8% | $63,900 +4.4% |
| 2004 | $903 | $61,200 |
Find assessor info on the county website
Neighborhood: 01606
Nearby homes
- $117,700-- bd-- ba-- sqft4 Apthorp St, Worcester, MA 01606Off Market
- $135,0000.47 acresLOT 10 Apthorp St, Worcester, MA 01606Sold
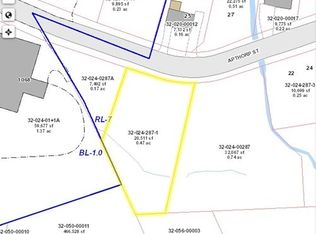
- $135,000-- bd-- ba-- sqft10 Apthorp St, Worcester, MA 01606Sold
- $100,200-- bd-- ba-- sqft4 Apthorp St, Worcester, MA 01606Off Market
- $383,9002 bd1 ba1k sqft25 Apthorp St, Worcester, MA 01606Off Market
- $432,8003 bd1 ba1.1k sqft1042 W Boylston St, Worcester, MA 01606Off Market
- $486,1002 bd1 ba1.7k sqft1069 W Boylston St, Worcester, MA 01606Off Market
- $--1 bd1 ba900 sqft1071 W Boylston St #2, Worcester, MA 01606Off Market
Nearby schools
GreatSchools rating
- 6/10Norrback Avenue SchoolGrades: PK-6Distance: 0.3 mi
- 4/10Burncoat Middle SchoolGrades: 7-8Distance: 2.3 mi
- 2/10Burncoat Senior High SchoolGrades: 9-12Distance: 2.3 mi
- Massachusetts
- Worcester County
- Worcester
- 01606
- 16 Apthorp St
