Skip main navigation
Closed
  • $265,000

    16 Arapaho Dr, Thornton, IL 60476

    4beds
    2,138sqft
    Single Family Residence
    Built in 1965
    8,712 Square Feet Lot
    $296,700 Zestimate®
    $124/sqft
    $3,202 Estimated rent

    Home value

    $296,700

    $276,000 - $317,000

    $3,202/mo

    Zestimate® history
    Loading
    Loading...

    Owner options

    List your home for rent

    $3,202/mo

    Rent Zestimate®

    Find your next renter with Zillow Rental Manager. Plus, with online applications, you can quickly screen prospective tenants – for free.

    Learn more

    $3,202/mo

    Rent Zestimate®

    Refinance and save

    $1,871/mo

    Est. payment

    Refinancing to a lower rate could help reduce your monthly payments and save thousands over the life of the loan.

    See today's rates

    $1,871/mo

    Est. payment

    Explore your selling options

    Work with a Zillow partner agent

    Leverage their expertise and Zillow's premium Showcase listings to get your home seen by more buyers.

    Get started

    List with your own agent

    Get your home in front of millions of buyers by listing it on Zillow.

    Learn how to do it

    Sell it yourself

    Take full control of how buyers see your home on Zillow by listing For Sale by Owner (FSBO).

    List your home

    What's special

    Immaculate landscapingModern pillarsFull privacy fenceSpacious family roomCorner lotBay windowMudroom with extra storage
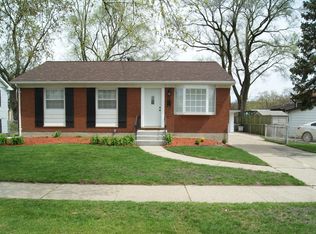
    Welcome to 16 Arapaho Dr., Thornton, Illinois-a stunning 4-bedroom, 2-bathroom bi-level home that combines charm, functionality, and exceptional outdoor space. Situated on a large corner lot, this property greets you with immaculate landscaping, modern pillars, and a sprawling front porch, setting the stage for what awaits inside. Step through the custom front door with elegant glass sidelights, and head upstairs to a bright, inviting living room with a bay window that flows seamlessly into the dining room and chef's kitchen. The kitchen is a standout, featuring beautiful wood cabinetry, granite countertops, a custom backsplash, a breakfast bar, and soaring cathedral ceilings accented by a skylight and wood beams. The glass door leads to a screened-in porch, perfect for enjoying your morning coffee or relaxing in the evening. The upper level also offers three well-appointed bedrooms and a thoughtfully designed full bathroom. On the lower level, you'll find a spacious family room ideal for entertaining, an oversized fourth bedroom, and a remodeled bathroom with a step-in shower and ample storage. Additional conveniences include a private laundry room, a mudroom with extra storage, and access to the oversized and heated 2.5-car garage with a workshop. The backyard is a true oasis, boasting a large shed, a custom brick paver patio perfect for bonfires, and a full privacy fence that creates a serene retreat for relaxation or entertaining. Additional perks are the NEW ROOF and skylight 2021, gutter guards, NEW 50 gal. water heater 2024, yard irrigation system, and newer concrete driveway! Don't miss the chance to call this meticulously maintained and thoughtfully updated home yours!

    Zillow last checked:

    Listing updated:

    Listing courtesy of:

    Brooke Metz 219-351-0104,

    eXp Realty,

    Caleb Lyzenga 708-208-2209,

    eXp Realty

    Bought with:

    Jerry Brown

    Redfin Corporation

    Source: MRED as distributed by MLS GRID,MLS#: 12218461MLS Logo

    Facts & features

    Interior

    Bedrooms & bathrooms
    • Bedrooms: 4
    • Bathrooms: 2
    • Full bathrooms: 2
    Primary bedroom
    • Features: Flooring (Carpet)
    • Level: Second
    • Area: 132 Square Feet
    • Dimensions: 12X11
    Bedroom 2
    • Level: Second
    • Area: 117 Square Feet
    • Dimensions: 9X13
    Bedroom 3
    • Features: Flooring (Carpet)
    • Level: Second
    • Area: 88 Square Feet
    • Dimensions: 8X11
    Bedroom 4
    • Features: Flooring (Carpet)
    • Level: Lower
    • Area: 264 Square Feet
    • Dimensions: 11X24
    Dining room
    • Features: Flooring (Vinyl)
    • Level: Second
    • Area: 132 Square Feet
    • Dimensions: 12X11
    Family room
    • Features: Flooring (Vinyl)
    • Level: Lower
    • Area: 322 Square Feet
    • Dimensions: 14X23
    Foyer
    • Features: Flooring (Porcelain Tile)
    • Level: Main
    • Area: 63 Square Feet
    • Dimensions: 7X9
    Kitchen
    • Features: Kitchen (Eating Area-Breakfast Bar, Pantry-Closet, Custom Cabinetry, Granite Counters, Updated Kitchen), Flooring (Vinyl)
    • Level: Second
    • Area: 132 Square Feet
    • Dimensions: 11X12
    Living room
    • Features: Flooring (Carpet), Window Treatments (Bay Window(s), Blinds)
    • Level: Second
    • Area: 169 Square Feet
    • Dimensions: 13X13
    Mud room
    • Level: Lower
    • Area: 110 Square Feet
    • Dimensions: 11X10
    Heating
    • Natural Gas
    Cooling
    • Central Air
    Appliances
    • Included: Range, Microwave, Dishwasher, Refrigerator, Washer, Dryer, Stainless Steel Appliance(s)
    • Laundry: Gas Dryer Hookup
    Features
    • Cathedral Ceiling(s), Dry Bar, Beamed Ceilings, Dining Combo, Granite Counters
    • Flooring: Carpet
    • Windows: Skylight(s), Drapes
    • Basement: None
    Interior area
    • Total structure area: 2,069
    • Total interior livable area: 2,138 sqft
    • Finished area below ground: 0

    Property

    Parking
    • Total spaces: 2.5
    • Parking features: Concrete, Garage Door Opener, Heated Garage, On Site, Attached, Garage
    • Attached garage spaces: 2.5
    • Has uncovered spaces: Yes
    Accessibility
    • Accessibility features: No Disability Access
    Features
    • Levels: Bi-Level
    Lot
    • Size: 8,712 sqft
    • Dimensions: 99X87
    Details
    • Parcel number: 29274020120000
    • Special conditions: None

    Construction

    Type & style
    • Home type: SingleFamily
    • Architectural style: Bi-Level
    • Property subtype: Single Family Residence
    Materials
    • Aluminum Siding
    Condition
    • New construction: No
    • Year built: 1965

    Utilities & green energy

    • Sewer: Public Sewer
    • Water: Public

    Community & neighborhood

    Location
    • Region: Thornton

    HOA & financial

    HOA
    • Services included: None

    Other

    Other facts
    • Listing terms: FHA
    • Ownership: Fee Simple

    Price history

    DateEventPrice
    1/6/2025Sold$265,000+0%$124/sqft
    Source: MRED as distributed by MLS GRID #12218461 Report a problem
    12/30/2024Pending sale$264,900$124/sqft
    Source: MRED as distributed by MLS GRID #12218461 Report a problem
    12/5/2024Contingent$264,900$124/sqft
    Source: MRED as distributed by MLS GRID #12218461 Report a problem
    11/29/2024Listed for sale$264,900$124/sqft
    Source: MRED as distributed by MLS GRID #12218461 Report a problem

    Public tax history

    YearProperty taxesTax assessment
    2024-- $16,000
    2023$6,392 +74%$16,000 +75.4%
    2022$3,672 +3.9%$9,120
    2021$3,534 +0.6%$9,120
    2020$3,511 -15.9%$9,120 -13.7%
    2019$4,175 +4.4%$10,573
    2018$4,000 -0.8%$10,573
    2017$4,031 -7.3%$10,573 +2.2%
    2016$4,350 +7.5%$10,342
    2015$4,047 +2%$10,342
    2014$3,967 +1.5%$10,342 -9%
    2013$3,906 +0.5%$11,366
    2012$3,888 -1%$11,366
    2011$3,925 -4.9%$11,366 -12.6%
    2010$4,126 +6.6%$13,008
    2009$3,869 +18.4%$13,008 -5%
    2008$3,268 +5.9%$13,693 +3.6%
    2007$3,086 +4.5%$13,214
    2006$2,953 +11.9%$13,214
    2005$2,639 -9.8%$13,214 +6.6%
    2004$2,927 +0.2%$12,392
    2003$2,922 +1.3%$12,392
    2002$2,885 +10.5%$12,392 +4.7%
    2001$2,611 +2%$11,836
    2000$2,561 +10.5%$11,836
    1999$2,317 $11,836

    Find assessor info on the county website

    Neighborhood: 60476

    Nearby schools

    GreatSchools rating
    Schools provided by the listing agent
    • District: 154

    Source: MRED as distributed by MLS GRID. This data may not be complete. We recommend contacting the local school district to confirm school assignments for this home.

    Get a cash offer in 3 minutes
    Find out how much your home could sell for in as little as 3 minutes with a no-obligation cash offer.
    Estimated market value
    $296,700
    Get a cash offer in 3 minutes
    Find out how much your home could sell for in as little as 3 minutes with a no-obligation cash offer.
    Estimated market value
    $296,700