Skip main navigation
Sold for $470,000
  • $470,000

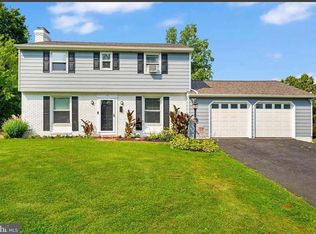
    16 Arbor Ln, Feasterville, PA 19053

    3beds
    1,565sqft
    Single Family Residence
    Built in 1955
    0.28 Acres Lot
    $518,000 Zestimate®
    $300/sqft
    $3,086 Estimated rent

    Home value

    $518,000

    $492,000 - $544,000

    $3,086/mo

    Zestimate® history
    Loading
    Loading...

    Owner options

    List your home for rent

    $3,086/mo

    Rent Zestimate®

    Find your next renter with Zillow Rental Manager. Plus, with online applications, you can quickly screen prospective tenants – for free.

    Learn more

    $3,086/mo

    Rent Zestimate®

    Refinance and save

    $2,991/mo

    Est. payment

    Refinancing to a lower rate could help reduce your monthly payments and save thousands over the life of the loan.

    See today's rates

    $2,991/mo

    Est. payment

    Explore your selling options

    Work with a Zillow partner agent

    Leverage their expertise and Zillow's premium Showcase listings to get your home seen by more buyers.

    Get started

    List with your own agent

    Get your home in front of millions of buyers by listing it on Zillow.

    Learn how to do it

    Sell it yourself

    Take full control of how buyers see your home on Zillow by listing For Sale by Owner (FSBO).

    List your home

    What's special

    Welcome to 16 Arbor Ln. This beautifully maintained split level is looking for its new owners. When you enter the home you are greeted by lots of natural lighting, beautiful hardwood floors, and an open floorplan. Make your way into the formal dining room and large eat-in kitchen with gas cooking. Work your way down to the large family room perfect for entertaining. The family room will keep you cool in the summer and the wood stove can keep you warm in the winter. The large one-car garage, small den, and bathroom round out the bottom floor. Head upstairs to 3 large bedrooms and a full bathroom. Out back is a great backyard with a large paver patio and firepit surrounded by lush landscaping throughout the property. This home is priced to sell. Schedule your showing today!

    Zillow last checked:

    Listing updated:

    Listed by:

    Anthony Pinto 215-499-4235,

    RE/MAX Properties - Newtown

    Bought with:

    Kelli Pfeiffer, RS349988

    RE/MAX Centre Realtors

    Source: Bright MLS,MLS#: PABU2076932MLS Logo

    Facts & features

    Interior

    Bedrooms & bathrooms
    • Bedrooms: 3
    • Bathrooms: 2
    • Full bathrooms: 1
    • 1/2 bathrooms: 1
    Basement
    • Area: 0
    Heating
    • Hot Water, Natural Gas
    Cooling
    • Central Air, Electric
    Appliances
    • Included: Gas Water Heater
    Features
    • Basement: Other
    • Has fireplace: No
    Interior area
    • Total structure area: 1,565
    • Total interior livable area: 1,565 sqft
    • Finished area above ground: 1,565
    • Finished area below ground: 0

    Property

    Parking
    • Total spaces: 4
    • Parking features: Garage Faces Front, Attached, Driveway
    • Attached garage spaces: 1
    • Uncovered spaces: 3
    Accessibility
    • Accessibility features: None
    Features
    • Levels: Multi/Split,Two
    • Stories: 2
    • Pool features: None
    Lot
    • Size: 0.28 Acres
    • Dimensions: 100.00 x 120.00
    Details
    • Additional structures: Above Grade, Below Grade
    • Parcel number: 21012034
    • Zoning: R2
    • Special conditions: Standard

    Construction

    Type & style
    • Home type: SingleFamily
    • Property subtype: Single Family Residence
    Materials
    • Frame
    • Foundation: Block
    Condition
    • New construction: No
    • Year built: 1955

    Utilities & green energy

    • Sewer: Public Sewer
    • Water: Well

    Community & HOA

    Community
    • Subdivision: Feasterville Hgts
    HOA
    • Has HOA: No
    Location
    • Region: Feasterville
    • Municipality: LOWER SOUTHAMPTON TWP

    Financial & listing details

    • Price per square foot: $300/sqft
    • Tax assessed value: $23,760
    • Annual tax amount: $5,255
    • Date on market: 8/9/2024
    • Listing agreement: Exclusive Agency
    • Ownership: Fee Simple

    Price history

    DateEventPrice
    10/11/2024Sold$470,000+1.1%$300/sqft
    Source: Bright MLS #PABU2076932 Report a problem
    8/14/2024Pending sale$465,000+3.3%$297/sqft
    Source: Bright MLS #PABU2076932 Report a problem
    8/10/2024Listed for sale$450,000$288/sqft
    Source: Bright MLS #PABU2076932 Report a problem

    Public tax history

    YearProperty taxesTax assessment
    2025$5,357 +1%$23,760
    2024$5,303 +5.9%$23,760
    2023$5,008 +2.7%$23,760
    2022$4,874 $23,760
    2021$4,874 +1.2%$23,760
    2020$4,814 +4.3%$23,760
    2018$4,617 +2.7%$23,760
    2017$4,497 -2%$23,760
    2016$4,588 +34.8%$23,760
    2015$3,405 $23,760
    2014$3,405 $23,760
    2013-- $23,760
    2012-- $23,760
    2011-- $23,760
    2010-- $23,760
    2009-- $23,760
    2008-- $23,760
    2007-- $23,760
    2006-- $23,760
    2005-- $23,760 +300%
    2004-- $5,940
    2003-- $5,940
    2002-- $5,940
    2000-- $5,940
    Find assessor info on the county website

    Neighborhood: 19053

    Nearby schools

    GreatSchools rating
    Schools provided by the listing agent
    • District: Neshaminy

    Source: Bright MLS. This data may not be complete. We recommend contacting the local school district to confirm school assignments for this home.

    Get a cash offer in 3 minutes
    Find out how much your home could sell for in as little as 3 minutes with a no-obligation cash offer.
    Estimated market value
    $518,000
    Get a cash offer in 3 minutes
    Find out how much your home could sell for in as little as 3 minutes with a no-obligation cash offer.
    Estimated market value
    $518,000