Located in the Westwood Circle section of East Hills, this expanded Farm Ranch sits on a flat property just shy of a quarter acre. Currently configured as a four bedroom home, it can easily be converted back to five bedrooms and offers three full baths, including a primary suite on the main level. Natural sunlight fills the home throughout the day, highlighting the open layout and comfortable flow between rooms. Hardwood floors run across the main level. The living room features a stone fireplace, and the vaulted den overlooks the backyard and generously sized paved patio, creating an easy transition for everyday living and entertaining. The kitchen is thoughtfully laid out with ample storage, a Wolf oven and center island. A large open basement with laundry provides additional flexible space. Access to East Hills Park amenities and located within the Roslyn School District.
Pending
$1,599,000
16 Arbor Road, East Hills, NY 11577
5beds
2,367sqft
Single Family Residence, Residential
Built in 1951
10,560 Square Feet Lot
$-- Zestimate®
$676/sqft
$-- HOA
What's special
Generously sized paved patioOpen layoutCenter islandWolf ovenComfortable flow between roomsAmple storageFour bedroom home
- 148 days |
- 62 |
- 0 |
Zillow last checked:
Listing updated:
Listed by:
Compass Greater NY LLC 516-200-1098,
Liza A. Bendett 917-868-8745,
Melanie J. Cogan 516-319-1623,
Compass Greater NY LLC
Source: OneKey® MLS as distributed by MLS GRID,MLS#: 967116
Facts & features
Interior
Bedrooms & bathrooms
- Bedrooms: 5
- Bathrooms: 3
- Full bathrooms: 3
Heating
- Natural Gas
Cooling
- Central Air, Wall/Window Unit(s)
Appliances
- Included: Other
Features
- First Floor Bedroom, First Floor Full Bath, Cathedral Ceiling(s), Chefs Kitchen, Granite Counters, Kitchen Island, Open Floorplan, Primary Bathroom, Master Downstairs
- Flooring: Hardwood
- Basement: Full
- Attic: Unfinished
- Number of fireplaces: 1
Interior area
- Total structure area: 2,367
- Total interior livable area: 2,367 sqft
Property
Parking
- Total spaces: 2
- Parking features: Driveway, Garage
- Garage spaces: 2
- Has uncovered spaces: Yes
Features
- Levels: Two
- Patio & porch: Patio
- Pool features: Community
Lot
- Size: 10,560 Square Feet
- Features: Back Yard, Front Yard, Level
Details
- Parcel number: 2203072030000110
- Special conditions: None
Construction
Type & style
- Home type: SingleFamily
- Architectural style: Exp Ranch
- Property subtype: Single Family Residence, Residential
Materials
- Frame
Condition
- Year built: 1951
Utilities & green energy
- Sewer: Cesspool
- Water: Public
- Utilities for property: See Remarks
Community & HOA
Community
- Features: Fitness Center, Park, Playground, Pool, Tennis Court(s)
HOA
- Has HOA: No
Location
- Region: Roslyn Heights
Financial & listing details
- Price per square foot: $676/sqft
- Tax assessed value: $994,000
- Annual tax amount: $22,636
- Date on market: 3/11/2026
- Cumulative days on market: 93 days
- Listing agreement: Exclusive Right To Sell
Estimated market value
Not available
Estimated sales range
Not available
Not available
Price history
| Date | Event | Price |
|---|---|---|
| 4/3/2026 | Pending sale | $1,599,000$676/sqft |
Source:  OneKey® MLS as distributed by MLS GRID #967116 Report a problem OneKey® MLS as distributed by MLS GRID #967116 Report a problem | ||
| 3/11/2026 | Listed for sale | $1,599,000+13.4%$676/sqft |
Source: OneKey® MLS as distributed by MLS GRID #967116 Report a problem | ||
| 7/25/2023 | Sold | $1,410,000+3.8%$596/sqft |
Source: OneKey® MLS as distributed by MLS GRID #L3467965 Report a problem | ||
| 4/18/2023 | Pending sale | $1,358,000$574/sqft |
Source: OneKey® MLS as distributed by MLS GRID #3467965 Report a problem | ||
| 3/30/2023 | Price change | $1,358,000+19.6%$574/sqft |
Source: OneKey® MLS as distributed by MLS GRID #3467965 Report a problem | ||
| 7/2/2020 | Price change | $1,135,000-3.8%$480/sqft |
Source: Daniel Gale Associates Inc #3217609 Report a problem | ||
| 5/27/2020 | Listed for sale | $1,180,000+48.2%$499/sqft |
Source: Daniel Gale Associates Inc #3217609 Report a problem | ||
| 12/22/2006 | Sold | $796,200$336/sqft |
Source: Public Record Report a problem | ||
Public tax history
| Year | Property taxes | Tax assessment |
|---|---|---|
| 2024 | -- | $975 +6% |
| 2023 | -- | $920 -5.1% |
| 2022 | -- | $969 |
| 2021 | $17,506 +24.6% | -- |
| 2020 | $14,047 +10.7% | $1,110 |
| 2019 | $12,690 | $1,110 |
| 2018 | $12,690 -3.8% | $1,110 -5.9% |
| 2017 | $13,196 -2.4% | $1,179 -5.5% |
| 2016 | $13,516 +372.7% | $1,248 -5.3% |
| 2015 | $2,859 +3% | $1,318 -1.6% |
| 2013 | $2,775 -12% | $1,340 -17.2% |
| 2012 | $3,154 -76.3% | $1,619 -18.8% |
| 2011 | $13,316 -0.1% | $1,993 -6% |
| 2010 | $13,336 | $2,121 +6% |
| 2009 | -- | $2,001 +0.5% |
| 2008 | -- | $1,991 -12.4% |
| 2006 | -- | $2,272 -36% |
| 2005 | -- | $3,549 -41.7% |
| 2004 | -- | $6,084 |
| 2003 | -- | $6,084 -43.1% |
| 2002 | -- | $10,700 |
| 2001 | -- | $10,700 |
| 2000 | -- | $10,700 |
Find assessor info on the county website
Monthly payment
Climate risks
Neighborhood: 11577
Nearby schools
GreatSchools rating
- 9/10East Hills Elementary SchoolGrades: 2-5Distance: 0.6 mi
- 10/10Roslyn Middle SchoolGrades: 6-8Distance: 0.6 mi
- 9/10Roslyn High SchoolGrades: 9-12Distance: 0.8 mi
Schools provided by the listing agent
- Elementary: East Hills Elementary School
- Middle: Roslyn Middle School
- High: Roslyn High School
Source: OneKey® MLS as distributed by MLS GRID. This data may not be complete. We recommend contacting the local school district to confirm school assignments for this home.
- $1,905,100-- bd3 ba2.7k sqft10 Arbor Rd, Roslyn Heights, NY 11577Off Market
- $2,517,3005 bd3 ba3.3k sqft20 Arbor Rd, Roslyn Heights, NY 11577Off Market
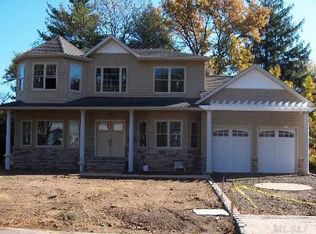
- $2,129,4005 bd3 ba3.8k sqft9 Bluebird Dr, Roslyn Heights, NY 11577Off Market
- $1,610,0004 bd3 ba2.6k sqft17 Bluebird Dr, Roslyn Heights, NY 11577Sold
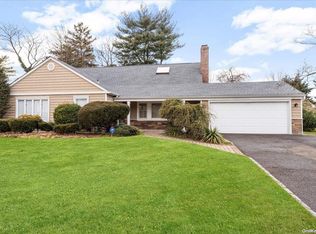
- $1,710,4005 bd3 ba2.4k sqft19 Arbor Rd, East Hills, NY 11577Off Market
- $1,533,800-- bd3 ba1.9k sqft15 Arbor Rd, Roslyn Heights, NY 11577Off Market
- $2,155,7005 bd3 ba2.6k sqft4 Arbor Rd, Roslyn Heights, NY 11577Off Market
- $1,636,900-- bd3 ba1.9k sqft26 Arbor Rd, Roslyn Heights, NY 11577Off Market
A local agent can set up tours, give advice and negotiate with sellers.
Similar homes
- $1,699,0003 bd3 ba2.5k sqft73 Revere Road, East Hills, NY 11577For Sale
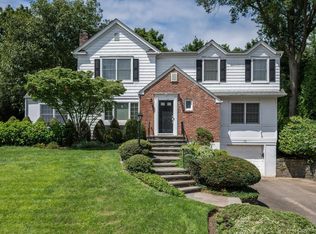
 MLS ID #1032326, Joyce Styne CBR, Listing by: BERKSHIRE HATHAWAY. OneKey® MLS as distributed by MLS GRID
 - $1,799,9995 bd4 ba3.2k sqft9 Arbor Road, East Hills, NY 11577For Sale
 MLS ID #1029913, Jagmeet S. Bedi, Listing by: Compass Greater NY LLC. OneKey® MLS as distributed by MLS GRID
 - $1,650,0005 bd5 ba3.2k sqft240-02 Poplar Street, Douglaston, NY 11363For Sale
 MLS ID #1025047, Charles V. Maione, Listing by: Douglas Elliman Real Estate. OneKey® MLS as distributed by MLS GRID
 - $1,499,0005 bd3 ba3k sqft6 Village Drive, Jericho, NY 11753For Sale
 MLS ID #1030525, Enna Zhang, Listing by: Welhome Realty Inc. OneKey® MLS as distributed by MLS GRID
 - $1,528,0004 bd3 ba2.4k sqft8 Yates Lane, Jericho, NY 11753For SaleMLS ID #1031767, Tim Lau, Listing by: Daniel Gale Sothebys Intl Rlty. OneKey® MLS as distributed by MLS GRID
- $1,498,0004 bd3 ba1.8k sqft110 Leahy Street, Jericho, NY 11753For SaleMLS ID #1031044, Vitaly Isaacs, Listing by: Magic Of Great Neck Realty Inc. OneKey® MLS as distributed by MLS GRID
- $1,680,0004 bd3 ba2k sqft31 Edgemere Drive, Searingtown, NY 11507For SaleMLS ID #989412, Kuan Y. Akoon, Listing by: NY Best Homes Realty. OneKey® MLS as distributed by MLS GRID
- $1,580,0004 bd4 ba2.3k sqft18 Kristi Drive, Muttontown, NY 11753For SaleMLS ID #1002874, Michelle Zhao CBR, Listing by: ZI Realty LLC. OneKey® MLS as distributed by MLS GRID
- $1,285,0004 bd3 ba3k sqft491 Boulevard Place, Garden City, NY 11530For SaleMLS ID #1035716, Rosemary Marino, Listing by: Signature Premier Properties. OneKey® MLS as distributed by MLS GRID
- $1,450,0005 bd3 ba3k sqft1125 Little Whaleneck Road, Merrick, NY 11566For SaleMLS ID #1034189, Sean Buchalter, Listing by: Signature Premier Properties. OneKey® MLS as distributed by MLS GRID
- $1,888,0005 bd5 ba3.3k sqft4 Verity Lane, Roslyn, NY 11576For SaleMLS ID #1016057, Shahla Oheb, Listing by: Daniel Gale Sothebys Intl Rlty. OneKey® MLS as distributed by MLS GRID
- $1,499,0004 bd3 ba2.9k sqft58 Reeve Road, Rockville Centre, NY 11570For SaleMLS ID #1029237, Sandra Asip CBR, Listing by: Howard Hanna Coach. OneKey® MLS as distributed by MLS GRID
- $1,499,0005 bd3 ba2.2k sqft79 Constellation Road, Levittown, NY 11756For SaleMLS ID #1018872, Lei Shi, Listing by: E Realty International Corp. OneKey® MLS as distributed by MLS GRID
- $1,780,0004 bd4 ba3.1k sqft21420 26th Avenue, Bayside, NY 11360For SaleMLS ID #1035139, Amy Liu, Listing by: Douglas Elliman Real Estate. OneKey® MLS as distributed by MLS GRID
- $1,699,0004 bd4 ba3k sqft130 Fairview Road, Massapequa, NY 11758For SaleMLS ID #1034948, Maria Rebuth-Vermeulen CBR SFR, Listing by: Signature Premier Properties. OneKey® MLS as distributed by MLS GRID
- $1,398,0004 bd3 ba1.4k sqft9 Cortland Avenue, Jericho, NY 11753For SaleMLS ID #1024311, Xiu Chen, Listing by: Royalux Realty LLC. OneKey® MLS as distributed by MLS GRID
- $1,780,0004 bd4 ba2.7k sqft319 38th Road, Douglaston, NY 11363For SaleMLS ID #998320, Huailing Deng, Listing by: Daniel Gale Sothebys Intl Rlty. OneKey® MLS as distributed by MLS GRID
- $1,788,0004 bd3 ba2.8k sqft14 Fairway Drive, Great Neck, NY 11020For SaleMLS ID #949173, William Tarantola, Listing by: Howard Hanna Coach. OneKey® MLS as distributed by MLS GRID
- $1,488,0004 bd3 ba2.5k sqft3 Clemson Lane, Woodbury, NY 11797For SaleMLS ID #982967, Rochelle J. Jamnik SRES, Listing by: Coldwell Banker American Homes. OneKey® MLS as distributed by MLS GRID
- $1,425,0004 bd3 ba2.9k sqft54 Dix Woods Drive, Melville, NY 11747For SaleMLS ID #1028257, Rebecca Zinn CBR, Listing by: Compass Greater NY LLC. OneKey® MLS as distributed by MLS GRID
