A quiet, leafy cul-de-sac between the Arboretum and Roslindale Village is a dream location for many reasons — among them, the rustic stone wall passage into Arnold Arboretum at the end of the block. Inside this upper duplex, the work of an owner who is a finish carpenter shows everywhere. Original gumwood colonnade with tapered entasis columns and glass-front shelving at the base; built-in china cabinet; full wood wainscoting; pinwheel-pattern porcelain tile and and subway-tiled bath kept in great condition. Pass-through pantry, formal dining, sun room ringed by 7 windows, and a kitchen with original shaker cabinets paired with custom matching cabinetry built by the owner. Upstairs, a fully finished suite with milled-and-reinstalled red pine floors, full bath, soapstone counter with sink and storage, and laundry — flexible as a primary retreat or in-law apartment. Oversized deck off the kitchen, garage and second exclusive-use spot, easy street pkg. Truly a dream location.
Sold for $825,000
$825,000
16 Arborough Rd #2, Roslindale, MA 02131
3beds
1,750sqft
Condominium
Built in 1930
-- sqft lot
$921,100 Zestimate®
$471/sqft
$3,980 Estimated rent
Home value
$921,100
$820,000 - $1.05M
$3,980/mo
Zestimate® history
Owner options
List your home for rent
$3,980/mo
Rent Zestimate®
Find your next renter with Zillow Rental Manager. Plus, with online applications, you can quickly screen prospective tenants – for free.
$3,980/mo
Rent Zestimate®
Refinance and save
$5,569/mo
Est. payment
Refinancing to a lower rate could help reduce your monthly payments and save thousands over the life of the loan.
$5,569/mo
Est. payment
Explore your selling options
Work with a Zillow partner agent
Leverage their expertise and Zillow's premium Showcase listings to get your home seen by more buyers.
Get startedList with your own agent
Get your home in front of millions of buyers by listing it on Zillow.
Learn how to do itSell it yourself
Take full control of how buyers see your home on Zillow by listing For Sale by Owner (FSBO).
List your homeWhat's special
Quiet leafy cul-de-sacPinwheel-pattern porcelain tileSubway-tiled bathMilled-and-reinstalled red pine floorsPass-through pantryFull wood wainscotingBuilt-in china cabinet
Zillow last checked:
Listing updated:
Listed by:
The Boston Home Team 617-249-4237,
Gibson Sotheby's International Realty 617-522-2200,
B. J. Ray 617-224-8980
Bought with:
Camden Davis
Engel & Volkers Boston
Source: MLS PIN,MLS#: 73517085
Facts & features
Interior
Bedrooms & bathrooms
- Bedrooms: 3
- Bathrooms: 2
- Full bathrooms: 2
Primary bedroom
- Level: Third
- Area: 195.44
- Dimensions: 13.25 x 14.75
Bedroom 2
- Level: Second
- Area: 175.31
- Dimensions: 12.75 x 13.75
Bedroom 3
- Level: Second
- Area: 142.79
- Dimensions: 12.42 x 11.5
Primary bathroom
- Features: Yes
Bathroom 1
- Level: Second
- Area: 44.9
- Dimensions: 8.83 x 5.08
Bathroom 2
- Level: Third
- Area: 117.78
- Dimensions: 13.33 x 8.83
Dining room
- Level: Second
- Area: 139.58
- Dimensions: 12.5 x 11.17
Kitchen
- Level: Second
- Area: 125.72
- Dimensions: 12.17 x 10.33
Living room
- Level: Second
- Area: 138.54
- Dimensions: 12.5 x 11.08
Heating
- Baseboard, Hot Water, Natural Gas
Cooling
- None
Appliances
- Included: Range, Dishwasher, Refrigerator, Washer, Dryer
- Laundry: In Building, In Unit, Gas Dryer Hookup, Electric Dryer Hookup, Washer Hookup
Features
- Sun Room, Sitting Room
- Flooring: Hardwood, Pine
- Windows: Insulated Windows
- Has basement: Yes
- Has fireplace: No
- Common walls with other units/homes: No One Above
Interior area
- Total structure area: 1,750
- Total interior livable area: 1,750 sqft
- Finished area above ground: 1,750
Property
Parking
- Total spaces: 2
- Parking features: Detached, Garage Door Opener, Deeded, Off Street, Paved, Exclusive Parking
- Garage spaces: 1
- Uncovered spaces: 1
Features
- Entry location: Unit Placement(Upper)
- Patio & porch: Deck
- Exterior features: Deck
Lot
- Size: 6,486 Square Feet
Details
- Parcel number: W:20 P:05270 S:000,1387583
- Zoning: R2
Construction
Type & style
- Home type: Condo
- Property subtype: Condominium
Materials
- Frame
- Roof: Asphalt/Composition Shingles
Condition
- Year built: 1930
- Major remodel year: 2026
Utilities & green energy
- Electric: 100 Amp Service
- Sewer: Public Sewer
- Water: Public
- Utilities for property: for Gas Range, for Gas Oven, for Gas Dryer, for Electric Dryer, Washer Hookup
Community & HOA
Community
- Features: Public Transportation, Park, Walk/Jog Trails, Bike Path, Conservation Area, T-Station
HOA
- Services included: Water, Insurance, Reserve Funds
- HOA fee: $300 monthly
Location
- Region: Roslindale
Financial & listing details
- Price per square foot: $471/sqft
- Tax assessed value: $983,600
- Annual tax amount: $11,390
- Date on market: 9/1/2026
- Exclusions: None.
Price history
| Date | Event | Price |
|---|---|---|
| 7/24/2026 | Sold | $825,000$471/sqft |
Source: MLS PIN #73517085 Report a problem | ||
| 6/9/2026 | Pending sale | $825,000$471/sqft |
Source: MLS PIN #73517085 Report a problem | ||
| 5/29/2026 | Contingent | $825,000$471/sqft |
Source: MLS PIN #73517085 Report a problem | ||
| 5/12/2026 | Listed for sale | $825,000$471/sqft |
Source: MLS PIN #73517085 Report a problem | ||
| 2/17/2026 | Listing removed | $3,500$2/sqft |
Source: MLS PIN #73471082 Report a problem | ||
| 1/22/2026 | Listed for rent | $3,500+40%$2/sqft |
Source: MLS PIN #73471082 Report a problem | ||
| 9/6/2017 | Listing removed | $2,500$1/sqft |
Source: Zillow Rental Manager Report a problem | ||
| 8/10/2017 | Price change | $2,500-3.8%$1/sqft |
Source: Zillow Rental Manager Report a problem | ||
| 7/11/2017 | Listed for rent | $2,600$1/sqft |
Source: Zillow Rental Manager Report a problem | ||
Public tax history
Tax history is unavailable.
Neighborhood: Roslindale
Nearby homes
- $660,0002 bd2 ba1.1k sqft16 Arborough Rd #1, Roslindale, MA 02131Sold

- $1,084,0003 bd1 ba1.5k sqft16 Arborough Rd, Roslindale, MA 02131Off Market
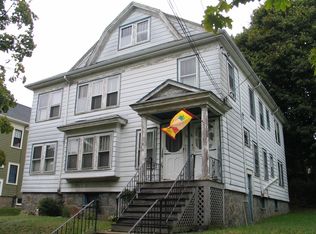
- $1,026,7004 bd2 ba3.1k sqft18-20 Arborough Rd, Roslindale, MA 02131Off Market
- $--2 bd1 ba1.3k sqft20 Arborough Rd #20, Roslindale, MA 02131Off Market
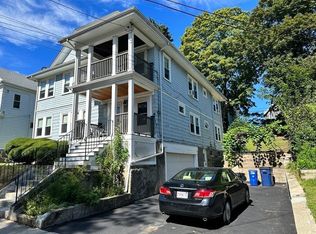
- $1,078,1005 bd2 ba2.3k sqft10-12 Arborough Rd, Roslindale, MA 02131Off Market
- $--2 bd1 ba1.2k sqft10-12 Arborough Rd #10, Roslindale, MA 02131Off Market
- $1,064,5005 bd2 ba2.5k sqft10 Arborough Rd, Roslindale, MA 02131Off Market
- $656,8002 bd1 ba1.1k sqft22 Arborough Rd, Boston, MA 02131Off Market
Nearby schools
GreatSchools rating
- 4/10Sumner Elementary SchoolGrades: PK-6Distance: 0.2 mi
- 3/10Boston Teachers Union SchoolGrades: PK-8Distance: 0.7 mi
- 4/10Margarita Muniz AcademyGrades: 7-12Distance: 1.4 mi
Schools provided by the listing agent
- Elementary: Bps
- Middle: Bps
- High: Bps
Source: MLS PIN. This data may not be complete. We recommend contacting the local school district to confirm school assignments for this home.
Get a cash offer in 3 minutes
Find out how much your home could sell for in as little as 3 minutes with a no-obligation cash offer.
Estimated market value
$921,100
Get a cash offer in 3 minutes
Find out how much your home could sell for in as little as 3 minutes with a no-obligation cash offer.
Estimated market value
$921,100
- Massachusetts
- Suffolk County
- Boston
- 02131
- Roslindale
- 16 Arborough Rd Unit 2
