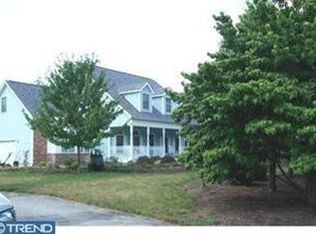
Looking for a neighborhood with ample space? Welcome to Walden Chase II development, nestled in the desirable Cedar Brook section of Winslow Township. Here, you’ll find 16 Arcadian Drive, a stunning 4-bedroom/2.5-half-bathroom Colonial Custom Built Home on 2.25 acres. This home boasts a beautiful front yard and a spacious back yard perfect for entertaining. Don’t miss the 40x40 pole barn with a concrete floor, strategically located and ideal for storing all your fun toys. Step inside to the freshly painted home and be greeted by the grand foyer. Walk down the hall to the formal living room, just off the sun-drenched oversized kitchen where culinary masterpieces come to life. The kitchen features tile flooring throughout, an oversized island, and sliding glass doors leading to the composite deck and backyard. The family room provides the perfect spot to relax after dinner, with a cozy wood-burning fireplace and skylights that offer a stargazing experience on chilly nights. Upstairs, you’ll find four ample-sized bedrooms, a hall bath, and a primary suite fitted with skylights to continue the stargazing. The primary bath features tile flooring and a luxurious tile walk-in shower with a jetted shower system for ultimate relaxation. And let’s not forget the basement! It’s full and partially finished with steps leading to the outside. If you’re seeking a beautiful home with ample space to live, Walden Chase II development is the place to be. (Please note the home is currently in the process of getting new carpeting upstairs, along with trim work and doors throughout)
Sold for $595,000
$595,000
16 Arcadian Dr, Sicklerville, NJ 08081
4beds
2,814sqft
Single Family Residence
Built in 1990
2.25 Acres Lot
$607,200 Zestimate®
$211/sqft
$3,937 Estimated rent
Home value
$607,200
$534,000 - $692,000
$3,937/mo
Zestimate® history
Owner options
List your home for rent
$3,937/mo
Rent Zestimate®
Find your next renter with Zillow Rental Manager. Plus, with online applications, you can quickly screen prospective tenants – for free.
$3,937/mo
Rent Zestimate®
Refinance and save
$4,593/mo
Est. payment
Refinancing to a lower rate could help reduce your monthly payments and save thousands over the life of the loan.
$4,593/mo
Est. payment
Explore your selling options
Work with a Zillow partner agent
Leverage their expertise and Zillow's premium Showcase listings to get your home seen by more buyers.
Get startedList with your own agent
Get your home in front of millions of buyers by listing it on Zillow.
Learn how to do itSell it yourself
Take full control of how buyers see your home on Zillow by listing For Sale by Owner (FSBO).
List your homeWhat's special
Wood-burning fireplaceLuxurious tile walk-in showerOversized kitchenAmple-sized bedroomsPrimary suiteOversized islandGrand foyer
Zillow last checked:
Listing updated:
Listed by:
Bobby Caromano 609-839-1019,
Home and Heart Realty
Bought with:
Karen Harlow, 2184390
BHHS Fox & Roach - Haddonfield
Source: Bright MLS,MLS#: NJCD2103404
Facts & features
Interior
Bedrooms & bathrooms
- Bedrooms: 4
- Bathrooms: 3
- Full bathrooms: 2
- 1/2 bathrooms: 1
- Main level bathrooms: 1
Rooms
- Room types: Living Room, Dining Room, Primary Bedroom, Bedroom 2, Bedroom 3, Kitchen, Family Room, Basement, Bedroom 1, Laundry, Other, Bathroom 1, Attic, Primary Bathroom, Half Bath
Primary bedroom
- Features: Attached Bathroom, Cathedral/Vaulted Ceiling, Flooring - Carpet, Walk-In Closet(s)
- Level: Upper
- Area: 273 Square Feet
- Dimensions: 13 X 21
Bedroom 1
- Features: Flooring - Carpet
- Level: Upper
- Area: 221 Square Feet
- Dimensions: 13 X 17
Bedroom 2
- Features: Flooring - Carpet
- Level: Upper
- Area: 196 Square Feet
- Dimensions: 14 X 14
Bedroom 3
- Features: Flooring - Carpet
- Level: Upper
- Area: 182 Square Feet
- Dimensions: 13 X 14
Primary bathroom
- Features: Bathroom - Walk-In Shower, Double Sink, Flooring - Ceramic Tile
- Level: Upper
Bathroom 1
- Features: Bathroom - Tub Shower, Double Sink, Flooring - Ceramic Tile
- Level: Upper
Other
- Features: Attic - Access Panel
- Level: Upper
Basement
- Features: Basement - Partially Finished
- Level: Lower
Dining room
- Level: Main
Family room
- Features: Cathedral/Vaulted Ceiling
- Level: Main
- Area: 260 Square Feet
- Dimensions: 13 X 20
Half bath
- Features: Flooring - Ceramic Tile
- Level: Main
Kitchen
- Features: Countertop(s) - Solid Surface, Dining Area, Flooring - Ceramic Tile, Kitchen Island, Kitchen - Gas Cooking, Pantry
- Level: Main
- Area: 494 Square Feet
- Dimensions: 19 X 26
Laundry
- Level: Main
Living room
- Features: Cathedral/Vaulted Ceiling, Fireplace - Wood Burning
- Level: Main
- Area: 252 Square Feet
- Dimensions: 12 X 21
Other
- Level: Main
Heating
- Forced Air, Natural Gas
Cooling
- Ceiling Fan(s), Central Air, Ductless, Attic Fan, Electric
Appliances
- Included: Dishwasher, Oven/Range - Gas, Trash Compactor, Dryer, Microwave, Washer, Gas Water Heater
- Laundry: Main Level, Laundry Room
Features
- Attic, Bathroom - Tub Shower, Bathroom - Walk-In Shower, Dining Area, Kitchen Island, Kitchen - Table Space, Pantry, Primary Bath(s), Walk-In Closet(s), Ceiling Fan(s), Cathedral Ceiling(s), Dry Wall, Vaulted Ceiling(s)
- Flooring: Carpet, Hardwood, Tile/Brick, Luxury Vinyl, Wood
- Doors: Sliding Glass
- Windows: Skylight(s), Bay/Bow
- Basement: Full,Exterior Entry
- Number of fireplaces: 1
- Fireplace features: Wood Burning, Mantel(s)
Interior area
- Total structure area: 2,814
- Total interior livable area: 2,814 sqft
- Finished area above ground: 2,814
- Finished area below ground: 0
Property
Parking
- Total spaces: 7
- Parking features: Garage Door Opener, Asphalt, Attached, Driveway, On Street
- Attached garage spaces: 2
- Uncovered spaces: 5
Accessibility
- Accessibility features: None
Features
- Levels: Two
- Stories: 2
- Patio & porch: Deck, Porch
- Exterior features: Lighting, Flood Lights, Play Area, Street Lights
- Pool features: None
- Fencing: Wood
Lot
- Size: 2.25 Acres
- Features: Cleared, Front Yard, Premium, Rear Yard
Details
- Additional structures: Above Grade, Below Grade, Outbuilding
- Parcel number: 360581100008
- Zoning: PR2
- Special conditions: Standard
Construction
Type & style
- Home type: SingleFamily
- Architectural style: Colonial
- Property subtype: Single Family Residence
Materials
- Frame, Brick Front, Vinyl Siding
- Foundation: Block
- Roof: Shingle
Condition
- New construction: No
- Year built: 1990
Utilities & green energy
- Sewer: Public Sewer
- Water: Public, Well
Community & HOA
Community
- Security: Security System
- Subdivision: Arcadian Woods
HOA
- Has HOA: No
Location
- Region: Sicklerville
- Municipality: WINSLOW TWP
Financial & listing details
- Price per square foot: $211/sqft
- Tax assessed value: $297,900
- Annual tax amount: $11,623
- Date on market: 10/13/2025
- Listing agreement: Exclusive Right To Sell
- Listing terms: Cash,Conventional,FHA,VA Loan,FHA 203(b)
- Inclusions: Refrigerator, Stove / Oven, Microwave, Dishwasher, Security System, Washer, Dryer All In As-is Condition.
- Exclusions: Personal Property
- Ownership: Fee Simple
Price history
| Date | Event | Price |
|---|---|---|
| 1/16/2026 | Sold | $595,000-4.8%$211/sqft |
Source:  Bright MLS #NJCD2103404 Report a problem Bright MLS #NJCD2103404 Report a problem | ||
| 1/8/2026 | Pending sale | $625,000$222/sqft |
Source: Bright MLS #NJCD2103404 Report a problem | ||
| 11/28/2025 | Contingent | $625,000$222/sqft |
Source: Bright MLS #NJCD2103404 Report a problem | ||
| 10/13/2025 | Listed for sale | $625,000+160.4%$222/sqft |
Source: Bright MLS #NJCD2103404 Report a problem | ||
| 6/29/2005 | Sold | $240,000$85/sqft |
Source: Public Record Report a problem | ||
Public tax history
| Year | Property taxes | Tax assessment |
|---|---|---|
| 2026 | $11,850 +7.7% | $297,900 |
| 2025 | $11,007 +1.9% | $297,900 |
| 2024 | $10,799 -4.6% | $297,900 |
| 2023 | $11,317 +3.2% | $297,900 |
| 2022 | $10,969 +2.1% | $297,900 |
| 2021 | $10,748 +0.6% | $297,900 |
| 2020 | $10,683 +1.4% | $297,900 |
| 2019 | $10,537 | $297,900 |
| 2018 | $10,537 +3.1% | $297,900 |
| 2017 | $10,218 +1.5% | $297,900 |
| 2016 | $10,069 +2.3% | $297,900 |
| 2015 | $9,846 +1.3% | $297,900 |
| 2014 | $9,715 +3.5% | $297,900 |
| 2013 | $9,390 -7.2% | $297,900 +4% |
| 2012 | $10,115 +2.8% | $286,400 +48.9% |
| 2011 | $9,842 +3.7% | $192,300 |
| 2010 | $9,488 +1.1% | $192,300 |
| 2009 | $9,386 | $192,300 |
| 2008 | -- | $192,300 |
| 2007 | -- | $192,300 |
| 2006 | -- | $192,300 |
| 2005 | -- | $192,300 |
| 2004 | -- | $192,300 |
| 2003 | -- | $192,300 |
| 2002 | -- | $192,300 |
| 2001 | -- | $192,300 |
Find assessor info on the county website
Neighborhood: 08081
Nearby homes
- $628,4004 bd3 ba3.5k sqft14 Arcadian Dr, Sicklerville, NJ 08081Off Market
- $562,500-- bd-- ba2.8k sqft18 Arcadian Dr, Sicklerville, NJ 08081Off Market
- $724,7004 bd3 ba3.6k sqft12 Arcadian Dr, Sicklerville, NJ 08081Off Market

- $550,9004 bd3 ba2.8k sqft20 Arcadian Dr, Sicklerville, NJ 08081Off Market

- $522,300-- bd-- ba2.4k sqft10 Arcadian Dr, Sicklerville, NJ 08081Off Market
- $207,500-- bd-- ba836 sqft130 Davis Ave, Sicklerville, NJ 08081Off Market
- $591,9004 bd3 ba2.7k sqft8 Arcadian Dr, Sicklerville, NJ 08081Off Market
- $205,1002 bd1 ba840 sqft134 Davis Ave, Sicklerville, NJ 08081Off Market
Nearby schools
GreatSchools rating
- 4/10Winslow Township School No. 5 Elementary SchoolGrades: 4-6Distance: 1.6 mi
- 3/10Winslow Twp Middle SchoolGrades: 7-8Distance: 3.5 mi
- 2/10Winslow Twp High SchoolGrades: 9-12Distance: 3.2 mi
Schools provided by the listing agent
- District: Winslow Township Public Schools
Source: Bright MLS. This data may not be complete. We recommend contacting the local school district to confirm school assignments for this home.
Get a cash offer in 3 minutes
Find out how much your home could sell for in as little as 3 minutes with a no-obligation cash offer.
Estimated market value
$607,200
Get a cash offer in 3 minutes
Find out how much your home could sell for in as little as 3 minutes with a no-obligation cash offer.
Estimated market value
$607,200
- New Jersey
- Camden County
- Sicklerville
- 08081
- 16 Arcadian Dr
