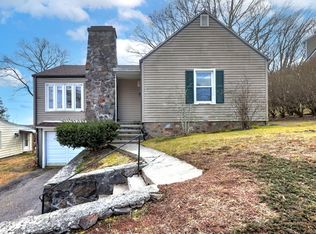
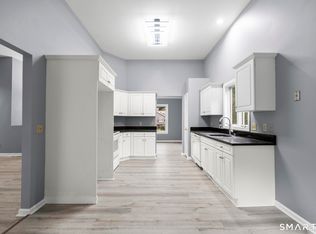
Bunker Hill Neighborhood Pristine 7 Room Colonial sits on a level lot with private tree-lined backyard. Flexible floor plan accommodates 1-floor living with 3-4 bedrooms and 2.1 baths. A recent remodel includes 1st floor full bath with glass enclosure, subway tiled-shower, marble vanity, and laundry. The sun-filled living room features a classic fireplace, bay window, and warm neutral palette. Spacious family room boasts wood peg floors, picturesque backyard views of nature and a covered porch. This inviting room is the heart of the home and great for entertaining. Host holiday dinners in your formal dining room trimmed with chair rail, chandelier and a built-in china cabinet. Hear the sound of birds and gaze at Spring time forsythia blossoms from your kitchen window. The well-equipped kitchen features full appliances, ample cabinetry, and pantry. Sip your morning coffee or host weekend barbecues on your covered porch. Attached 2 car tandem garage has direct access to the family room and backyard. Beautiful hardwood floors run throughout the home. Central air, natural gas heat, public utilities, well-maintained, and quality construction. The unfinished lower level includes an efficient French Drain and sump pump system for absolute peace of mind. Walk to local busline and UConn Health Waterbury Hospital. Enjoy golfing at Western Hills. Easy commute to Bridgeport and NYC via downtown Metro-North Station. Listing agent is part owner. Home conveying 'as is' for convenience. Audio/Video Surveillance in use.
For sale
$375,000
16 Aron Avenue, Waterbury, CT 06708
3beds
1,639sqft
Single Family Residence
Built in 1948
0.28 Acres Lot
$-- Zestimate®
$229/sqft
$-- HOA
What's special
Classic fireplaceCentral airWarm neutral paletteCovered porchSpacious family roomWood peg floorsLevel lot
- 6 days
- 572
- 34
Zillow last checked:
Listing updated:
Listed by:
Diane Barry Team,
Diane C. Barry (860)614-1569,
William Pitt Sotheby's Int'l 860-777-1800,
Co-Listing Agent: Caitlyn Cleary 860-798-1589,
William Pitt Sotheby's Int'l
Source: Smart MLS,MLS#: 24208605
Facts & features
Interior
Bedrooms & bathrooms
- Bedrooms: 3
- Bathrooms: 3
- Full bathrooms: 2
- 1/2 bathrooms: 1
Primary bedroom
- Features: Walk-In Closet(s), Hardwood Floor
- Level: Upper
- Area: 150 Square Feet
- Dimensions: 10 x 15
Bedroom
- Features: Walk-In Closet(s), Hardwood Floor
- Level: Upper
- Area: 120 Square Feet
- Dimensions: 10 x 12
Bedroom
- Features: Hardwood Floor
- Level: Main
- Area: 100 Square Feet
- Dimensions: 10 x 10
Bathroom
- Features: Remodeled, Quartz Counters, Stall Shower, Tile Floor
- Level: Main
- Area: 72 Square Feet
- Dimensions: 6 x 12
Bathroom
- Features: Vinyl Floor
- Level: Main
- Area: 28 Square Feet
- Dimensions: 4 x 7
Dining room
- Features: Remodeled, Built-in Features, Hardwood Floor
- Level: Main
- Area: 144 Square Feet
- Dimensions: 12 x 12
Family room
- Features: Bay/Bow Window, French Doors, Hardwood Floor
- Level: Main
- Area: 225 Square Feet
- Dimensions: 15 x 15
Kitchen
- Features: Eating Space, Pantry, Laminate Floor
- Level: Main
- Area: 176 Square Feet
- Dimensions: 11 x 16
Living room
- Features: Remodeled, Bay/Bow Window, Fireplace, Hardwood Floor
- Level: Main
- Area: 143 Square Feet
- Dimensions: 11 x 13
Heating
- Forced Air, Natural Gas
Cooling
- Central Air
Appliances
- Included: Electric Range, Microwave, Refrigerator, Dishwasher, Disposal, Washer, Dryer, Gas Water Heater, Water Heater
- Laundry: Main Level
Features
- Wired for Data
- Windows: Storm Window(s)
- Basement: Full,Unfinished
- Attic: Storage,Walk-up
- Number of fireplaces: 1
Interior area
- Total structure area: 1,639
- Total interior livable area: 1,639 sqft
- Finished area above ground: 1,639
Property
Parking
- Total spaces: 2
- Parking features: Tandem, Attached, Garage Door Opener
- Attached garage spaces: 2
Features
- Patio & porch: Porch
- Exterior features: Rain Gutters, Garden, Lighting
- Has view: Yes
- View description: City
Lot
- Size: 0.28 Acres
- Features: Few Trees, Level, Landscaped
Details
- Parcel number: 1379253
- Zoning: RS
Construction
Type & style
- Home type: SingleFamily
- Architectural style: Colonial
- Property subtype: Single Family Residence
Materials
- Vinyl Siding, Stone
- Foundation: Concrete Perimeter
- Roof: Shingle
Condition
- New construction: No
- Year built: 1948
Utilities & green energy
- Sewer: Public Sewer
- Water: Public
Green energy
- Energy efficient items: Thermostat, Ridge Vents, Windows
Community & HOA
Community
- Features: Near Public Transport, Golf, Library, Medical Facilities, Park, Private School(s), Shopping/Mall
- Security: Security System
- Subdivision: Bunker Hill
HOA
- Has HOA: No
Location
- Region: Waterbury
Financial & listing details
- Price per square foot: $229/sqft
- Tax assessed value: $159,250
- Annual tax amount: $6,902
- Date on market: 9/28/2026
Estimated market value
Not available
Estimated sales range
Not available
Not available
Price history
| Date | Event | Price |
|---|---|---|
| 9/28/2026 | Listed for sale | $375,000$229/sqft |
Source:  Smart MLS #24208605 Report a problem Smart MLS #24208605 Report a problem | ||
Public tax history
| Year | Property taxes | Tax assessment |
|---|---|---|
| 2025 | $7,163 -9% | $159,250 |
| 2024 | $7,873 -8.8% | $159,250 |
| 2023 | $8,630 +44.8% | $159,250 +60.9% |
| 2022 | $5,960 | $98,990 |
| 2021 | $5,960 0% | $98,990 |
| 2020 | $5,960 +2.3% | $98,990 +2.3% |
| 2019 | $5,825 | $96,750 |
| 2018 | $5,825 -4.6% | $96,750 -4.6% |
| 2017 | $6,103 | $101,370 |
| 2016 | $6,103 +3.4% | $101,370 |
| 2015 | $5,902 | $101,370 |
| 2014 | $5,902 +2.2% | $101,370 |
| 2013 | $5,776 +12.9% | $101,370 -17.2% |
| 2012 | $5,118 0% | $122,420 |
| 2011 | $5,120 | $122,420 |
| 2010 | $5,120 +4.8% | $122,420 |
| 2009 | $4,887 | $122,420 |
| 2008 | $4,887 +1.2% | $122,420 +36.8% |
| 2005 | $4,828 +3.6% | $89,460 +5.3% |
| 2002 | $4,662 +52.3% | $84,980 +171.4% |
| 2001 | $3,062 | $31,310 |
Find assessor info on the county website
Monthly payment
Est. payment
Payment breakdown
Explore the cost of this home by adjusting the details. Changes won't be saved.Climate risks
Neighborhood: Bunker Hill
Nearby schools
Schools provided by the listing agent
- Elementary: Bunker Hill
- High: John F. Kennedy
Source: Smart MLS. This data may not be complete. We recommend contacting the local school district to confirm school assignments for this home.
Similar homes
- $415,0003 bd3 ba1.8k sqft63 Oakcrest Circle, Waterbury, CT 06708For Sale
 MLS ID #24211705, Garey Allen, eRealty Advisors, Inc.. Smart MLS
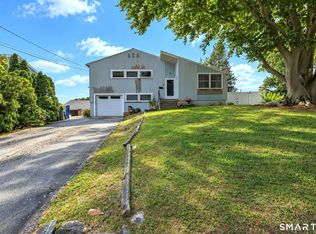
 - $339,0003 bd3 ba1.5k sqft327 Highland Drive, Waterbury, CT 06708For Sale
 MLS ID #24210577, Linda A. Mayfield, RE/MAX RISE. Smart MLS
 - $329,0003 bd1 ba1.4k sqft15 Ashland Avenue, Waterbury, CT 06708For Sale
 MLS ID #24211441, Robert M. Leonard, William Raveis Real Estate. Smart MLS
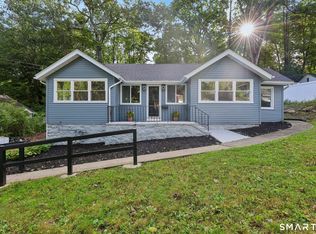
 - $319,9002 bd1 ba1.2k sqft34 Springdale Avenue, Waterbury, CT 06708For Sale
 MLS ID #24209574, Mayer Behrend, Mary Helen Levine Real Estate LLC. Smart MLS
 - $340,0003 bd2 ba1.8k sqft29 Revere Street, Waterbury, CT 06708For SaleMLS ID #24206913, Brendan Puskar, William Raveis Real Estate. Smart MLS
- $398,9004 bd3 ba2k sqft232 Lakeside Boulevard East, Waterbury, CT 06708For SaleMLS ID #24202960, Bethany Lydem, Stone Crest Realty LLC. Smart MLS
- $429,9004 bd3 ba2.2k sqft128 Midwood Avenue, Waterbury, CT 06708For SaleMLS ID #24174610, Gina F. Williams, Preston Gray Real Estate. Smart MLS
- $399,9993 bd4 ba1.4k sqft433 Highland Drive, Waterbury, CT 06708For SaleMLS ID #24189293, Sefanja S. Soekha, Larracuente & Johnson Realty, LLC. Smart MLS
- $389,0003 bd2 ba1.8k sqft165 Birchwood Street, Waterbury, CT 06708For SaleMLS ID #24193884, Herbert H. Canady, Perrella Realty. Smart MLS
- $375,0002 bd2 ba1.9k sqft67 Crest Street, Waterbury, CT 06708For SaleMLS ID #24203404, Martha Chouinard, Showcase Realty, Inc.. Smart MLS
- $399,9003 bd3 ba1.9k sqft327 Lakeside Boulevard West, Waterbury, CT 06708For SaleMLS ID #24205759, Dave Viera, Choice Realty. Smart MLS
- $339,9003 bd1 ba1.5k sqft267 Bamford Avenue, Waterbury, CT 06708For SaleMLS ID #24191422, Fernando Barreiro, Lamacchia Realty. Smart MLS
- $379,9004 bd1 ba2.2k sqft44 Burton Street, Waterbury, CT 06704For SaleMLS ID #24210246, Mayer Behrend, Mary Helen Levine Real Estate LLC. Smart MLS
- $300,0003 bd2 ba1.5k sqft49 Delaware Avenue, Waterbury, CT 06708For SaleMLS ID #24196881, Tortorrieo Collier, Coldwell Banker Realty. Smart MLS
- $349,9003 bd2 ba1.4k sqft30 Edwin Avenue, Waterbury, CT 06708For SaleMLS ID #24204502, Lorranne Jimenez, RE/MAX RISE. Smart MLS
- $399,9006 bd3 ba1.5k sqft52 Alder Street, Waterbury, CT 06708For SaleMLS ID #24197784, Amanda R. Faroni-Sheehan, Oxford Realty. Smart MLS
- $299,9003 bd1 ba2.2k sqft443 Highland Avenue, Waterbury, CT 06708For SaleMLS ID #24207762, Dena J. Canney, Tier 1 Real Estate. Smart MLS
- $324,9003 bd2 ba1.4k sqft169 Circuit Avenue, Waterbury, CT 06708For SaleMLS ID #24201212, Robert Disapio, Dave Jones Realty, LLC. Smart MLS
- $349,0004 bd2 ba1.9k sqft81 Esther Avenue, Waterbury, CT 06708For SaleMLS ID #24204743, Karla Vargas Ortiz, eXp Realty. Smart MLS
- $379,9003 bd2 ba1.5k sqft189 Fiske Street, Waterbury, CT 06710For SaleMLS ID #24207229, Vincent Devico, Showcase Realty, Inc.. Smart MLS
