Behold the Luxurious Two-Story Viridian home by Tri Point, a contemporary design that flawlessly combines modern living, comfort, and style. Built in 2019, this dream home showcases fine elements for a divine living experience.
This farmhouse plan 3 home features four bedrooms, three and a half bathrooms. A grand living space, this farmhouse strikes a harmonious balance between open-plan areas and private retreats. The great room and dining area bask in golden light, complemented by expansive windows that highlight nature's beauty and split tilt plantation shutters. The gourmet kitchen steals the spotlight with KitchenAid appliances and elegant dove gray quartz countertops and a spacious walk-in pantry.
Step into the cozy California room, complete with a fireplace and media setup, for an extended living space. Outside, a meticulously planned yard beckons with a fire pit, BBQ kitchen, and sunken jacuzzi for delightful gatherings and relaxation.
This farmhouse caters to every need, offering a downstairs haven for rest and luminous great rooms that foster dining, bonding, and repose. Upstairs, a versatile loft and luxurious primary suite with a spacious walk-in closet and opulent bath invite dreams and provide a sanctuary. While three bedrooms are upstairs, one bedroom downstairs makes this plan 3 home highly desirable with walk-in closet, built-in desk and ensuite bathroom,
Indoor and outdoor spaces seamlessly blend, creating a symphony where boundaries vanish. Tri Point Homes' craftsmanship shines through, uniting luxury and comfort in this contemporary farmhouse. Whether you enjoy your own backyard or visit one of the many community clubhouses, pools, parks and popular Hill Top lounge, you will love making RMV your next home.
Sold for $1,710,000
Listed by: First Team Real Estate • Lawrence Bammer • Contact: 949-547-2255
Bought with: Pinnacle Real Estate Group
$1,710,000
16 Arriate St, Mission Viejo, CA 92694
4beds
3,009sqft
Single Family Residence
Built in 2019
5,148 Square Feet Lot
$1,921,000 Zestimate®
$568/sqft
$7,151 Estimated rent
Home value
$1,921,000
$1.82M - $2.04M
$7,151/mo
Zestimate® history
Owner options
List your home for rent
$7,151/mo
Rent Zestimate®
Find your next renter with Zillow Rental Manager. Plus, with online applications, you can quickly screen prospective tenants – for free.
$7,151/mo
Rent Zestimate®
Refinance and save
$11,139/mo
Est. payment
Refinancing to a lower rate could help reduce your monthly payments and save thousands over the life of the loan.
$11,139/mo
Est. payment
Explore your selling options
Work with a Zillow partner agent
Leverage their expertise and Zillow's premium Showcase listings to get your home seen by more buyers.
Get startedList with your own agent
Get your home in front of millions of buyers by listing it on Zillow.
Learn how to do itSell it yourself
Take full control of how buyers see your home on Zillow by listing For Sale by Owner (FSBO).
List your homeWhat's special
Modern livingGourmet kitchenGolden lightSpacious walk-in closetWalk-in closetExpansive windowsBuilt-in desk
Zillow last checked:
Listing updated:
Listed by:
Lawrence Bammer DRE #01710904 949-547-2255,
First Team Real Estate
Bought with:
Jiali Li, DRE #02052251
Pinnacle Real Estate Group
Source: CRMLS,MLS#: OC23093583 Originating MLS: California Regional MLS
Originating MLS: California Regional MLSFacts & features
Interior
Bedrooms & bathrooms
- Bedrooms: 4
- Bathrooms: 4
- Full bathrooms: 3
- 1/2 bathrooms: 1
- Main level bathrooms: 1
- Main level bedrooms: 1
Rooms
- Room types: Bedroom, Loft, Primary Bathroom, Primary Bedroom, Other, Pantry
Bedroom
- Features: Bedroom on Main Level
Bathroom
- Features: Bathroom Exhaust Fan, Bathtub, Dual Sinks, Hollywood Bath, Separate Shower, Tub Shower, Walk-In Shower
Kitchen
- Features: Kitchen Island, Kitchen/Family Room Combo, Pots & Pan Drawers
Other
- Features: Walk-In Closet(s)
Pantry
- Features: Walk-In Pantry
Heating
- Forced Air
Cooling
- Central Air
Appliances
- Laundry: Washer Hookup, Electric Dryer Hookup, Gas Dryer Hookup, Inside, Upper Level
Features
- Built-in Features, Open Floorplan, Pantry, Bedroom on Main Level, Loft, Walk-In Pantry, Walk-In Closet(s)
- Flooring: Carpet, Wood
- Windows: ENERGY STAR Qualified Windows, Plantation Shutters
- Has fireplace: Yes
- Fireplace features: Gas, Outside, Raised Hearth
- Common walls with other units/homes: No Common Walls
Interior area
- Total interior livable area: 3,009 sqft
Property
Parking
- Total spaces: 2
- Parking features: Concrete, Door-Multi, Direct Access, Garage Faces Front, Garage
- Attached garage spaces: 2
Features
- Levels: Two
- Stories: 2
- Entry location: 1
- Patio & porch: Covered
- Exterior features: Fire Pit
- Pool features: In Ground, Lap, Association
- Has spa: Yes
- Spa features: Above Ground, Association, Private
- Fencing: Block,Wrought Iron
- Has view: Yes
- View description: None
Lot
- Size: 5,148 Square Feet
- Features: Back Yard, Front Yard, Sprinklers In Rear, Sprinklers In Front, Street Level
Details
- Parcel number: 75551249
- Special conditions: Standard
- Horse amenities: Riding Trail
Construction
Type & style
- Home type: SingleFamily
- Architectural style: Ranch
- Property subtype: Single Family Residence
Materials
- Stone Veneer, Stucco, Wood Siding
- Roof: Concrete
Condition
- Turnkey
- New construction: No
- Year built: 2019
Details
- Builder name: Tri Point
Utilities & green energy
- Electric: Electricity - On Property, 220 Volts in Garage, Photovoltaics Seller Owned
- Sewer: Public Sewer
- Water: Public
- Utilities for property: Electricity Available, Sewer Available, Water Available
Community & HOA
Community
- Features: Biking, Curbs, Dog Park, Fishing, Hiking, Horse Trails, Mountainous, Storm Drain(s), Street Lights, Suburban, Sidewalks
- Security: Carbon Monoxide Detector(s), Smoke Detector(s)
- Subdivision: ,Viridian
HOA
- Has HOA: Yes
- Amenities included: Bocce Court, Clubhouse, Sport Court, Dog Park, Fitness Center, Fire Pit, Meeting Room, Meeting/Banquet/Party Room, Outdoor Cooking Area, Barbecue, Picnic Area, Playground, Pickleball, Pool, Spa/Hot Tub, Tennis Court(s), Trail(s)
- HOA fee: $299 monthly
- HOA name: Rancho MMC
- HOA phone: 949-448-6000
Location
- Region: Mission Viejo
Financial & listing details
- Price per square foot: $568/sqft
- Tax assessed value: $1,744,200
- Annual tax amount: $26,178
- Date on market: 5/29/2023
- Cumulative days on market: 52 days
- Listing terms: Cash,Cash to Existing Loan,Conventional,1031 Exchange,FHA,Fannie Mae,VA Loan
- Road surface type: Paved
Price history
| Date | Event | Price |
|---|---|---|
| 8/18/2023 | Sold | $1,710,000+0.6%$568/sqft |
Source:  CRMLS #OC23093583 Report a problem CRMLS #OC23093583 Report a problem | ||
| 8/10/2023 | Pending sale | $1,700,000+61.9%$565/sqft |
Source: CRMLS #OC23093583 Report a problem | ||
| 3/18/2020 | Sold | $1,050,000$349/sqft |
Source: Public Record Report a problem | ||
Public tax history
| Year | Property taxes | Tax assessment |
|---|---|---|
| 2025 | $26,178 +1.1% | $1,744,200 +2% |
| 2024 | $25,890 +32% | $1,710,000 +57.5% |
| 2023 | $19,610 +1.8% | $1,085,866 +2% |
| 2022 | $19,266 +1.3% | $1,064,575 +2% |
| 2021 | $19,020 -2.6% | $1,043,701 -6.5% |
| 2020 | $19,534 | $1,116,477 +158.6% |
| 2019 | $19,534 | $431,779 |
Find assessor info on the county website
Neighborhood: 92694
Nearby homes
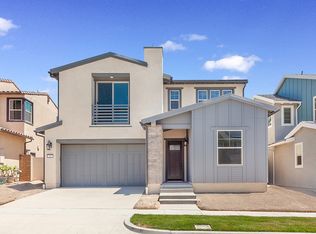
- $1,735,8004 bd4 ba2.9k sqft16 Arriate St, Rancho Mission Viejo, CA 92694Off Market
- $2,085,0004 bd3 ba2.7k sqft18 Arriate St, Mission Viejo, CA 92694Sold

- $1,816,6005 bd3 ba2.8k sqft14 Arriate St, Mission Viejo, CA 92694Off Market
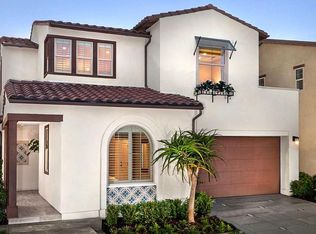
- $1,736,7004 bd3 ba2.5k sqft20 Arriate St, Mission Viejo, CA 92694Off Market
- $534,7114 bd3 ba2.8k sqft12 Arriate St, Rancho Mission Viejo, CA 92694Off Market
- $1,859,6004 bd3 ba2.7k sqft12 Arriate St, Mission Viejo, CA 92694Off Market
- $1,985,1004 bd3 ba3k sqft22 Arriate St, Mission Viejo, CA 92694Off Market
- $1,847,5004 bd3 ba2.5k sqft9 Granja Ct, Mission Viejo, CA 92694Off Market
Nearby schools
GreatSchools rating
- 10/10Esencia TK-8Grades: K-5Distance: 0.6 mi
- 10/10Esencia MiddleGrades: 6-8Distance: 0.6 mi
- 9/10Tesoro High SchoolGrades: 9-12Distance: 2.8 mi
Schools provided by the listing agent
- High: Tesoro
Source: CRMLS. This data may not be complete. We recommend contacting the local school district to confirm school assignments for this home.
Get a cash offer in 3 minutes
Find out how much your home could sell for in as little as 3 minutes with a no-obligation cash offer.
Estimated market value
$1,921,000
Get a cash offer in 3 minutes
Find out how much your home could sell for in as little as 3 minutes with a no-obligation cash offer.
Estimated market value
$1,921,000
- California
- Orange County
- Rancho Mission Viejo
- 92694
- 16 Arriate St
Nearby cities
Nearby zip codes
Other Rancho Mission Viejo Topics
- Apartments for Rent in 92694
- Houses for Sale in 92694
- Houses for Rent in 92694
- 92694 Real Estate
- Rancho Mission Viejo Condos
- Houses for Sale in Rancho Mission Viejo
- Newest Listings in Rancho Mission Viejo
- Rancho Mission Viejo Home Values
- Rancho Mission Viejo Real Estate Agents
- Rancho Mission Viejo Refinance
- Rancho Mission Viejo Mortgage Rates
