Skip main navigation
Closed
  • $1,986,100

    16 Arthur Ave, Clarendon Hills, IL 60514

    6beds
    5,432sqft
    Single Family Residence
    Built in 2012
    0.26 Acres Lot
    $1,986,100 Zestimate®
    $366/sqft
    $6,864 Estimated rent

    Home value

    $1,986,100

    $1.87M - $2.13M

    $6,864/mo

    Zestimate® history
    Loading
    Loading...

    Owner options

    List your home for rent

    $6,864/mo

    Rent Zestimate®

    Find your next renter with Zillow Rental Manager. Plus, with online applications, you can quickly screen prospective tenants – for free.

    Learn more

    $6,864/mo

    Rent Zestimate®

    Refinance and save

    $11,591/mo

    Est. payment

    Refinancing to a lower rate could help reduce your monthly payments and save thousands over the life of the loan.

    See today's rates

    $11,591/mo

    Est. payment

    Explore your selling options

    Work with a Zillow partner agent

    Leverage their expertise and Zillow's premium Showcase listings to get your home seen by more buyers.

    Get started

    List with your own agent

    Get your home in front of millions of buyers by listing it on Zillow.

    Learn how to do it

    Sell it yourself

    Take full control of how buyers see your home on Zillow by listing For Sale by Owner (FSBO).

    List your home

    What's special

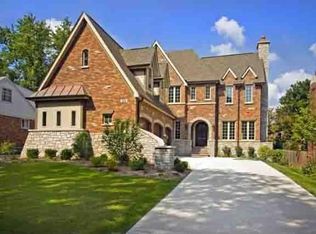
    Situated on a beautifully landscaped 60x190 lot on one of the most coveted blocks in top ranked Clarendon Hills, this stunning, custom Kevin Curtiss built masterpiece has been thoughtfully designed and meticulously maintained to accommodate today's discerning lifestyle. Showcasing over 5400 square feet of living space on three finished levels, this exceptional home offers 5 generous bedrooms (all on the 2nd floor), 4 full bathrooms, 1 half bath, office, indoor "sports" room, a heated, oversized 2-car attached garage and much more. The light-filled entryway greets you with an exquisite custom 42" front door, stunning hardwood floors, custom millwork and impressive 10-foot ceilings, which carry throughout the first floor. The well-positioned front office with French doors offers privacy, views of the beautifully manicured grounds and the recently remodeled inviting front porch. Anchored by a large custom island with seating, the kitchen is a designer showcase with exotic granite countertops, handmade Italian backsplash, opulent white custom cabinetry, and top of the line Thermador and Bosch appliances. The adjacent butler's pantry reveals a spectacular, multi-use "command" center and large walk-in pantry with custom shelving. Opening from the kitchen, there is a casual eating area next to an expansive wet bar with custom cabinetry and U-Line wine and beverage fridges. An inviting 3-season room leads out to the thoughtfully-designed outdoor entertaining space, showcasing a beautiful bluestone patio, natural stone fireplace and seat walls, a 42" Hestan built-in grill and professionally landscaped backyard. Back inside, the well-appointed family room offers a cozy fireplace, expansive windows and plenty of space to gather with family and friends. A spacious dining room with coffered ceiling, well-appointed half bath and large mudroom with abundant storage and custom built-ins round out the first level. Upstairs, the luxurious primary bedroom offers a vaulted ceiling, custom walk-in "his & hers" closets, an en-suite spa-like bathroom with separate vanities, granite countertops, rain shower, soaking tub and heated floors. Four well-appointed, generous bedrooms with vaulted ceilings and custom closet organization systems, two beautifully designed full bathrooms and a breathtaking laundry room complete this level. The finished, light and bright lower level is a dream, showcasing 10' ceilings, vinyl plank flooring, a dedicated home gym and a cheerful seating area with extra large windows. A separate "sport court" recreation area (can be used for hockey, golf, home theatre or a 6th bedroom), utility/storage room with a second washer and dryer, a finished flex space (craft room, wine room, storage room) and a full bathroom round out this level. Steps to town, train and Blue Ribbon Award Winning Prospect Elementary School, Clarendon Hills Middle School and Hinsdale Central High School. This one is not to be missed! Additional updates include: Full house Generac generator, extensive front and backyard renovation (2018, 2019, 2022) and more. Please see Features Sheet for more information.

    This property is off market, which means it's not currently listed for sale or rent on Zillow. This may be different from what's available on other websites or public sources.

    Zillow last checked:

    Listing updated:

    Listed by:

    Julie Sutton 312-909-9561,

    Compass

    Bought with:

    Courtney Stach

    Better Homes & Gardens Real Estate Connections

    Source: MRED as distributed by MLS GRID,MLS#: 11777347MLS Logo

    Facts & features

    Interior

    Bedrooms & bathrooms
    • Bedrooms: 6
    • Bathrooms: 5
    • Full bathrooms: 4
    • 1/2 bathrooms: 1
    Rooms
    • Room types: Bedroom 5, Office, Bedroom 6, Breakfast Room, Enclosed Porch, Exercise Room, Bonus Room, Family Room, Mud Room, Tandem Room
    Primary bedroom
    • Features: Flooring (Hardwood), Bathroom (Full, Double Sink, Tub & Separate Shwr)
    • Level: Second
    • Area: 360 Square Feet
    • Dimensions: 18X20
    Bedroom 2
    • Features: Flooring (Hardwood)
    • Level: Second
    • Area: 154 Square Feet
    • Dimensions: 14X11
    Bedroom 3
    • Features: Flooring (Hardwood)
    • Level: Second
    • Area: 182 Square Feet
    • Dimensions: 13X14
    Bedroom 4
    • Features: Flooring (Hardwood)
    • Level: Second
    • Area: 195 Square Feet
    • Dimensions: 15X13
    Bedroom 5
    • Features: Flooring (Hardwood)
    • Level: Second
    • Area: 120 Square Feet
    • Dimensions: 10X12
    Bedroom 6
    • Features: Flooring (Other)
    • Level: Basement
    • Area: 336 Square Feet
    • Dimensions: 21X16
    Bonus room
    • Features: Flooring (Carpet)
    • Level: Basement
    • Area: 209 Square Feet
    • Dimensions: 19X11
    Breakfast room
    • Features: Flooring (Hardwood)
    • Level: Main
    • Area: 270 Square Feet
    • Dimensions: 15X18
    Dining room
    • Features: Flooring (Hardwood)
    • Level: Main
    • Area: 165 Square Feet
    • Dimensions: 15X11
    Enclosed porch
    • Features: Flooring (Stone)
    • Level: Main
    • Area: 192 Square Feet
    • Dimensions: 12X16
    Exercise room
    • Features: Flooring (Other)
    • Level: Basement
    • Area: 168 Square Feet
    • Dimensions: 14X12
    Family room
    • Features: Flooring (Hardwood)
    • Level: Main
    • Area: 272 Square Feet
    • Dimensions: 16X17
    Other
    • Features: Flooring (Vinyl)
    • Level: Basement
    • Area: 266 Square Feet
    • Dimensions: 19X14
    Kitchen
    • Features: Flooring (Hardwood)
    • Level: Main
    • Area: 208 Square Feet
    • Dimensions: 13X16
    Laundry
    • Features: Flooring (Ceramic Tile)
    • Level: Second
    • Area: 90 Square Feet
    • Dimensions: 9X10
    Mud room
    • Features: Flooring (Ceramic Tile)
    • Level: Main
    • Area: 84 Square Feet
    • Dimensions: 14X6
    Office
    • Features: Flooring (Hardwood)
    • Level: Main
    • Area: 165 Square Feet
    • Dimensions: 15X11
    Other
    • Features: Flooring (Hardwood)
    • Level: Main
    • Area: 42 Square Feet
    • Dimensions: 7X6
    Heating
    • Natural Gas, Forced Air, Sep Heating Systems - 2+, Zoned
    Cooling
    • Central Air, Zoned
    Appliances
    • Laundry: Upper Level, Gas Dryer Hookup, In Unit, Sink
    Features
    • Cathedral Ceiling(s), Dry Bar, Built-in Features, Walk-In Closet(s), High Ceilings, Coffered Ceiling(s), Open Floorplan, Granite Counters, Pantry
    • Flooring: Hardwood, Carpet
    • Windows: Screens
    • Basement: Finished,Unfinished,Full
    • Number of fireplaces: 3
    • Fireplace features: Wood Burning, Gas Log, Gas Starter, Family Room, Other, Exterior
    Interior area
    • Total structure area: 0
    • Total interior livable area: 5,432 sqft

    Property

    Parking
    • Total spaces: 2
    • Parking features: Asphalt, Brick Driveway, Garage Door Opener, Heated Garage, On Site, Garage Owned, Attached, Garage
    • Attached garage spaces: 2
    • Has uncovered spaces: Yes
    Accessibility
    • Accessibility features: No Disability Access
    Features
    • Stories: 2
    • Patio & porch: Patio
    • Exterior features: Outdoor Grill, Other
    Lot
    • Size: 0.26 Acres
    • Dimensions: 60X190
    Details
    • Parcel number: 0910216012
    • Special conditions: None

    Construction

    Type & style
    • Home type: SingleFamily
    • Property subtype: Single Family Residence
    Materials
    • Other
    • Foundation: Concrete Perimeter
    • Roof: Asphalt
    Condition
    • New construction: No
    • Year built: 2012

    Utilities & green energy

    • Electric: 200+ Amp Service
    • Sewer: Public Sewer
    • Water: Lake Michigan, Public

    Community & HOA

    HOA
    • Services included: None
    Location
    • Region: Clarendon Hills

    Financial & listing details

    • Price per square foot: $366/sqft
    • Tax assessed value: $515,740
    • Annual tax amount: $28,023
    • Date on market: 6/11/2023
    • Listing terms: Conventional
    • Ownership: Fee Simple

    Price history

    DateEventPrice
    6/30/2023Sold$1,699,000+448.1%$313/sqft
    Source: MRED as distributed by MLS GRID #11777347 Report a problem
    6/11/2023Listing removed--
    Source: MRED as distributed by MLS GRID #11777347 Report a problem
    5/15/2023Listing removed--
    Source: MRED as distributed by MLS GRID #11777347 Report a problem
    6/28/2011Sold$310,000-2.8%$57/sqft
    Source: Public Record Report a problem
    5/14/2011Listed for sale$319,000+2.9%$59/sqft
    Source: ERA Jensen & Feinstein Realtors LLC #07805265 Report a problem
    9/16/2008Sold$310,000-44.5%$57/sqft
    Source: Public Record Report a problem
    5/11/2008Listing removed$559,000$103/sqft
    Source: Listhub #06703934 Report a problem
    11/12/2007Listed for sale$559,000+12%$103/sqft
    Source: ERA #06703934 Report a problem
    5/3/2006Sold$499,000$92/sqft
    Source: Public Record Report a problem

    Public tax history

    YearProperty taxesTax assessment
    2024$30,162 +3.9%$515,740 +5.6%
    2023$29,025 +3.6%$488,180 +2.1%
    2022$28,023 +3.1%$478,140 +1.1%
    2021$27,172 +2%$472,710 +2%
    2020$26,639 +0.1%$463,350
    2019$26,600 +5.7%--
    2018$25,163 +5.4%$434,780 +3.9%
    2017$23,884 +1.9%$418,380 +4.8%
    2016$23,438 +0.6%$399,300 +6.3%
    2015$23,294 +8.8%$375,670 +13%
    2014$21,403 +1.8%$332,440 +0.5%
    2013$21,027 +46.5%$330,880 +162.7%
    2012$14,356 +180%$125,960 +27.5%
    2011$5,127 +12.7%$98,760 +1.5%
    2010$4,551 +3%$97,340 -5.8%
    2009$4,417 +1.2%$103,320
    2008$4,364 -33.7%$103,320 -30.8%
    2007$6,578 +6.5%$149,330 +8%
    2006$6,176 +4.5%$138,270 +7.7%
    2005$5,907 +3.1%$128,390 +12.4%
    2004$5,728 +9.8%$114,270 +10%
    2003$5,218 +13.5%$103,880 +19.2%
    2002$4,597 +9.9%$87,140 +6.8%
    2001$4,184 +5.2%$81,610 +7.7%
    2000$3,978 $75,760
    Find assessor info on the county website

    Neighborhood: 60514

    Nearby schools

    GreatSchools rating
    Schools provided by the listing agent
    • Elementary: Prospect Elementary School
    • Middle: Clarendon Hills Middle School
    • High: Hinsdale Central High School
    • District: 181

    Source: MRED as distributed by MLS GRID. This data may not be complete. We recommend contacting the local school district to confirm school assignments for this home.

    Get a cash offer in 3 minutes
    Find out how much your home could sell for in as little as 3 minutes with a no-obligation cash offer.
    Estimated market value
    $1,986,100
    Get a cash offer in 3 minutes
    Find out how much your home could sell for in as little as 3 minutes with a no-obligation cash offer.
    Estimated market value
    $1,986,100