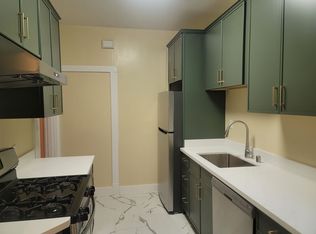
First time on the market in 40 years! Experience the perfect blend of timeless charm and modern living in this spacious first-floor 2 bedroom with den and 1 bathroom. This home boasts classic hardwood floors, architectural details like built-in cabinets, wainscoting, a cozy fireplace, and historic details that infuse character into every room. The flexible, well-designed floor plan includes generously sized bedrooms, while the expansive kitchen is completed with brand new cabinets, counters and appliances. This property also features ample storage, one-car side-by-side parking, in unit laundry and access to a shared garden. Situated just blocks from the vibrant Divisadero corridor, you'll enjoy the best of NOPA living with easy access to Golden Gate Park, Panhandle, Buena Vista Park, Alamo Square and USF. This wonderful home is not to be missed.
Sold for $1,300,000
$1,300,000
16 Ashbury St, San Francisco, CA 94117
3beds
1,547sqft
Tenancy in Common
Built in 1920
2,500 Square Feet Lot
$1,477,300 Zestimate®
$840/sqft
$6,782 Estimated rent
Home value
$1,477,300
$1.31M - $1.65M
$6,782/mo
Zestimate® history
Owner options
List your home for rent
$6,782/mo
Rent Zestimate®
Find your next renter with Zillow Rental Manager. Plus, with online applications, you can quickly screen prospective tenants – for free.
$6,782/mo
Rent Zestimate®
Refinance and save
$8,401/mo
Est. payment
Refinancing to a lower rate could help reduce your monthly payments and save thousands over the life of the loan.
$8,401/mo
Est. payment
Explore your selling options
Work with a Zillow partner agent
Leverage their expertise and Zillow's premium Showcase listings to get your home seen by more buyers.
Get startedList with your own agent
Get your home in front of millions of buyers by listing it on Zillow.
Learn how to do itSell it yourself
Take full control of how buyers see your home on Zillow by listing For Sale by Owner (FSBO).
List your homeWhat's special
Zillow last checked:
Listing updated:
Listed by:
Matthew J. Woebcke DRE #01831584 415-553-0206,
Vanguard Properties 415-655-5600,
Thomas Doran DRE #02123417 415-860-5138,
Vanguard Properties
Bought with:
Erin Thompson, DRE #01777525
Compass
Source: SFAR,MLS#: 424065212 Originating MLS: San Francisco Association of REALTORS
Originating MLS: San Francisco Association of REALTORSFacts & features
Interior
Bedrooms & bathrooms
- Bedrooms: 3
- Bathrooms: 1
- Full bathrooms: 1
Primary bedroom
- Area: 0
- Dimensions: 0 x 0
Bedroom 1
- Area: 0
- Dimensions: 0 x 0
Bedroom 2
- Area: 0
- Dimensions: 0 x 0
Bedroom 3
- Area: 0
- Dimensions: 0 x 0
Bedroom 4
- Area: 0
- Dimensions: 0 x 0
Dining room
- Features: Dining/Living Combo, Formal Room
- Area: 0
- Dimensions: 0 x 0
Family room
- Area: 0
- Dimensions: 0 x 0
Kitchen
- Features: Breakfast Area, Butlers Pantry, Other Counter, Pantry Closet
- Area: 0
- Dimensions: 0 x 0
Living room
- Area: 0
- Dimensions: 0 x 0
Heating
- Central
Appliances
- Included: Dishwasher, Disposal, Free-Standing Gas Oven, Free-Standing Refrigerator, Gas Plumbed, Washer/Dryer Stacked
- Laundry: In Kitchen
Features
- Formal Entry
- Flooring: Wood
- Has fireplace: No
Interior area
- Total structure area: 1,547
- Total interior livable area: 1,547 sqft
Property
Parking
- Total spaces: 1
- Parking features: Driveway, Attached, Side By Side, On Site
- Has attached garage: Yes
- Has uncovered spaces: Yes
Lot
- Size: 2,500 Square Feet
Details
- Parcel number: 1187009
- Special conditions: Standard
Construction
Type & style
- Home type: SingleFamily
- Property subtype: Tenancy in Common
- Attached to another structure: Yes
Condition
- Original,Updated/Remodeled
- New construction: No
- Year built: 1920
Community & HOA
HOA
- Has HOA: Yes
- HOA name: 16-18 Ashbury HOA
Location
- Region: San Francisco
- Elevation: 0
Financial & listing details
- Price per square foot: $840/sqft
- Price range: $1.3M - $1.3M
- Date on market: 9/12/2024
- Cumulative days on market: 48 days
- Total actual rent: 0
Price history
| Date | Event | Price |
|---|---|---|
| 11/8/2024 | Sold | $1,300,000-3.6%$840/sqft |
Source:  SFAR #424065212 Report a problem SFAR #424065212 Report a problem | ||
| 10/31/2024 | Pending sale | $1,349,000$872/sqft |
Source: SFAR #424065212 Report a problem | ||
| 10/13/2024 | Contingent | $1,349,000$872/sqft |
Source: SFAR #424065212 Report a problem | ||
| 9/13/2024 | Listed for sale | $1,349,000$872/sqft |
Source: SFAR #424065212 Report a problem | ||
Public tax history
Tax history is unavailable.
Neighborhood: Panhandle
Nearby homes
- $1,492,0004 bd2 ba-- sqft16-18 Ashbury St, San Francisco, CA 94117Sold
- $--2 bd1 ba-- sqft1883 Fulton St #1883, San Francisco, CA 94117Off Market

- $--3 bd1 ba800 sqft1881 Fulton St, San Francisco, CA 94117Off Market
- $2,298,2004 bd2 ba3.3k sqft20-22 Ashbury St, San Francisco, CA 94117Off Market
- $--3 bd1 ba1.6k sqft26 Ashbury St, San Francisco, CA 94117Off Market
- $2,007,000-- bd2 ba3.4k sqft24-26 Ashbury St, San Francisco, CA 94117Off Market
- $1,492,0003 bd1 ba1.7k sqft18 Ashbury St, San Francisco, CA 94117Sold
- $1,964,3002 bd2 ba1.5k sqft28 Ashbury St, San Francisco, CA 94117Off Market
Nearby schools
GreatSchools rating
- 8/10New Traditions Elementary SchoolGrades: K-5Distance: 0.2 mi
- 8/10Roosevelt Middle SchoolGrades: 6-8Distance: 0.7 mi
- 7/10Wallenberg (Raoul) Traditional High SchoolGrades: 9-12Distance: 0.3 mi
Get a cash offer in 3 minutes
Find out how much your home could sell for in as little as 3 minutes with a no-obligation cash offer.
Estimated market value
$1,477,300
Get a cash offer in 3 minutes
Find out how much your home could sell for in as little as 3 minutes with a no-obligation cash offer.
Estimated market value
$1,477,300
Nearby cities
Nearby neighborhoods
Nearby zip codes
Other San Francisco Topics
