Experience timeless elegance in this 1920's Colonial Revival estate, a perfect blend of historic charm & sophistication. This magnificent home exudes grandeur w/ its classic symmetrical façade, stately columns, & traditional multi-pane windows. Enter into a grand foyer with hdwd floors, intricate crown molding,& sweeping staircase. The spacious livingroom is bathed in natural light & adorned with a gas fireplace. Adjacent is a lovely 4-season room for relaxing or a potential home business. The formal diningroom, perfect for hosting elegant dinners, leads to a gourmet kitchen equipped with top-of-the-line appliances, radiant heated flooring, custom cabinetry, breakfast area & butler’s pantry. The 2nd floor hosts all 5 bedrooms, including the primary w/ en-suite bathroom as well as 2nd office, laundry & guest quarters. Step out into your private oasis featuring an in-ground pool surrounded by a large patio & covered cabana w/ hot-tub. Too many amenities to list, come see for yourself!
Sold for $750,000
$750,000
16 Atlantic Ave, Fitchburg, MA 01420
5beds
4,673sqft
Single Family Residence
Built in 1930
0.44 Acres Lot
$798,400 Zestimate®
$160/sqft
$4,539 Estimated rent
Home value
$798,400
$750,000 - $862,000
$4,539/mo
Zestimate® history
Owner options
List your home for rent
$4,539/mo
Rent Zestimate®
Find your next renter with Zillow Rental Manager. Plus, with online applications, you can quickly screen prospective tenants – for free.
$4,539/mo
Rent Zestimate®
Refinance and save
$4,879/mo
Est. payment
Refinancing to a lower rate could help reduce your monthly payments and save thousands over the life of the loan.
$4,879/mo
Est. payment
Explore your selling options
Work with a Zillow partner agent
Leverage their expertise and Zillow's premium Showcase listings to get your home seen by more buyers.
Get startedList with your own agent
Get your home in front of millions of buyers by listing it on Zillow.
Learn how to do itSell it yourself
Take full control of how buyers see your home on Zillow by listing For Sale by Owner (FSBO).
List your homeWhat's special
Zillow last checked:
Listing updated:
Listed by:
Carey Carmisciano 617-823-8246,
Coldwell Banker Realty - Leominster 978-840-4014
Bought with:
Ashley Marrama
Coldwell Banker Realty - Leominster
Source: MLS PIN,MLS#: 73279197
Facts & features
Interior
Bedrooms & bathrooms
- Bedrooms: 5
- Bathrooms: 4
- Full bathrooms: 3
- 1/2 bathrooms: 1
- Main level bathrooms: 1
Primary bedroom
- Features: Bathroom - Full, Ceiling Fan(s), Closet, Flooring - Hardwood, Recessed Lighting
- Level: Second
- Area: 255.96
- Dimensions: 16.2 x 15.8
Bedroom 2
- Features: Ceiling Fan(s), Closet, Flooring - Hardwood
- Level: Second
- Area: 207.36
- Dimensions: 16.2 x 12.8
Bedroom 3
- Features: Ceiling Fan(s), Closet, Flooring - Wood
- Level: Second
- Area: 223.56
- Dimensions: 16.2 x 13.8
Bedroom 4
- Features: Ceiling Fan(s), Closet, Flooring - Hardwood
- Level: Second
- Area: 207.36
- Dimensions: 16.2 x 12.8
Bedroom 5
- Features: Closet, Flooring - Wood
- Level: Second
- Area: 225.7
- Dimensions: 18.5 x 12.2
Primary bathroom
- Features: Yes
Bathroom 1
- Features: Bathroom - Full, Bathroom - Tiled With Tub, Coffered Ceiling(s), Closet - Linen, Flooring - Marble, Pedestal Sink, Soaking Tub
- Level: Main,First
- Area: 64.05
- Dimensions: 10.5 x 6.1
Bathroom 2
- Features: Bathroom - Full, Bathroom - Tiled With Shower Stall, Flooring - Stone/Ceramic Tile, Lighting - Sconce, Pedestal Sink
- Level: Second
- Area: 60.16
- Dimensions: 9.4 x 6.4
Bathroom 3
- Features: Bathroom - Full, Bathroom - Double Vanity/Sink, Bathroom - With Tub, Closet - Linen, Flooring - Stone/Ceramic Tile
- Level: Second
- Area: 100.58
- Dimensions: 10.7 x 9.4
Dining room
- Features: Flooring - Hardwood, French Doors, Lighting - Overhead, Decorative Molding
- Level: Main,First
- Area: 291.2
- Dimensions: 18.2 x 16
Kitchen
- Features: Closet/Cabinets - Custom Built, Flooring - Stone/Ceramic Tile, Dining Area, Pantry, Countertops - Stone/Granite/Solid, Kitchen Island, Wet Bar, Open Floorplan, Second Dishwasher, Stainless Steel Appliances, Pot Filler Faucet, Gas Stove, Lighting - Overhead, Decorative Molding
- Level: Main,First
- Area: 371.28
- Dimensions: 20.4 x 18.2
Living room
- Features: Flooring - Hardwood, Window(s) - Picture, French Doors, Exterior Access, Recessed Lighting, Archway, Crown Molding, Decorative Molding
- Level: Main,First
- Area: 429.87
- Dimensions: 26.7 x 16.1
Office
- Features: Flooring - Hardwood
- Level: Second
- Area: 66.24
- Dimensions: 9.2 x 7.2
Heating
- Forced Air, Oil, Natural Gas, Fireplace
Cooling
- Other
Appliances
- Included: Water Heater, Range, Dishwasher, Microwave, Refrigerator, Washer, Dryer, Other
- Laundry: Electric Dryer Hookup, Second Floor, Washer Hookup
Features
- Closet, Coffered Ceiling(s), Open Floorplan, Recessed Lighting, Crown Molding, Pedestal Sink, Wainscoting, Dining Area, Breakfast Bar / Nook, Decorative Molding, Entry Hall, Foyer, Office, Home Office-Separate Entry, Study, Walk-up Attic, Wired for Sound
- Flooring: Tile, Marble, Hardwood, Flooring - Stone/Ceramic Tile, Flooring - Hardwood
- Doors: French Doors
- Windows: Picture, Bay/Bow/Box
- Basement: Full,Interior Entry
- Number of fireplaces: 2
- Fireplace features: Living Room
Interior area
- Total structure area: 4,673
- Total interior livable area: 4,673 sqft
Property
Parking
- Total spaces: 18
- Parking features: Detached, Paved Drive, Off Street
- Garage spaces: 3
- Uncovered spaces: 15
Features
- Patio & porch: Porch - Enclosed, Screened, Patio, Covered
- Exterior features: Porch - Enclosed, Porch - Screened, Patio, Covered Patio/Deck, Pool - Inground, Hot Tub/Spa, Professional Landscaping, Decorative Lighting, Fenced Yard, Stone Wall
- Has private pool: Yes
- Pool features: In Ground
- Has spa: Yes
- Spa features: Private
- Fencing: Fenced
Lot
- Size: 0.44 Acres
Details
- Parcel number: M:0057 B:0081 L:0,1504639
- Zoning: RB
Construction
Type & style
- Home type: SingleFamily
- Architectural style: Colonial
- Property subtype: Single Family Residence
Materials
- Brick, Stone
- Foundation: Concrete Perimeter, Other
- Roof: Slate,Rubber
Condition
- Year built: 1930
Utilities & green energy
- Electric: 200+ Amp Service
- Sewer: Public Sewer
- Water: Public
- Utilities for property: for Gas Range, for Gas Oven, for Electric Oven, for Electric Dryer, Washer Hookup
Community & HOA
Community
- Features: Public Transportation, House of Worship, Private School, T-Station, University
HOA
- Has HOA: No
Location
- Region: Fitchburg
Financial & listing details
- Price per square foot: $160/sqft
- Tax assessed value: $647,200
- Annual tax amount: $9,585
- Date on market: 10/16/2025
Price history
| Date | Event | Price |
|---|---|---|
| 12/19/2024 | Sold | $750,000-3.2%$160/sqft |
Source: MLS PIN #73279197 Report a problem | ||
| 11/16/2024 | Contingent | $774,900$166/sqft |
Source: MLS PIN #73279197 Report a problem | ||
| 10/20/2024 | Price change | $774,900-3%$166/sqft |
Source: MLS PIN #73279197 Report a problem | ||
| 9/23/2024 | Price change | $799,000-5.9%$171/sqft |
Source: MLS PIN #73279197 Report a problem | ||
| 8/19/2024 | Listed for sale | $849,000+21.3%$182/sqft |
Source: MLS PIN #73279197 Report a problem | ||
| 5/9/2022 | Sold | $700,000+11.1%$150/sqft |
Source: MLS PIN #72958666 Report a problem | ||
| 4/7/2022 | Contingent | $629,900$135/sqft |
Source: MLS PIN #72958666 Report a problem | ||
| 3/29/2022 | Listed for sale | $629,900+96.8%$135/sqft |
Source: MLS PIN #72958666 Report a problem | ||
| 7/10/2017 | Sold | $320,000-5.9%$68/sqft |
Source: Public Record Report a problem | ||
| 4/12/2017 | Pending sale | $339,900$73/sqft |
Source: LAER Realty Partners #72143719 Report a problem | ||
| 4/10/2017 | Listed for sale | $339,900+74.3%$73/sqft |
Source: LAER Realty Partners #72143719 Report a problem | ||
| 2/1/1999 | Sold | $195,000$42/sqft |
Source: Public Record Report a problem | ||
Public tax history
| Year | Property taxes | Tax assessment |
|---|---|---|
| 2025 | $9,743 +1.6% | $721,200 +11.4% |
| 2024 | $9,585 +0.3% | $647,200 +8.5% |
| 2023 | $9,559 +23.9% | $596,700 +36.2% |
| 2022 | $7,713 +0.6% | $438,000 +8.7% |
| 2021 | $7,665 +18.3% | $402,800 +22.5% |
| 2020 | $6,481 +3.7% | $328,800 +7.8% |
| 2019 | $6,251 -16.9% | $305,100 -14.8% |
| 2018 | $7,524 +1.4% | $358,100 +3.7% |
| 2017 | $7,418 -3.7% | $345,200 -4.8% |
| 2016 | $7,700 +17.6% | $362,700 +14.6% |
| 2015 | $6,545 +4.3% | $316,500 |
| 2014 | $6,276 +6% | $316,500 +1.9% |
| 2013 | $5,919 +3.1% | $310,700 -4.6% |
| 2012 | $5,739 +9.8% | $325,700 +1% |
| 2011 | $5,226 +21.8% | $322,600 -4.5% |
| 2009 | $4,291 +4.8% | $337,900 -3% |
| 2008 | $4,094 -5.8% | $348,400 -7.5% |
| 2007 | $4,348 +0.3% | $376,800 +4.8% |
| 2006 | $4,336 -1.5% | $359,500 +5% |
| 2005 | $4,400 +10.9% | $342,400 +19.3% |
| 2004 | $3,966 +8.2% | $287,000 +23.3% |
| 2003 | $3,665 -1.6% | $232,700 +11.4% |
| 2001 | $3,723 -8.2% | $208,900 -6.2% |
| 2000 | $4,054 +15.6% | $222,600 -4.2% |
| 1996 | $3,507 | $232,400 |
Find assessor info on the county website
Neighborhood: 01420
Nearby homes
- $521,5006 bd2 ba3.8k sqft10-12 Atlantic Ave, Fitchburg, MA 01420Off Market
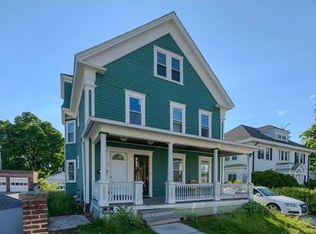
- $550,0004 bd4 ba3.1k sqft22 Atlantic Ave, Fitchburg, MA 01420Sold
- $401,6003 bd2 ba2.3k sqft25 Beacon St, Fitchburg, MA 01420Off Market
- $477,7004 bd2 ba2.4k sqft6 Atlantic Ave, Fitchburg, MA 01420Off Market

- $528,6004 bd2 ba2.9k sqft15 Atlantic Ave, Fitchburg, MA 01420Off Market
- $564,8005 bd4 ba3.2k sqft9 Atlantic Ave, Fitchburg, MA 01420Off Market
- $460,5004 bd3 ba3.8k sqft19-21 Beacon St, Fitchburg, MA 01420Off Market
- $--2 bd1 ba1.8k sqft21 Beacon St, Fitchburg, MA 01420Off Market
Nearby schools
GreatSchools rating
- NASouth Street Elementary SchoolGrades: PK-KDistance: 0.8 mi
- 3/10Arthur M Longsjo Middle SchoolGrades: 6-8Distance: 0.9 mi
- 2/10Fitchburg High SchoolGrades: 9-12Distance: 3 mi
Get a cash offer in 3 minutes
Find out how much your home could sell for in as little as 3 minutes with a no-obligation cash offer.
Estimated market value
$798,400
Get a cash offer in 3 minutes
Find out how much your home could sell for in as little as 3 minutes with a no-obligation cash offer.
Estimated market value
$798,400
- Massachusetts
- Worcester County
- Fitchburg
- 01420
- 16 Atlantic Ave
