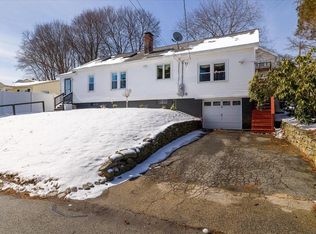
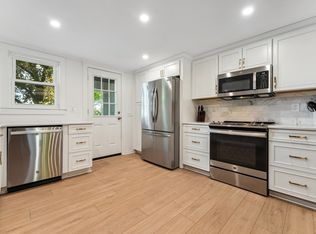
Welcome to this meticulously maintained and beautifully updated 3 bedroom 2 bath Cape situated in a lovely neighborhood. The main level of this home offers so much living space! There is a warm living room with pellet stove, updated kitchen with stainless steel appliances + granite countertops. A bright dining room, first floor bedroom, and full bathroom. Finishing off this level is a large home office or family room w/ separate entrance. The second level has two generous bedrooms and a full bathroom. The unfinished lower level has a fireplace, lots of storage, and a one car garage. This home sits on a potentially buildable double lot with a spacious flat yard that is perfect for games, barbecues, entertaining, and nights by the fire pit. Amazing commuter location, just minutes to major routes, Mass Pike, Rte 146,+ Rte 290. Close proximity to Worcester & Grafton T-stations, restaurants & Blackstone Valley Shoppes. With all this property has to offer, you will want to make it your home.
Sold for $475,000
$475,000
16 Atwood Ave, Millbury, MA 01527
3beds
1,584sqft
Single Family Residence
Built in 1950
0.42 Acres Lot
$536,600 Zestimate®
$300/sqft
$3,086 Estimated rent
Home value
$536,600
$510,000 - $563,000
$3,086/mo
Zestimate® history
Owner options
List your home for rent
$3,086/mo
Rent Zestimate®
Find your next renter with Zillow Rental Manager. Plus, with online applications, you can quickly screen prospective tenants – for free.
$3,086/mo
Rent Zestimate®
Refinance and save
$3,067/mo
Est. payment
Refinancing to a lower rate could help reduce your monthly payments and save thousands over the life of the loan.
$3,067/mo
Est. payment
Explore your selling options
Work with a Zillow partner agent
Leverage their expertise and Zillow's premium Showcase listings to get your home seen by more buyers.
Get startedList with your own agent
Get your home in front of millions of buyers by listing it on Zillow.
Learn how to do itSell it yourself
Take full control of how buyers see your home on Zillow by listing For Sale by Owner (FSBO).
List your homeWhat's special
Large home officeUpdated kitchenBlackstone valley shoppesMass pikeGranite countertopsLots of storagePellet stove
Zillow last checked:
Listing updated:
Listed by:
Tammy Grzembski 508-277-0599,
Hometown National Realty Inc. 508-277-2128
Bought with:
Christine Lawrence
ERA Key Realty Services- Milf
Source: MLS PIN,MLS#: 73168812
Facts & features
Interior
Bedrooms & bathrooms
- Bedrooms: 3
- Bathrooms: 2
- Full bathrooms: 2
- Main level bedrooms: 1
Primary bedroom
- Features: Ceiling Fan(s), Closet, Flooring - Wall to Wall Carpet, Window(s) - Bay/Bow/Box
- Level: Second
Bedroom 2
- Features: Ceiling Fan(s), Closet, Flooring - Wall to Wall Carpet, Window(s) - Bay/Bow/Box
- Level: Main,First
Bedroom 3
- Features: Ceiling Fan(s), Closet, Flooring - Wall to Wall Carpet, Window(s) - Bay/Bow/Box
- Level: Second
Bathroom 1
- Features: Bathroom - Full, Bathroom - Tiled With Tub & Shower, Flooring - Stone/Ceramic Tile
- Level: First
Bathroom 2
- Features: Bathroom - Full, Bathroom - With Shower Stall, Closet, Flooring - Stone/Ceramic Tile
- Level: Second
Dining room
- Features: Ceiling Fan(s), Flooring - Hardwood, Window(s) - Picture
- Level: Main,First
Kitchen
- Features: Ceiling Fan(s), Flooring - Wood, Window(s) - Bay/Bow/Box
- Level: Main,First
Living room
- Features: Wood / Coal / Pellet Stove, Ceiling Fan(s), Flooring - Hardwood, Window(s) - Picture
- Level: Main,First
Office
- Features: Ceiling Fan(s), Exterior Access
- Level: Main
Heating
- Steam, Oil
Cooling
- Window Unit(s)
Appliances
- Included: Range, Dishwasher, Microwave, Refrigerator, Washer, Dryer
- Laundry: In Basement
Features
- Ceiling Fan(s), Home Office-Separate Entry
- Flooring: Wood, Tile, Carpet, Wood Laminate
- Basement: Full,Walk-Out Access,Garage Access,Bulkhead,Concrete
- Number of fireplaces: 2
Interior area
- Total structure area: 1,584
- Total interior livable area: 1,584 sqft
Property
Parking
- Total spaces: 3
- Parking features: Under, Paved Drive, Off Street
- Attached garage spaces: 1
- Uncovered spaces: 2
Features
- Patio & porch: Deck - Composite
- Exterior features: Deck - Composite, Rain Gutters
Lot
- Size: 0.42 Acres
Details
- Parcel number: M:045 B:0000167 L:,3580736
- Zoning: res
Construction
Type & style
- Home type: SingleFamily
- Architectural style: Cape
- Property subtype: Single Family Residence
Materials
- Frame
- Foundation: Block
- Roof: Shingle
Condition
- Year built: 1950
Utilities & green energy
- Sewer: Public Sewer
- Water: Public
Community & HOA
Community
- Features: Shopping, Golf, Medical Facility, Highway Access, House of Worship, Public School, University
HOA
- Has HOA: No
Location
- Region: Millbury
Financial & listing details
- Price per square foot: $300/sqft
- Tax assessed value: $353,300
- Annual tax amount: $5,105
- Date on market: 1/21/2026
- Listing terms: Contract
Price history
| Date | Event | Price |
|---|---|---|
| 11/9/2023 | Sold | $475,000+5.8%$300/sqft |
Source: MLS PIN #73168812 Report a problem | ||
| 10/11/2023 | Listed for sale | $449,000+26.5%$283/sqft |
Source: MLS PIN #73168812 Report a problem | ||
| 9/24/2020 | Sold | $355,000+2.9%$224/sqft |
Source: Public Record Report a problem | ||
| 8/25/2020 | Pending sale | $345,000$218/sqft |
Source: Century 21 The Seyboth Team #72709505 Report a problem | ||
| 8/13/2020 | Listed for sale | $345,000+7.8%$218/sqft |
Source: Century 21 The Seyboth Team #72709505 Report a problem | ||
| 6/11/2019 | Sold | $320,000+201.9%$202/sqft |
Source: Public Record Report a problem | ||
| 7/19/1996 | Sold | $106,000$67/sqft |
Source: Public Record Report a problem | ||
Public tax history
| Year | Property taxes | Tax assessment |
|---|---|---|
| 2025 | $6,209 +8.9% | $463,700 +7.6% |
| 2024 | $5,702 +11.7% | $431,000 +22% |
| 2023 | $5,105 +2.4% | $353,300 +6.3% |
| 2022 | $4,986 +30.6% | $332,400 +34.3% |
| 2021 | $3,819 +3.2% | $247,500 +2.5% |
| 2020 | $3,702 -3.6% | $241,500 -0.3% |
| 2019 | $3,840 +1.9% | $242,300 +5% |
| 2018 | $3,770 +12.9% | $230,700 +13.5% |
| 2017 | $3,340 +8.6% | $203,300 +8.8% |
| 2016 | $3,075 -0.6% | $186,800 -0.6% |
| 2015 | $3,093 +5.3% | $187,900 +9.4% |
| 2014 | $2,936 +3.7% | $171,700 |
| 2013 | $2,830 +2.7% | $171,700 -3.9% |
| 2012 | $2,756 +2.5% | $178,700 -3.3% |
| 2011 | $2,689 +1.1% | $184,800 -6.5% |
| 2010 | $2,661 +4.3% | $197,700 -9.2% |
| 2009 | $2,551 -0.9% | $217,700 -3.5% |
| 2008 | $2,574 +2.2% | $225,600 -6.5% |
| 2007 | $2,519 +1.1% | $241,300 +10.5% |
| 2006 | $2,492 +17.2% | $218,400 +18.9% |
| 2005 | $2,127 -1.1% | $183,700 +28.3% |
| 2004 | $2,151 +0.1% | $143,200 |
| 2003 | $2,148 +5.1% | $143,200 +34.2% |
| 2002 | $2,044 +22.3% | $106,700 |
| 2000 | $1,671 | $106,700 |
Find assessor info on the county website
Neighborhood: 01527
Nearby homes
- $532,8003 bd2 ba1.4k sqft18 Atwood Ave, Millbury, MA 01527Off Market
- $415,0004 bd3 ba3.7k sqft14 Miles St, Millbury, MA 01527Sold

- $560,0004 bd2 ba1.9k sqft17 Atwood Ave, Millbury, MA 01527Sold
- $526,8003 bd2 ba1.3k sqft12 Atwood Ave, Millbury, MA 01527Off Market
- $463,7002 bd2 ba1.6k sqft10 Miles St, Millbury, MA 01527Off Market
- $433,8003 bd1 ba1.4k sqft15 Atwood Ave, Millbury, MA 01527Off Market
- $439,6004 bd1 ba1.6k sqft20 Atwood Ave, Millbury, MA 01527Off Market
- $343,0002 bd1 ba1.1k sqft9 Howe Ave, Millbury, MA 01527Off Market
Nearby schools
GreatSchools rating
- NAElmwood Street SchoolGrades: PK-2Distance: 0.8 mi
- 4/10Millbury Junior/Senior High SchoolGrades: 7-12Distance: 0.5 mi
- 6/10Raymond E. Shaw Elementary SchoolGrades: 3-6Distance: 0.9 mi
Get a cash offer in 3 minutes
Find out how much your home could sell for in as little as 3 minutes with a no-obligation cash offer.
Estimated market value
$536,600
Get a cash offer in 3 minutes
Find out how much your home could sell for in as little as 3 minutes with a no-obligation cash offer.
Estimated market value
$536,600
- Massachusetts
- Worcester County
- Millbury
- 01527
- 16 Atwood Ave
Nearby cities
Nearby zip codes
Other Millbury Topics
