Skip main navigation
Closed
  • Listed by: Signature Properties of Vermont
    Bought with: BHHS-VT Realty Group St Albans, VT
    $360,000

    16 Aurora Lane, Milton, VT 05468

    3beds
    1,360sqft
    Condominium, Townhouse
    Built in 2007
    -- sqft lot
    $368,000 Zestimate®
    $265/sqft
    $2,624 Estimated rent

    Home value

    $368,000

    $335,000 - $405,000

    $2,624/mo

    Zestimate® history
    Loading
    Loading...

    Owner options

    List your home for rent

    $2,624/mo

    Rent Zestimate®

    Find your next renter with Zillow Rental Manager. Plus, with online applications, you can quickly screen prospective tenants – for free.

    Learn more

    $2,624/mo

    Rent Zestimate®

    Refinance and save

    $1,936/mo

    Est. payment

    Refinancing to a lower rate could help reduce your monthly payments and save thousands over the life of the loan.

    See today's rates

    $1,936/mo

    Est. payment

    Explore your selling options

    Work with a Zillow partner agent

    Leverage their expertise and Zillow's premium Showcase listings to get your home seen by more buyers.

    Get started

    List with your own agent

    Get your home in front of millions of buyers by listing it on Zillow.

    Learn how to do it

    Sell it yourself

    Take full control of how buyers see your home on Zillow by listing For Sale by Owner (FSBO).

    List your home

    What's special

    Peaceful views of greeneryPrivate en suite bathModern finishesLight-filled spaceGenerous bedroomsBright eat-in kitchenPrivate deck
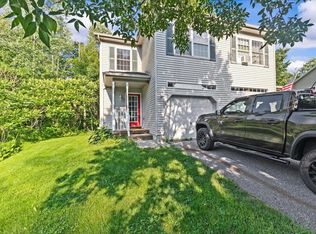
    This beautifully updated townhouse offers the perfect combination of space, style, and convenience—without the upkeep of single-family living! With nearly 1,400 square feet of light-filled space, you’ll love the 3 generous bedrooms and 2.5 baths, including a primary suite with double closets and a private en suite bath. The bright eat-in kitchen has been refreshed with modern finishes and flows seamlessly into the open living area—ideal for entertaining or relaxing. Step outside to your private deck and enjoy peaceful views of greenery, perfect for morning coffee or summer evenings. An attached garage adds everyday ease, while the full unfinished basement provides endless potential—whether you dream of a gym, workshop, or rec room. Tucked into a quiet, welcoming neighborhood but just minutes from schools, shopping, parks, and more, this home makes life simple with natural gas and municipal services. Whether you’re starting out, scaling down, or somewhere in between, this move-in ready gem truly checks all the boxes.

    Zillow last checked:

    Listing updated:

    Listed by:

    The Signature Realty Group,

    Signature Properties of Vermont jarahr@signaturepropertiesvt.com

    Bought with:

    BHHS-VT Realty Group St Albans, VT

    Source: PrimeMLS,MLS#: 5064015MLS Logo

    Facts & features

    Interior

    Bedrooms & bathrooms
    • Bedrooms: 3
    • Bathrooms: 3
    • Full bathrooms: 2
    • 1/2 bathrooms: 1
    Heating
    • Natural Gas, Hot Water, Zoned
    Cooling
    • None
    Appliances
    • Included: Dishwasher, Microwave, Electric Range, Refrigerator
    Features
    • Ceiling Fan(s), Dining Area, Kitchen/Dining, Kitchen/Living
    • Flooring: Carpet, Combination, Laminate, Vinyl
    • Basement: Full,Interior Stairs,Unfinished,Interior Entry
    Interior area
    • Total structure area: 1,920
    • Total interior livable area: 1,360 sqft
    • Finished area above ground: 1,360
    • Finished area below ground: 0

    Property

    Parking
    • Total spaces: 1
    • Parking features: Paved, Assigned, Driveway
    • Garage spaces: 1
    • Has uncovered spaces: Yes
    Features
    • Levels: Two
    • Stories: 2
    • Patio & porch: Covered Porch
    • Exterior features: Deck
    Lot
    • Features: PRD/PUD, Subdivided
    Details
    • Zoning description: Residential

    Construction

    Type & style
    • Home type: Townhouse
    • Property subtype: Condominium, Townhouse
    Materials
    • Wood Frame, Vinyl Exterior
    • Foundation: Poured Concrete
    • Roof: Architectural Shingle
    Condition
    • New construction: No
    • Year built: 2007

    Utilities & green energy

    • Electric: Circuit Breakers
    • Sewer: Public Sewer
    • Utilities for property: Phone, Cable

    Community & neighborhood

    Security
    • Security features: HW/Batt Smoke Detector
    Location
    • Region: Milton

    HOA & financial

    Other financial information
    • Additional fee information: Fee: $50

    Other

    Other facts
    • Road surface type: Paved

    Price history

    DateEventPrice
    12/19/2025Sold$360,000-2.7%$265/sqft
    Source: PrimeMLS #5064015 Report a problem
    11/12/2025Contingent$369,900$272/sqft
    Source: PrimeMLS #5064015 Report a problem
    11/7/2025Price change$369,900-1.4%$272/sqft
    Source: PrimeMLS #5064015 Report a problem
    10/2/2025Listed for sale$375,000$276/sqft
    Source: PrimeMLS #5064015 Report a problem

    Public tax history

    Tax history is unavailable.

    Neighborhood: 05468

    Nearby schools

    GreatSchools rating
    Schools provided by the listing agent
    • Elementary: Milton Elementary School
    • Middle: Milton Jr High School
    • High: Milton Senior High School
    • District: Milton Town

    Source: PrimeMLS. This data may not be complete. We recommend contacting the local school district to confirm school assignments for this home.

    Get pre-qualified for a loan
    At Zillow Home Loans, we can pre-qualify you in as little as 5 minutes with no impact to your credit score.

    An equal housing lender. NMLS #10287.

    Sell for more on Zillow
    Get a Zillow Showcase℠ listing at no additional cost and you could sell for .
    $368,000
    2% more
    +$7,360
    With Zillow Showcase(estimated)
    $375,360