Set on a peaceful double cul-de-sac street, this beautiful modern colonial home blends privacy, charm, and a layout designed for easy living and effortless entertaining. As you arrive, a welcoming covered front porch greets you - the perfect place to enjoy morning coffee, connect with neighbors, or unwind at the end of the day. The property backs to a serene wooded area, providing natural privacy in the rear yard, while the side and front yards offer additional space for play and outdoor enjoyment. A brick patio just off the walkout basement creates an inviting setting for gatherings, grilling, or relaxing in your own backyard retreat. Inside, hardwood floors run throughout the main and upper levels, adding warmth and continuity to the home. The thoughtfully designed floor plan allows for seamless flow, with the family room opening directly to the spacious eat-in kitchen and dining area - ideal for everyday living and entertaining alike. A gas fireplace anchors the living room, adding both comfort and charm. The expansive kitchen is truly the heart of the home, featuring a custom two-tier island with electricity, abundant cabinetry, a large pantry, and generous prep space. Just off the kitchen, a stunning heated sunroom surrounded by windows on all sides fills the home with natural light and offers year-round enjoyment. From there, step onto the deck overlooking the peaceful wooded backyard - a perfect extension of the living space. The home offers three generously sized bedrooms plus two flexible bonus rooms (one above garage and one on lower level) ideal for guests, a home office, art studio, or hobby space. The primary suite is a true retreat, featuring a large walk-in closet, an additional spacious closet, and a generous ensuite bathroom designed for comfort and functionality. The fully finished walkout basement is both heated and air-conditioned, providing exceptional additional living space. It includes a partial kitchen with washer and dryer, a full bathroom, and a large gathering area highlighted by 3 full size windows that bring in abundant natural light. Storage is plentiful throughout the home, with built-ins and extensive closet space at every turn. A rare combination of flexible living space, abundant storage, privacy, and an entertainer-friendly layout - all in a highly desirable Rocky Hill location. Roof scheduled for replacement April 2026, weather permitting. Professional photos on Thursday.
Sold for $750,000
$750,000
16 Autumn Circle, Rocky Hill, CT 06067
3beds
4,208sqft
Single Family Residence
Built in 2002
0.63 Acres Lot
$829,500 Zestimate®
$178/sqft
$4,950 Estimated rent
Home value
$829,500
$788,000 - $871,000
$4,950/mo
Zestimate® history
Owner options
List your home for rent
$4,950/mo
Rent Zestimate®
Find your next renter with Zillow Rental Manager. Plus, with online applications, you can quickly screen prospective tenants – for free.
$4,950/mo
Rent Zestimate®
Refinance and save
$5,412/mo
Est. payment
Refinancing to a lower rate could help reduce your monthly payments and save thousands over the life of the loan.
$5,412/mo
Est. payment
Explore your selling options
Work with a Zillow partner agent
Leverage their expertise and Zillow's premium Showcase listings to get your home seen by more buyers.
Get startedList with your own agent
Get your home in front of millions of buyers by listing it on Zillow.
Learn how to do itSell it yourself
Take full control of how buyers see your home on Zillow by listing For Sale by Owner (FSBO).
List your homeWhat's special
Zillow last checked:
Listing updated:
Listed by:
Kelly Britt (860)559-7124,
Berkshire Hathaway NE Prop. 860-633-3674
Bought with:
Lisa M. Hutt, RES.0777637
Berkshire Hathaway NE Prop.
Source: Smart MLS,MLS#: 24156899
Facts & features
Interior
Bedrooms & bathrooms
- Bedrooms: 3
- Bathrooms: 4
- Full bathrooms: 3
- 1/2 bathrooms: 1
Primary bedroom
- Features: Full Bath, Walk-In Closet(s)
- Level: Upper
Bedroom
- Level: Upper
Bedroom
- Level: Upper
Dining room
- Level: Main
Living room
- Level: Main
Heating
- Hot Water, Natural Gas
Cooling
- Central Air
Appliances
- Included: Oven/Range, Microwave, Refrigerator, Freezer, Dishwasher, Washer, Dryer, Water Heater
- Laundry: Lower Level
Features
- Doors: French Doors
- Basement: Full,Heated,Cooled,Partially Finished,Walk-Out Access,Liveable Space
- Attic: Access Via Hatch
- Number of fireplaces: 1
Interior area
- Total structure area: 4,208
- Total interior livable area: 4,208 sqft
- Finished area above ground: 3,220
- Finished area below ground: 988
Property
Parking
- Total spaces: 2
- Parking features: Attached
- Attached garage spaces: 2
Features
- Patio & porch: Porch, Deck, Patio
- Exterior features: Rain Gutters
Lot
- Size: 0.63 Acres
- Features: Few Trees, Level, Cul-De-Sac
Details
- Parcel number: 2252405
- Zoning: R-20
Construction
Type & style
- Home type: SingleFamily
- Architectural style: Colonial
- Property subtype: Single Family Residence
Materials
- Vinyl Siding
- Foundation: Concrete Perimeter
- Roof: Asphalt
Condition
- New construction: No
- Year built: 2002
Utilities & green energy
- Sewer: Public Sewer
- Water: Public
- Utilities for property: Underground Utilities
Community & HOA
HOA
- Has HOA: No
Location
- Region: Rocky Hill
Financial & listing details
- Price per square foot: $178/sqft
- Tax assessed value: $453,530
- Annual tax amount: $13,715
- Date on market: 3/3/2026
Price history
| Date | Event | Price |
|---|---|---|
| 4/2/2026 | Sold | $750,000-5.1%$178/sqft |
Source:  Smart MLS #24156899 Report a problem Smart MLS #24156899 Report a problem | ||
| 3/8/2026 | Contingent | $789,900$188/sqft |
Source:  Berkshire Hathaway HomeServices New England Properties #24156899 Report a problem Berkshire Hathaway HomeServices New England Properties #24156899 Report a problem | ||
| 3/6/2026 | Listed for sale | $789,900+621.4%$188/sqft |
Source: Smart MLS #24156899 Report a problem | ||
| 7/16/2002 | Sold | $109,500$26/sqft |
Source: Public Record Report a problem | ||
Public tax history
| Year | Property taxes | Tax assessment |
|---|---|---|
| 2025 | $13,715 +3.7% | $453,530 |
| 2024 | $13,229 +13.8% | $453,530 +40.1% |
| 2023 | $11,627 +4.1% | $323,680 |
| 2022 | $11,173 +1.2% | $323,680 |
| 2021 | $11,037 +1.5% | $323,680 |
| 2020 | $10,876 +3.4% | $323,680 |
| 2019 | $10,520 -5.9% | $323,680 -6.2% |
| 2018 | $11,177 +2.5% | $344,960 |
| 2017 | $10,901 +1.9% | $344,960 |
| 2016 | $10,694 | $344,960 |
Find assessor info on the county website
Neighborhood: 06067
Nearby homes
- $691,6003 bd3 ba2.1k sqft18 Autumn Cir, Rocky Hill, CT 06067Off Market
- $630,7003 bd2 ba2.8k sqft14 Autumn Cir, Rocky Hill, CT 06067Off Market
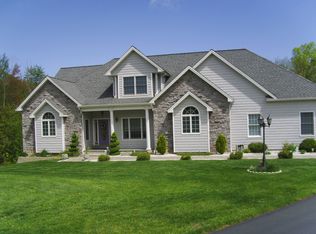
- $787,6004 bd3 ba3.1k sqft15 Autumn Cir, Rocky Hill, CT 06067Off Market
- $829,4004 bd3 ba3.3k sqft20 Autumn Cir, Rocky Hill, CT 06067Off Market

- $857,2003 bd3 ba3.6k sqft17 Autumn Cir, Rocky Hill, CT 06067Off Market
- $590,5003 bd2 ba2.4k sqft233 Woodfield Xing, Rocky Hill, CT 06067Off Market
- $427,2003 bd2 ba1.2k sqft241 Woodfield Xing, Rocky Hill, CT 06067Off Market
- $113,120-- bd-- ba-- sqft12 Autumn Cir, Rocky Hill, CT 06067Off Market
Nearby schools
GreatSchools rating
- 10/10West Hill SchoolGrades: PK-3Distance: 1.5 mi
- 9/10Albert D. Griswold Middle SchoolGrades: 6-8Distance: 2.8 mi
- 7/10Rocky Hill High SchoolGrades: 9-12Distance: 3 mi
Schools provided by the listing agent
- Elementary: West Hill
- High: Rocky Hill
Source: Smart MLS. This data may not be complete. We recommend contacting the local school district to confirm school assignments for this home.


Get pre-qualified for a loan
At Zillow Home Loans, we can pre-qualify you in as little as 5 minutes with no impact to your credit score.An equal housing lender. NMLS #10287.
Sell for more on Zillow
Get a Zillow Showcase℠ listing at no additional cost and you could sell for .
$829,500
2% more
+$16,590
With Zillow Showcase(estimated)
$846,090
- Connecticut
- Hartford County
- Rocky Hill
- 06067
- 16 Autumn Circle
Nearby cities
Nearby zip codes
Other Rocky Hill Topics
