Discover luxury living in this immaculate colonial located in the highly desirable community of Hopewell Junction. Set on a beautifully landscaped lot in the end of a quiet cul-de-sac, 16 Avalon Court offers the perfect blend of elegance, comfort, and convenience — ideal for both everyday living and entertaining.
Step inside to a spacious and sun-filled interior featuring:
• 4 generously sized bedrooms, including a luxurious primary suite with a walk-in closet and spa-like en suite bath
• 3.5 bathrooms with modern fixtures and finishes
• A gourmet eat in kitchen with granite countertops, stainless steel appliances, center island, and custom cabinetry
• Formal dining room, cozy family room with fireplace, and flexible home office or den
• Walkout from the finished basement to the landscaped pool area for summer relaxing
• Hardwood floors, carpeted bedrooms, high ceilings, and large windows throughout
Outside, your private backyard retreat awaits. Enjoy the expansive rear deck, perfect for grilling and relaxing, overlooking the heated inground pool — ideal for summer fun and gatherings. The 3-car garage offers plenty of space for vehicles, storage, or even a workshop.
Located just minutes from top-rated schools, shopping, and major highways (Taconic State Parkway and I-84), this home combines peaceful suburban living with excellent commuter convenience.
Sold for $820,000
$820,000
16 Avalon Court, Hopewell Junction, NY 12533
4beds
3,004sqft
Single Family Residence, Residential
Built in 2001
1.01 Acres Lot
$840,700 Zestimate®
$273/sqft
$5,098 Estimated rent
Home value
$840,700
$757,000 - $933,000
$5,098/mo
Zestimate® history
Owner options
List your home for rent
$5,098/mo
Rent Zestimate®
Find your next renter with Zillow Rental Manager. Plus, with online applications, you can quickly screen prospective tenants – for free.
$5,098/mo
Rent Zestimate®
Refinance and save
$5,656/mo
Est. payment
Refinancing to a lower rate could help reduce your monthly payments and save thousands over the life of the loan.
$5,656/mo
Est. payment
Explore your selling options
Work with a Zillow partner agent
Leverage their expertise and Zillow's premium Showcase listings to get your home seen by more buyers.
Get startedList with your own agent
Get your home in front of millions of buyers by listing it on Zillow.
Learn how to do itSell it yourself
Take full control of how buyers see your home on Zillow by listing For Sale by Owner (FSBO).
List your homeWhat's special
Heated inground poolLandscaped pool areaBeautifully landscaped lotExpansive rear deckCenter islandStainless steel appliancesSpa-like en suite bath
Zillow last checked:
Listing updated:
Listed by:
Robert Maher 845-896-9000,
BHHS Hudson Valley Properties 845-896-9000
Bought with:
Sharon R. Jett, 30JE0878352
Houlihan Lawrence Inc.
Source: OneKey® MLS as distributed by MLS GRID,MLS#: 915645
Facts & features
Interior
Bedrooms & bathrooms
- Bedrooms: 4
- Bathrooms: 4
- Full bathrooms: 3
- 1/2 bathrooms: 1
Bedroom 1
- Description: Primary Bedroom
- Level: Second
Bedroom 2
- Description: Second Bedroom
- Level: Second
Bedroom 4
- Description: Third Bedroom
- Level: Second
Bedroom 4
- Description: Fourth bedroom
- Level: Second
Heating
- Has Heating (Unspecified Type)
Cooling
- Central Air
Appliances
- Included: Dishwasher, Dryer, Gas Range, Microwave, Refrigerator, Washer, Water Softener Owned
- Laundry: In Hall, Laundry Room
Features
- Breakfast Bar, Cathedral Ceiling(s), Ceiling Fan(s), Central Vacuum, Eat-in Kitchen, Entrance Foyer, Formal Dining, Kitchen Island, Soaking Tub, Storage, Tray Ceiling(s)
- Flooring: Carpet, Hardwood
- Windows: Double Pane Windows
- Basement: Finished,Full,Storage Space,Walk-Out Access
- Attic: Partial
- Number of fireplaces: 1
- Fireplace features: Family Room
Interior area
- Total structure area: 4,098
- Total interior livable area: 3,004 sqft
Property
Parking
- Total spaces: 3
- Parking features: Driveway, Garage, Garage Door Opener, Off Street
- Garage spaces: 3
- Has uncovered spaces: Yes
Features
- Levels: Two
- Patio & porch: Deck, Patio, Porch
- Exterior features: Fire Pit, Other
- Has private pool: Yes
- Pool features: In Ground, Outdoor Pool, Salt Water
Lot
- Size: 1.01 Acres
Details
- Parcel number: 1328006558029086500000
- Special conditions: None
- Other equipment: Irrigation Equipment
Construction
Type & style
- Home type: SingleFamily
- Architectural style: Colonial
- Property subtype: Single Family Residence, Residential
Materials
- Fiberglass Insulation, Stone, Vinyl Siding
- Foundation: Concrete Perimeter
Condition
- Year built: 2001
Utilities & green energy
- Sewer: Public Sewer
- Water: Public
- Utilities for property: Cable Available, Electricity Connected, Natural Gas Connected, Sewer Connected, Water Connected
Community & HOA
Community
- Security: Building Security
HOA
- Has HOA: No
Location
- Region: Hopewell Junction
Financial & listing details
- Price per square foot: $273/sqft
- Tax assessed value: $781,600
- Annual tax amount: $15,352
- Date on market: 9/26/2025
- Cumulative days on market: 126 days
- Listing agreement: Exclusive Right To Sell
- Electric utility on property: Yes
Price history
| Date | Event | Price |
|---|---|---|
| 3/20/2026 | Sold | $820,000-1.1%$273/sqft |
Source:  OneKey® MLS as distributed by MLS GRID #915645 Report a problem OneKey® MLS as distributed by MLS GRID #915645 Report a problem | ||
| 1/31/2026 | Pending sale | $829,000$276/sqft |
Source: BHHS broker feed #915645 Report a problem | ||
| 1/30/2026 | Contingent | $829,000$276/sqft |
Source:  Berkshire Hathaway HomeServices New England Properties #915645 Report a problem Berkshire Hathaway HomeServices New England Properties #915645 Report a problem | ||
| 1/30/2026 | Pending sale | $829,000$276/sqft |
Source: OneKey® MLS as distributed by MLS GRID #915645 Report a problem | ||
| 11/7/2025 | Price change | $829,000-7.8%$276/sqft |
Source: OneKey® MLS as distributed by MLS GRID #915645 Report a problem | ||
| 9/26/2025 | Listed for sale | $899,000+117%$299/sqft |
Source: OneKey® MLS as distributed by MLS GRID #915645 Report a problem | ||
| 6/29/2002 | Sold | $414,380$138/sqft |
Source: Public Record Report a problem | ||
Public tax history
| Year | Property taxes | Tax assessment |
|---|---|---|
| 2025 | -- | $781,600 +6.5% |
| 2024 | -- | $733,900 +6.1% |
| 2023 | -- | $692,000 +10% |
| 2022 | -- | $629,100 +12% |
| 2021 | -- | $561,700 +8% |
| 2020 | -- | $520,100 |
| 2019 | -- | $520,100 +6% |
| 2018 | -- | $490,700 +1% |
| 2017 | $11,891 | $485,800 |
| 2016 | -- | $485,800 |
| 2015 | -- | $485,800 |
| 2014 | -- | $485,800 -2% |
| 2012 | -- | $495,700 -5% |
| 2011 | -- | $521,800 -4% |
| 2010 | -- | $543,500 -6.9% |
| 2009 | -- | $584,000 -7.1% |
| 2008 | -- | $628,800 -7% |
| 2007 | -- | $676,100 +932.2% |
| 2006 | -- | $65,500 |
| 2005 | -- | $65,500 |
| 2004 | -- | $65,500 +0.8% |
| 2003 | -- | $64,970 |
Find assessor info on the county website
Neighborhood: 12533
Nearby homes
- $866,6004 bd3 ba3.9k sqft20 Avalon Ct, Hopewell Junction, NY 12533Off Market
- $73,900-- bd-- ba-- sqft51 Joshua Path, Hopewell Junction, NY 12533Off Market
- $890,0004 bd2 ba3.4k sqft8 Avalon Ct, Hopewell Junction, NY 12533Off Market

- $990,8006 bd4 ba5.3k sqft15 Avalon Ct, Hopewell Junction, NY 12533Off Market
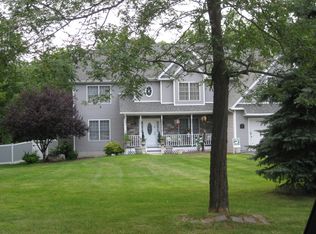
- $866,3004 bd3 ba2.9k sqft19 Avalon Ct, Hopewell Junction, NY 12533Off Market
- $76,100-- bd-- ba-- sqft34 Joshua Path, Hopewell Junction, NY 12533Off Market
- $926,3004 bd4 ba3.2k sqft9 Avalon Ct, Hopewell Junction, NY 12533Off Market
- $809,6004 bd2 ba2.4k sqft4 Avalon Ct, Hopewell Junction, NY 12533Off Market
Nearby schools
GreatSchools rating
- 6/10Gayhead SchoolGrades: K-6Distance: 3.5 mi
- 5/10Van Wyck Junior High SchoolGrades: 7-8Distance: 3.7 mi
- 8/10John Jay Senior High SchoolGrades: 9-12Distance: 6.3 mi
Schools provided by the listing agent
- Elementary: Gayhead
- Middle: Van Wyck Junior High School
- High: John Jay Senior High School
Source: OneKey® MLS as distributed by MLS GRID. This data may not be complete. We recommend contacting the local school district to confirm school assignments for this home.
Get a cash offer in 3 minutes
Find out how much your home could sell for in as little as 3 minutes with a no-obligation cash offer.
Estimated market value
$840,700
Get a cash offer in 3 minutes
Find out how much your home could sell for in as little as 3 minutes with a no-obligation cash offer.
Estimated market value
$840,700
- New York
- Dutchess County
- Hopewell Junction
- 12533
- 16 Avalon Court
Nearby cities
Nearby neighborhoods
Nearby zip codes
Other Hopewell Junction Topics
- Apartments for Rent in 12533
- Houses for Sale in 12533
- Houses for Rent in 12533
- 12533 Real Estate
- Hopewell Junction Condos
- Houses for Sale in Hopewell Junction
- Newest Listings in Hopewell Junction
- Hopewell Junction Home Values
- Hopewell Junction Real Estate Agents
- Hopewell Junction Refinance
- Hopewell Junction Mortgage Rates
