Nestled in the prestigious Ventana Del Sol Community, this 9.3-acre estate blends Southwestern charm with modern elegance. The main residence features expansive living areas and a private owner's suite with its own wing, spacious bath, large walk-in closet, and custom-built office. An 800-square-foot greenhouse, accessible from the kitchen, offers a peaceful space for gardening. The estate also includes a 972-square-foot guest home, integrated into the overall square footage, ensuring comfort and privacy for visitors. Additional features include an underground outbuilding and RV garage, both conveyed ''as is,'' providing versatile space for various uses. A truly unique opportunity for luxurious living.
Sold
Price Unknown
16 Avenida Del Sol, Cedar Crest, NM 87008
3beds
5,341sqft
Single Family Residence
Built in 1998
9.29 Acres Lot
$1,018,500 Zestimate®
$--/sqft
$4,217 Estimated rent
Home value
$1,018,500
$886,000 - $1.16M
$4,217/mo
Zestimate® history
Owner options
List your home for rent
$4,217/mo
Rent Zestimate®
Find your next renter with Zillow Rental Manager. Plus, with online applications, you can quickly screen prospective tenants – for free.
$4,217/mo
Rent Zestimate®
Refinance and save
$362/mo
Est. payment
Refinancing to a lower rate could help reduce your monthly payments and save thousands over the life of the loan.
$362/mo
Est. payment
Explore your selling options
Work with a Zillow partner agent
Leverage their expertise and Zillow's premium Showcase listings to get your home seen by more buyers.
Get startedList with your own agent
Get your home in front of millions of buyers by listing it on Zillow.
Learn how to do itSell it yourself
Take full control of how buyers see your home on Zillow by listing For Sale by Owner (FSBO).
List your homeWhat's special
Zillow last checked:
Listing updated:
Listed by:
Will Beecher 505-918-5730,
Keller Williams Realty
Bought with:
Will Beecher, 37193
Keller Williams Realty
Source: SWMLS,MLS#: 1073878
Facts & features
Interior
Bedrooms & bathrooms
- Bedrooms: 3
- Bathrooms: 4
- Full bathrooms: 3
- 3/4 bathrooms: 1
Primary bedroom
- Level: Upper
- Area: 606.3
- Dimensions: 23.5 x 25.8
Bedroom 2
- Level: Main
- Area: 255.15
- Dimensions: 13.5 x 18.9
Bedroom 3
- Description: Guest House
- Level: Main
- Area: 136
- Dimensions: Guest House
Dining room
- Level: Main
- Area: 402.32
- Dimensions: 21.4 x 18.8
Dining room
- Description: Guest House
- Level: Main
- Area: 179.07
- Dimensions: Guest House
Family room
- Level: Main
- Area: 212.91
- Dimensions: 14.1 x 15.1
Kitchen
- Level: Main
- Area: 343.91
- Dimensions: 17.11 x 20.1
Kitchen
- Description: Guest House
- Level: Main
- Area: 111.76
- Dimensions: Guest House
Living room
- Level: Main
- Area: 1138.48
- Dimensions: 26.6 x 42.8
Living room
- Description: Guest House
- Level: Main
- Area: 327.9
- Dimensions: Guest House
Office
- Level: Upper
- Area: 340.49
- Dimensions: 17.11 x 19.9
Heating
- Radiant
Cooling
- Evaporative Cooling
Appliances
- Included: Convection Oven, Cooktop, Dishwasher, Disposal, Indoor Grill, Microwave, Refrigerator, Trash Compactor
- Laundry: Washer Hookup, Dryer Hookup, ElectricDryer Hookup
Features
- Beamed Ceilings, Bookcases, Breakfast Area, Ceiling Fan(s), Separate/Formal Dining Room, Dual Sinks, Entrance Foyer, Home Office, Jetted Tub, Kitchen Island, Multiple Living Areas, Main Level Primary, Pantry, Sitting Area in Master, Skylights, Separate Shower, Walk-In Closet(s)
- Flooring: Carpet, Tile
- Windows: Thermal Windows, Skylight(s)
- Has basement: No
- Number of fireplaces: 4
- Fireplace features: Gas Log, Kiva, Multi-Sided, Outside
Interior area
- Total structure area: 5,341
- Total interior livable area: 5,341 sqft
Property
Parking
- Total spaces: 2
- Parking features: Detached, Garage
- Garage spaces: 2
Features
- Levels: One
- Stories: 1
- Patio & porch: Balcony, Covered, Open, Patio
- Exterior features: Balcony, Courtyard, Hot Tub/Spa, Outdoor Grill, Private Yard
- Has spa: Yes
- Fencing: Gate
- Has view: Yes
Lot
- Size: 9.29 Acres
- Features: Landscaped, Trees, Views, Wooded
Details
- Additional structures: Second Garage, Greenhouse, Gazebo, Outbuilding, Residence, RV/Boat Storage, Tennis Court(s), Workshop
- Parcel number: 103006215218030140
- Zoning description: R-1
Construction
Type & style
- Home type: SingleFamily
- Architectural style: Custom
- Property subtype: Single Family Residence
Materials
- Frame, Stucco, Rock
- Roof: Bitumen,Flat,Tar/Gravel
Condition
- Resale
- New construction: No
- Year built: 1998
Utilities & green energy
- Sewer: Septic Tank
- Water: Private, Well
- Utilities for property: Electricity Connected, Natural Gas Connected, Phone Connected, Sewer Connected, Water Connected
Green energy
- Energy generation: None
Community & HOA
Community
- Security: Security Gate
HOA
- Has HOA: Yes
- Services included: Common Areas, Maintenance Grounds, Security
- HOA fee: $363 quarterly
Location
- Region: Cedar Crest
Financial & listing details
- Tax assessed value: $873,400
- Annual tax amount: $9,123
- Date on market: 11/13/2024
- Cumulative days on market: 10 days
- Listing terms: Cash,Conventional,VA Loan
- Road surface type: Paved
Price history
| Date | Event | Price |
|---|---|---|
| 1/3/2025 | Sold | -- |
Source:  SWMLS #1073878 Report a problem SWMLS #1073878 Report a problem | ||
| 11/24/2024 | Pending sale | $880,000$165/sqft |
Source: SWMLS #1073878 Report a problem | ||
| 11/13/2024 | Listed for sale | $880,000$165/sqft |
Source: SWMLS #1073878 Report a problem | ||
Public tax history
| Year | Property taxes | Tax assessment |
|---|---|---|
| 2025 | -- | $291,105 -4.4% |
| 2024 | $9,193 +0.8% | $304,437 +2.2% |
| 2023 | $9,123 +107% | $297,906 +3% |
| 2022 | $4,407 -48.3% | $289,230 +3% |
| 2021 | $8,519 -0.5% | $280,806 +0.8% |
| 2020 | $8,565 | $278,506 -0.2% |
| 2019 | -- | $279,039 |
| 2018 | $8,538 +0% | $279,039 -0.2% |
| 2017 | $8,536 -0.7% | $279,672 -1.1% |
| 2016 | $8,595 -96.9% | $282,905 +0.5% |
| 2015 | $281,531 +3317.3% | $281,531 +3% |
| 2014 | $8,238 | $273,331 +3% |
| 2013 | $8,238 | $265,370 +3% |
| 2012 | -- | $257,641 +3% |
| 2011 | -- | $250,138 +3% |
| 2010 | -- | $242,852 +3% |
| 2009 | -- | $235,778 +3% |
| 2008 | -- | $228,912 +3% |
| 2007 | -- | $222,244 |
| 2006 | -- | $222,244 |
| 2005 | -- | $222,244 |
| 2004 | -- | $222,244 |
Find assessor info on the county website
Neighborhood: 87008
Nearby homes
- $1-- bd-- ba-- sqftPuesta Del Sol, Cedar Crest, NM 87008Off Market
- $493,9003 bd2 ba2.2k sqft2 Salida Del Sol, Cedar Crest, NM 87008Off Market
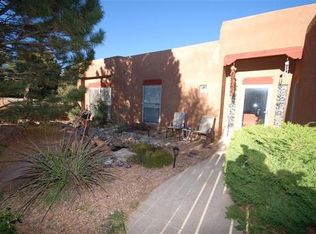
- $384,6003 bd2 ba1.8k sqft37 Sandia Haven Dr, Cedar Crest, NM 87008Off Market
- $465,7003 bd2 ba1.8k sqft1 Salida Del Sol, Cedar Crest, NM 87008Off Market
- $688,6005 bd3 ba3.2k sqft10 Boyes Ln, Cedar Crest, NM 87008Off Market
- $1-- bd-- ba-- sqft19 Avenida Del Sol, Cedar Crest, NM 87008Off Market
- $--3 bd2 ba2k sqft4 Salida Del Sol, Cedar Crest, NM 87008Sold
- $--3 bd2 ba2.1k sqft3 Salida Del Sol, Cedar Crest, NM 87008Sold
Nearby schools
GreatSchools rating
- 6/10San Antonito Elementary SchoolGrades: K-5Distance: 2 mi
- 8/10Roosevelt Middle SchoolGrades: 6-8Distance: 5.2 mi
- 5/10Manzano High SchoolGrades: PK-12Distance: 9.4 mi
Schools provided by the listing agent
- Elementary: San Antonito
- Middle: Roosevelt
- High: Manzano
Source: SWMLS. This data may not be complete. We recommend contacting the local school district to confirm school assignments for this home.
Get a cash offer in 3 minutes
Find out how much your home could sell for in as little as 3 minutes with a no-obligation cash offer.
Estimated market value
$1,018,500
Get a cash offer in 3 minutes
Find out how much your home could sell for in as little as 3 minutes with a no-obligation cash offer.
Estimated market value
$1,018,500
- New Mexico
- Bernalillo County
- Cedar Crest
- 87008
- 16 Avenida Del Sol
