Skip main navigation
Sold for $230,000
  • $230,000

    16 Ayers Dr, Jackson, TN 38301

    3beds
    1,392sqft
    Single Family Residence
    Built in 1964
    -- sqft lot
    $229,300 Zestimate®
    $165/sqft
    $1,566 Estimated rent

    Home value

    $229,300

    $204,000 - $259,000

    $1,566/mo

    Zestimate® history
    Loading
    Loading...

    Owner options

    List your home for rent

    $1,566/mo

    Rent Zestimate®

    Find your next renter with Zillow Rental Manager. Plus, with online applications, you can quickly screen prospective tenants – for free.

    Learn more

    $1,566/mo

    Rent Zestimate®

    Refinance and save

    $1,435/mo

    Est. payment

    Refinancing to a lower rate could help reduce your monthly payments and save thousands over the life of the loan.

    See today's rates

    $1,435/mo

    Est. payment

    Explore your selling options

    Work with a Zillow partner agent

    Leverage their expertise and Zillow's premium Showcase listings to get your home seen by more buyers.

    Get started

    List with your own agent

    Get your home in front of millions of buyers by listing it on Zillow.

    Learn how to do it

    Sell it yourself

    Take full control of how buyers see your home on Zillow by listing For Sale by Owner (FSBO).

    List your home

    What's special

    Storage buildingFenced-in backyardPlenty of cabinetryOpen floor planSeparate shopUpdated kitchenCozy eating area
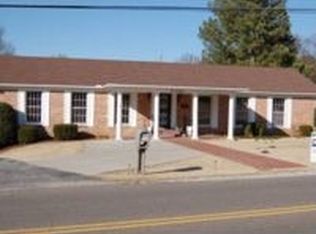
    Charming Renovated 3-Bedroom Home with Spacious Yard & Modern Features Welcome to this beautifully renovated 3-bedroom, 2-bathroom brick home that offers both comfort and style. The open floor plan creates a bright and airy atmosphere, perfect for modern living. The heart of the home is the updated kitchen, featuring an inviting coffee bar area and plenty of cabinetry for all your storage needs. The cozy eating area, complete with a whitewashed brick gas fireplace, adds a touch of warmth and character to the space, making it perfect for gatherings or quiet evenings at home. The master suite offers a private retreat with an en-suite bathroom that includes a stand-up shower. Outside, you'll find a nice-sized fenced-in backyard that provides plenty of space for outdoor activities, along with a storage building and separate shop, ideal for DIY projects or extra storage, Conveniently located near the hospital, shopping centers, and schools, this home is perfect for those seeking comfort and convenience in a highly sought-after location. Don't miss the chance to call this your new home! Charming Renovated 3-Bedroom Home with Spacious Yard & Modern Features Welcome to this beautifully renovated 3-bedroom, 2-bathroom brick home that offers both comfort and style. The open floor plan creates a bright and airy atmosphere, perfect for modern living. The heart of the home is the updated kitchen, featuring an inviting coffee bar area and plenty of cabinetry for all your storage needs. The cozy eating area, complete with a whitewashed brick gas fireplace, adds a touch of warmth and character to the space, making it perfect for gatherings or quiet evenings at home. The master suite offers a private retreat with an en-suite bathroom that includes a stand-up shower. Outside, you'll find a nice-sized fenced-in backyard that provides plenty of space for outdoor activities, along with a storage building and separate shop, ideal for DIY projects and extra storage. Conveniently located near the hospital, shopping centers, and schools, this home is perfect for those seeking comfort and convenience in a highly sought-after location. Don't miss the chance to call this your new home!

    Zillow last checked:

    Listing updated:

    Listed by:

    Tamra L Jones,

    Total Realty Source

    Bought with:

    Michelle Chen, 378895

    Coldwell Banker Southern Realty

    Source: CWTAR,MLS#: 2504807MLS Logo

    Facts & features

    Interior

    Bedrooms & bathrooms
    • Bedrooms: 3
    • Bathrooms: 2
    • Full bathrooms: 2
    • Main level bathrooms: 2
    • Main level bedrooms: 3
    Primary bedroom
    • Level: Main
    • Area: 180
    • Dimensions: 12.0 x 15.0
    Bedroom
    • Level: Main
    • Area: 168
    • Dimensions: 12.0 x 14.0
    Bedroom
    • Level: Main
    • Area: 132
    • Dimensions: 11.0 x 12.0
    Other
    • Level: Main
    • Area: 360
    • Dimensions: 24.0 x 15.0
    Kitchen
    • Level: Main
    • Area: 136
    • Dimensions: 17.0 x 8.0
    Laundry
    • Level: Main
    • Area: 48
    • Dimensions: 6.0 x 8.0
    Living room
    • Level: Main
    • Area: 240
    • Dimensions: 20.0 x 12.0
    Appliances
    • Included: Dishwasher, Electric Range
    • Laundry: Electric Dryer Hookup, Washer Hookup
    Features
    • Tub Shower Combo
    • Flooring: Luxury Vinyl
    • Has basement: No
    • Has fireplace: Yes
    • Fireplace features: Gas Log
    Interior area
    • Total interior livable area: 1,392 sqft

    Property

    Parking
    • Total spaces: 4
    • Parking features: Other
    • Carport spaces: 2
    • Details: Driveway
    Features
    • Levels: One
    • Patio & porch: Patio
    • Exterior features: Rain Gutters
    • Fencing: Chain Link
    Lot
    • Dimensions: 20 x 59 x 138 x 92 x 129
    Details
    • Additional structures: Shed(s), Workshop
    • Parcel number: 066K B 028.00
    • Special conditions: Standard

    Construction

    Type & style
    • Home type: SingleFamily
    • Property subtype: Single Family Residence
    Materials
    • Brick
    Condition
    • false
    • New construction: No
    • Year built: 1964

    Utilities & green energy

    • Electric: 220 Volts
    • Sewer: Public Sewer
    • Water: Public
    • Utilities for property: Cable Available

    Community & HOA

    Community
    • Subdivision: Edenwood N Sec2
    Location
    • Region: Jackson

    Financial & listing details

    • Price per square foot: $165/sqft
    • Tax assessed value: $110,300
    • Annual tax amount: $961
    • Date on market: 10/4/2025
    • Listing terms: Cash,Conventional,FHA,VA Loan

    Price history

    DateEventPrice
    12/30/2025Sold$230,000-4.2%$165/sqft
    Source: CWTAR #2504807 Report a problem
    11/19/2025Pending sale$240,000$172/sqft
    Source: CWTAR #2504807 Report a problem
    11/16/2025Price change$240,000-3.2%$172/sqft
    Source: CWTAR #2504807 Report a problem
    10/25/2025Price change$248,000-1.8%$178/sqft
    Source: CWTAR #2504807 Report a problem
    10/12/2025Price change$252,500-1%$181/sqft
    Source: CWTAR #2504807 Report a problem
    10/4/2025Listed for sale$255,000-1.1%$183/sqft
    Source: CWTAR #2504807 Report a problem
    9/5/2025Listing removed--
    Source: Owner Report a problem
    8/3/2025Listed for sale$257,900+51.8%$185/sqft
    Source: Owner Report a problem
    4/15/2025Sold$169,900$122/sqft
    Source: Public Record Report a problem

    Public tax history

    YearProperty taxesTax assessment
    2025$961 $27,575
    2024$961 $27,575
    2023$961 $27,575
    2022$961 +35.9%$27,575 +68.1%
    2021$707 $16,400
    2020$707 +83.5%$16,400
    2019$385 -45.5%$16,400
    2018$707 -0.4%$16,400 +1.9%
    2017$710 $16,100
    2016$710 +7.1%$16,100 -0.2%
    2015$663 $16,125
    2014$663 $16,125
    2013-- $16,125 -9.7%
    2012$736 -0.3%$17,857 -0.3%
    2011$738 $17,907
    2010-- $17,907
    2009-- $17,907 +2.1%
    2008$774 $17,541
    2007$774 $17,541
    2006$774 $17,541
    2005$774 -5.8%$17,541
    2004$821 +6.7%$17,541 +6.7%
    2002$769 $16,434
    2001-- $16,434 -75%
    2000-- $65,736
    Find assessor info on the county website

    Neighborhood: 38301

    Nearby schools

    GreatSchools rating
    Schools provided by the listing agent
    • District: Jackson Madison Consolidated District

    Source: CWTAR. This data may not be complete. We recommend contacting the local school district to confirm school assignments for this home.

    Get pre-qualified for a loan
    At Zillow Home Loans, we can pre-qualify you in as little as 5 minutes with no impact to your credit score.

    An equal housing lender. NMLS #10287.