Style, comfort, and privacy on Lookout Mountain!
Welcome to your dream home — a beautifully maintained and thoughtfully designed single-owner residence, built in 2018 by Peppers Construction. Ideally located around the corner from Lookout Mountain Golf Course, this 4BR/3BA home sits on a private, fenced lot, offering tranquility and open space just minutes from the Lookout Mountain town center, post office, playgrounds, schools, Rock City, and other local favorites.
Step into a light-filled foyer with tall ceilings that leads to the main-level primary suite, featuring custom his-and-her closets and a spa-inspired bath with a freestanding tub, quartz-topped double vanity, and walk-in shower.
The open-concept kitchen and great room make entertaining effortless, with quartz countertops, stainless appliances, a gas range, island, wet bar, and desk area. The great room centers around a stone gas fireplace and opens to a sunroom — a true second living area with tongue-and-groove ceilings, built-in storage, and casement windows overlooking the level, fenced backyard.
A formal dining room with coffered ceilings, mural wallpaper, and custom sconces provides an elegant setting for gatherings. A generous laundry room and true mudroom, located off the back door entry from the garage, offer excellent functionality. Upstairs features 9' ceilings, two spacious bedrooms with window seats and large closets, plus a beautifully appointed bath.
Additional highlights include a newly encapsulated crawlspace, oversized two-car garage with workshop or storage area, walk-in attic storage, custom drapery and light fixtures throughout, a stone fire pit, professional landscaping with irrigation, and a southern-style covered front porch perfect for watching the sunrise in a rocking chair with your morning coffee.
This newer home has it all — style, craftsmanship, privacy, and convenience. Schedule your private showing today
Sold for $960,000
$960,000
16 Bagby Ln, Lookout Mtn, GA 30750
4beds
3,000sqft
Single Family Residence
Built in 2018
0.74 Acres Lot
$952,000 Zestimate®
$320/sqft
$3,146 Estimated rent
Home value
$952,000
Estimated sales range
Not available
$3,146/mo
Zestimate® history
Owner options
List your home for rent
$3,146/mo
Rent Zestimate®
Find your next renter with Zillow Rental Manager. Plus, with online applications, you can quickly screen prospective tenants – for free.
$3,146/mo
Rent Zestimate®
Refinance and save
$5,809/mo
Est. payment
Refinancing to a lower rate could help reduce your monthly payments and save thousands over the life of the loan.
$5,809/mo
Est. payment
Explore your selling options
Work with a Zillow partner agent
Leverage their expertise and Zillow's premium Showcase listings to get your home seen by more buyers.
Get startedList with your own agent
Get your home in front of millions of buyers by listing it on Zillow.
Learn how to do itSell it yourself
Take full control of how buyers see your home on Zillow by listing For Sale by Owner (FSBO).
List your homeWhat's special
Zillow last checked:
Listing updated:
Listed by:
Julianna Robinson 706-207-0845,
SquareOne Realty, LLC
Bought with:
Julianna Robinson, 361787
SquareOne Realty, LLC
Source: Greater Chattanooga Realtors,MLS#: 1523596
Facts & features
Interior
Bedrooms & bathrooms
- Bedrooms: 4
- Bathrooms: 3
- Full bathrooms: 3
Primary bedroom
- Level: First
Bedroom
- Level: First
Bedroom
- Level: Second
Bedroom
- Level: Second
Primary bathroom
- Level: First
Bathroom
- Level: First
Bathroom
- Level: Second
Dining room
- Level: First
Great room
- Level: First
Kitchen
- Level: First
Sunroom
- Level: First
Heating
- Central
Cooling
- Central Air, Ceiling Fan(s), Multi Units
Appliances
- Included: Bar Fridge, Dryer, Disposal, Dishwasher, Gas Range, Microwave, Oven, Refrigerator, Range Hood, Stainless Steel Appliance(s), Washer, Wine Cooler, Washer/Dryer, Warming Drawer, Water Heater
- Laundry: Electric Dryer Hookup, Laundry Room, Main Level, Sink, Washer Hookup
Features
- Beamed Ceilings, Built-in Features, Bookcases, Chandelier, Crown Molding, Coffered Ceiling(s), Double Vanity, Eat-in Kitchen, His and Hers Closets, High Speed Internet, Primary Downstairs, Recessed Lighting, Soaking Tub, Sound System, Stone Counters, Wired for Sound, Separate Shower, En Suite, Separate Dining Room
- Flooring: Carpet, Hardwood, Tile
- Has basement: No
- Has fireplace: Yes
- Fireplace features: Fire Pit, Gas Log
Interior area
- Total structure area: 3,000
- Total interior livable area: 3,000 sqft
- Finished area above ground: 3,000
Property
Parking
- Total spaces: 2
- Parking features: Concrete, Driveway, Garage, Off Street, Garage Faces Side
- Attached garage spaces: 2
Features
- Levels: Two
- Stories: 2
- Patio & porch: Covered, Patio, Porch - Covered
- Exterior features: Fire Pit, Lighting, Playground, Private Yard, Rain Gutters
- Fencing: Back Yard
Lot
- Size: 0.74 Acres
- Dimensions: 221 x 156
- Features: Back Yard, Corner Lot, Level, Near Golf Course, Private, Sprinklers In Front
Details
- Parcel number: 4015 007
- Other equipment: Dehumidifier
Construction
Type & style
- Home type: SingleFamily
- Property subtype: Single Family Residence
Materials
- Wood Siding
- Foundation: Stone
- Roof: Metal
Condition
- Updated/Remodeled
- New construction: No
- Year built: 2018
Utilities & green energy
- Sewer: Public Sewer
- Water: Public
- Utilities for property: Cable Connected, Electricity Connected, Natural Gas Connected, Phone Available, Sewer Connected, Water Connected
Community & HOA
Community
- Security: Fire Alarm, Secured Garage/Parking, Security System
- Subdivision: None
HOA
- Has HOA: No
Location
- Region: Lookout Mtn
Financial & listing details
- Price per square foot: $320/sqft
- Tax assessed value: $600,813
- Annual tax amount: $6,391
- Date on market: 11/14/2025
- Listing terms: Cash,Conventional
- Road surface type: Paved
Price history
| Date | Event | Price |
|---|---|---|
| 1/15/2026 | Sold | $960,000$320/sqft |
Source: Greater Chattanooga Realtors #1523596 Report a problem | ||
| 11/17/2025 | Contingent | $960,000$320/sqft |
Source: Greater Chattanooga Realtors #1523596 Report a problem | ||
| 11/14/2025 | Listed for sale | $960,000+2218.7%$320/sqft |
Source: Greater Chattanooga Realtors #1523596 Report a problem | ||
| 5/16/2017 | Sold | $41,402+3.5%$14/sqft |
Source: Public Record Report a problem | ||
| 2/1/2017 | Sold | $40,000-20%$13/sqft |
Source: Public Record Report a problem | ||
| 12/15/2016 | Pending sale | $50,000$17/sqft |
Source: Keller Williams - Chattanooga - Downtown #1252174 Report a problem | ||
| 9/8/2016 | Listed for sale | $50,000$17/sqft |
Source: Keller Williams - Chattanooga - Downtown #1252174 Report a problem | ||
Public tax history
| Year | Property taxes | Tax assessment |
|---|---|---|
| 2025 | $7,002 +9.6% | $240,325 +6.8% |
| 2024 | $6,392 +3% | $224,983 +4.6% |
| 2023 | $6,207 +18.4% | $214,992 +40.8% |
| 2022 | $5,242 -3.4% | $152,728 +8% |
| 2021 | $5,424 +14.9% | $141,375 +21.5% |
| 2020 | $4,720 +2.7% | $116,336 |
| 2019 | $4,594 -0.6% | $116,336 |
| 2018 | $4,623 +526.6% | $116,336 +369.1% |
| 2017 | $738 +74.3% | $24,800 +122.2% |
| 2016 | $423 | $11,160 -34.6% |
| 2015 | -- | $17,060 -49.6% |
| 2014 | $943 | $33,844 |
| 2013 | $943 | $33,844 |
Find assessor info on the county website
Neighborhood: 30750
Nearby homes
- $--0.62 Acres0 Bagby Lane, Lookout Mountain, GA 30750Off Market
- $462,600-- bd-- ba-- sqft94 Turnberry Ct, Lookout Mountain, GA 30750Off Market
- $180,0000.58 Acres1612 Lula Lake Rd, Lookout Mountain, GA 30750Lot/Land
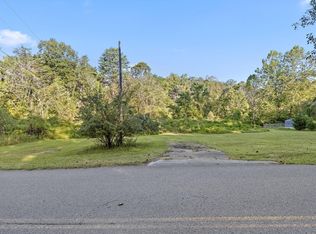
- $1,090,500-- bd2 ba4.5k sqft103 Turnberry Ct, Lookout Mountain, GA 30750Off Market
- $344,300-- bd1 ba973 sqft159 Bagby Ln, Lookout Mountain, GA 30750Off Market
- $280,7005 bd2 ba3k sqft1616 Lula Lake Rd, Lookout Mountain, GA 30750Off Market
- $1,197,9005 bd5 ba4.6k sqft20 Turnberry Ct, Lookout Mountain, GA 30750Off Market
- $1,513,4005 bd5 ba4.6k sqft75 Turnberry Ct, Lookout Mountain, GA 30750Off Market
Nearby schools
GreatSchools rating
- 9/10Fairyland Elementary SchoolGrades: PK-5Distance: 0.6 mi
- 5/10Chattanooga Valley Middle SchoolGrades: 6-8Distance: 2.6 mi
- 4/10Ridgeland High SchoolGrades: 9-12Distance: 3 mi
Schools provided by the listing agent
- Elementary: Fairyland Elementary School
- Middle: Chattanooga Valley Middle
- High: Ridgeland High School
Source: Greater Chattanooga Realtors. This data may not be complete. We recommend contacting the local school district to confirm school assignments for this home.
Get a cash offer in 3 minutes
Find out how much your home could sell for in as little as 3 minutes with a no-obligation cash offer.
Estimated market value
$952,000
Get a cash offer in 3 minutes
Find out how much your home could sell for in as little as 3 minutes with a no-obligation cash offer.
Estimated market value
$952,000
- Georgia
- Walker County
- Lookout Mountain
- 30750
- 16 Bagby Ln
Nearby cities
Nearby neighborhoods
Nearby zip codes
Other Lookout Mountain Topics
- Apartments for Rent in 30750
- Houses for Sale in 30750
- Houses for Rent in 30750
- 30750 Real Estate
- Lookout Mountain Condos
- Houses for Sale in Lookout Mountain
- Newest Listings in Lookout Mountain
- Lookout Mountain Home Values
- Lookout Mountain Real Estate Agents
- Lookout Mountain Refinance
- Lookout Mountain Mortgage Rates
