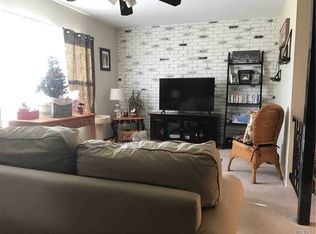
Welcome to this charming low-level end unit garden apartment featuring 1 bedroom, 1 bath, an open floor plan, and beautiful vinyl flooring throughout. The bright and spacious layout offers a seamless flow between the living, dining, and kitchen areas, making it perfect for both everyday living and entertaining. The oversized bedroom includes ample closet space and a sliding glass door leading to available outdoor patio space, allowing for plenty of natural light and an airy feel. A well-appointed bathroom adds comfort and convenience. On site laundry, tennis and pool.Dont miss this gem!
Pending
$205,000
16 Bailey Court #16, Middle Island, NY 11953
1beds
750sqft
Stock Cooperative, Residential
Built in 1970
-- sqft lot
$-- Zestimate®
$273/sqft
$870/mo HOA
What's special
Plenty of natural lightOversized bedroomWell-appointed bathroomOpen floor planAiry feelBeautiful vinyl flooring throughoutTennis and pool
- 48 days |
- 133 |
- 3 |
Zillow last checked:
Listing updated:
Listed by:
Douglas Elliman Real Estate 631-589-8500,
Ashley Deabold 631-829-0953
Source: OneKey® MLS as distributed by MLS GRID,MLS#: 1004501
Facts & features
Interior
Bedrooms & bathrooms
- Bedrooms: 1
- Bathrooms: 1
- Full bathrooms: 1
Other
- Description: LVR,EIK,Bedroom,Full Bath
- Level: First
Heating
- Forced Air, Natural Gas
Cooling
- Central Air, Electric
Appliances
- Included: Gas Cooktop, Gas Oven, Refrigerator, Stainless Steel Appliance(s), Gas Water Heater
- Laundry: Common Area
Features
- First Floor Bedroom, Ceiling Fan(s), Eat-in Kitchen, Open Floorplan
- Flooring: Vinyl
- Has fireplace: No
- Common walls with other units/homes: End Unit
Interior area
- Total structure area: 750
- Total interior livable area: 750 sqft
Property
Parking
- Parking features: Assigned, Parking Lot
Features
- Levels: One
- Patio & porch: Patio
Details
- Special conditions: None
Construction
Type & style
- Home type: Cooperative
- Architectural style: Garden
- Property subtype: Stock Cooperative, Residential
- Attached to another structure: Yes
Materials
- Frame
Condition
- Year built: 1970
Utilities & green energy
- Sewer: Shared Septic
- Water: Public
- Utilities for property: Cable Available
Community & HOA
HOA
- Has HOA: Yes
- Services included: Common Area Maintenance, Maintenance Grounds
- HOA fee: $870 monthly
Location
- Region: Middle Island
Financial & listing details
- Price per square foot: $273/sqft
- Date on market: 6/2/2026
- Cumulative days on market: 48 days
- Listing agreement: Exclusive Right To Sell
Estimated market value
Not available
Estimated sales range
Not available
Not available
Price history
| Date | Event | Price |
|---|---|---|
| 6/25/2026 | Pending sale | $205,000$273/sqft |
Source:  OneKey® MLS as distributed by MLS GRID #1004501 Report a problem OneKey® MLS as distributed by MLS GRID #1004501 Report a problem | ||
| 6/2/2026 | Listed for sale | $205,000+49.6%$273/sqft |
Source: OneKey® MLS as distributed by MLS GRID #1004501 Report a problem | ||
| 3/19/2021 | Sold | $137,000-0.7%$183/sqft |
Source: Agent Provided Report a problem | ||
| 1/31/2021 | Pending sale | $138,000$184/sqft |
Source: OneKey® MLS as distributed by MLS GRID #3274559 Report a problem | ||
| 12/9/2020 | Listed for sale | $138,000$184/sqft |
Source: OneKey® MLS as distributed by MLS GRID #3274559 Report a problem | ||
Public tax history
Tax history is unavailable.
Monthly payment
Climate risks
Neighborhood: 11953
Nearby schools
GreatSchools rating
- 3/10Longwood Middle SchoolGrades: 5-6Distance: 0.8 mi
- 7/10Longwood Junior High SchoolGrades: 7-8Distance: 1.9 mi
- 6/10Longwood High SchoolGrades: 9-12Distance: 1.7 mi
Schools provided by the listing agent
- Elementary: Ridge Elementary School
- Middle: Longwood Junior High School
- High: Longwood High School
Source: OneKey® MLS as distributed by MLS GRID. This data may not be complete. We recommend contacting the local school district to confirm school assignments for this home.
- $183,8001 bd1 ba-- sqft16 Bailey Ct, Middle Island, NY 11953Off Market
- $209,5001 bd1 ba-- sqft15 Bailey Ct, Middle Island, NY 11953Off Market
- $229,5001 bd1 ba-- sqft31 Bailey Ct, Middle Island, NY 11953Off Market

- $351,4001 bd1 ba-- sqft12 Bailey Ct, Middle Island, NY 11953Off Market
- $529,400-- bd-- ba-- sqft49 Bailey Rd, Middle Island, NY 11953Off Market
- $260,1001 bd1 ba-- sqft49 Bailey Rd #88, Middle Island, NY 11953Off Market
- $259,8001 bd1 ba800 sqft11 Bailey Ct, Middle Island, NY 11953Off Market
- $---- bd-- ba-- sqft10 Bailey Ct, Middle Island, NY 11953Off Market
A local agent can set up tours, give advice and negotiate with sellers.
Similar homes
- $219,9901 bd1 ba775 sqft66 Bailey Court #66, Middle Island, NY 11953For Sale
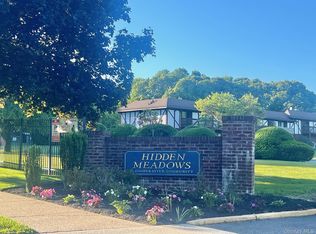
 MLS ID #1006557, Margaret J. Moran, Listing by: Charles Rutenberg Realty Inc. OneKey® MLS as distributed by MLS GRID
 - $199,0001 bd1 ba775 sqft58 Bailey Court #58, Middle Island, NY 11953For Sale
 MLS ID #1023449, Kristin A. Bodkin, Listing by: Howard Hanna Coach. OneKey® MLS as distributed by MLS GRID
 - $200,0001 bd1 ba836 sqft279 Artist Lake Drive, Middle Island, NY 11953For Sale
 MLS ID #1017415, Renee Steinberg, Listing by: RE/MAX Signature Real Estate. OneKey® MLS as distributed by MLS GRID
 - $240,0001 bd1 ba836 sqft282 Artist Lake Drive, Middle Island, NY 11953For Sale
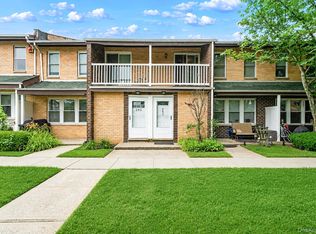 MLS ID #1022259, Paul M. Perrone, Listing by: Realty Connect USA LI Inc. OneKey® MLS as distributed by MLS GRID
 - $189,9001 bd1 ba775 sqft86 Bailey Court #86, Middle Island, NY 11953For SaleMLS ID #979370, Margaret Tsoukaris, Listing by: Realty Connect USA LI. OneKey® MLS as distributed by MLS GRID
- $249,0002 bd1 ba930 sqft200 Lake Pointe Circle #200, Middle Island, NY 11953For SaleMLS ID #1012611, Jacqueline Nett E-PRO PSA, Listing by: Douglas Elliman Real Estate. OneKey® MLS as distributed by MLS GRID
- $250,0001 bd1 ba836 sqft280 Artist Lake Drive, Middle Island, NY 11953For SaleMLS ID #956957, Rob J. Scarito, Listing by: Douglas Elliman Real Estate. OneKey® MLS as distributed by MLS GRID
- $215,0001 bd1 ba700 sqft655 Middle Country Road #1G1, Coram, NY 11727For SaleMLS ID #997080, Jaime Tokofsky, Listing by: Century 21 Icon. OneKey® MLS as distributed by MLS GRID
- $275,0002 bd1 ba930 sqft230 Lake Pointe Circle #230, Middle Island, NY 11953For SaleMLS ID #1005405, Shaughnessy Dusling, Listing by: Real Broker NY LLC. OneKey® MLS as distributed by MLS GRID
- $285,0002 bd2 ba947 sqft124 Fairview Circle, Middle Island, NY 11953For SaleMLS ID #1016345, Emilsi Deschamps, Listing by: Signature Premier Properties. OneKey® MLS as distributed by MLS GRID
- $269,0002 bd1 ba910 sqft528 Lake Court #528, Middle Island, NY 11953For SaleMLS ID #1022189, Keith M. Dawson CBR, Listing by: Signature Premier Properties. OneKey® MLS as distributed by MLS GRID
- $299,0002 bd1 ba930 sqft190 Lake Pointe Circle #190, Middle Island, NY 11953For SaleMLS ID #983086, AnnMarie Wisnieski, Listing by: BERKSHIRE HATHAWAY. OneKey® MLS as distributed by MLS GRID
- $239,0001 bd1 ba684 sqft312 Woodbridge Drive #B, Ridge, NY 11961For SaleMLS ID #1016798, Laura Ruhnke SRES, Listing by: Leisure Living Realty Inc. OneKey® MLS as distributed by MLS GRID
- $199,0001 bd1 ba800 sqft2 Idaho Court #2, Coram, NY 11727For SaleMLS ID #995559, Rosanne D'Agostino DSC, Listing by: Douglas Elliman Real Estate. OneKey® MLS as distributed by MLS GRID
- $199,9991 bd1 ba700 sqft460 Old Town Road #3K, Port Jefferson Station, NY 11776For SaleMLS ID #1000753, Margaret Tsoukaris, Listing by: Realty Connect USA LI. OneKey® MLS as distributed by MLS GRID
- $279,9902 bd1 ba900 sqft50 Gauguin Court #50, Middle Island, NY 11953For SaleMLS ID #991106, Shawn C. Hough, Listing by: H & G Realty New York. OneKey® MLS as distributed by MLS GRID
- $228,8882 bd1 ba836 sqft158 Falmouth Court #A, Ridge, NY 11961For SaleMLS ID #1017409, Bopaul P. Sookdeo, Listing by: YourHomeSold Guaranteed Realty. OneKey® MLS as distributed by MLS GRID
- $189,0001 bd1 ba800 sqft49 Fargo #49, Coram, NY 11727For SaleMLS ID #1023891, Maria Pascaretti CBR, Listing by: Realty Connect USA L I Inc. OneKey® MLS as distributed by MLS GRID
- $249,9992 bd1 ba906 sqft460 Old Town Road #24-O, Port Jefferson Station, NY 11776For SaleMLS ID #1025691, Michael J. Ragosta, Listing by: Coldwell Banker M&D Good Life. OneKey® MLS as distributed by MLS GRID
- $179,0001 bd1 ba500 sqft9 Navajo Court #9, Coram, NY 11727For SaleMLS ID #1003788, Margaret Tsoukaris, Listing by: Realty Connect USA LI. OneKey® MLS as distributed by MLS GRID
