Skip main navigation
Sold for $910,000
  • $910,000

    16 Bailey Dr, Washington Crossing, PA 18977

    4beds
    2,702sqft
    Single Family Residence
    Built in 1974
    0.35 Acres Lot
    $960,800 Zestimate®
    $337/sqft
    $5,299 Estimated rent

    Home value

    $960,800

    $894,000 - $1.04M

    $5,299/mo

    Zestimate® history
    Loading
    Loading...

    Owner options

    List your home for rent

    $5,299/mo

    Rent Zestimate®

    Find your next renter with Zillow Rental Manager. Plus, with online applications, you can quickly screen prospective tenants – for free.

    Learn more

    $5,299/mo

    Rent Zestimate®

    Refinance and save

    $5,750/mo

    Est. payment

    Refinancing to a lower rate could help reduce your monthly payments and save thousands over the life of the loan.

    See today's rates

    $5,750/mo

    Est. payment

    Explore your selling options

    Work with a Zillow partner agent

    Leverage their expertise and Zillow's premium Showcase listings to get your home seen by more buyers.

    Get started

    List with your own agent

    Get your home in front of millions of buyers by listing it on Zillow.

    Learn how to do it

    Sell it yourself

    Take full control of how buyers see your home on Zillow by listing For Sale by Owner (FSBO).

    List your home

    What's special

    Custom built-in bookcasesSpacious sunroom with skylightsCircular front drivewayDedicated office areaBeautifully landscaped propertyGleaming hardwood floorsFormal dining room
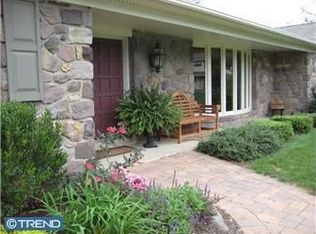
    Showings start Saturday, March 8th. Welcome home to this stunning 4-bedroom, 2.5-bath center hall colonial where timeless elegance meets modern comfort. From the moment you step inside, you’ll be captivated by the meticulous craftsmanship and attention to detail. Gleaming hardwood floors flow throughout the first and second levels, creating a warm and inviting space. The formal dining room, with its marble surround and wood mantle fireplace framed by custom display cabinetry and shadowbox trim, sets the stage for memorable gatherings, while the adjacent living room features elongated windows and crown molding, adding to the home’s classic charm. The gourmet kitchen boasts granite countertops, stainless steel appliances, peninsula seating with pendant lighting, and a unique wine rack niche. The adjoining breakfast room with plantation shutters opens to a sun-filled, spacious sunroom with skylights, a beamed ceiling and a ceiling fan, seamlessly blending indoor and outdoor living. The highlight of the home is the stunning family room addition featuring a vaulted ceiling with skylights, a gas fireplace with brick surround and wood mantle, plantation shutters, custom built-in bookcases and French doors leading to the sunroom enhancing this living space. A powder room, a well-appointed laundry room with granite countertop, sink, built-in cabinetry and ceramic tile backsplash offers direct access to the two-car garage that completes the main level. Upstairs, the primary suite offers a serene retreat with a walk-in closet and an en-suite bath featuring a tiled shower with a glass door. Three additional spacious bedrooms, each with ample storage, and an updated hall bath with a granite vanity complete this level. The finished basement provides additional living space with built-in cabinetry, a dedicated office area, and unfinished storage area. Outside, the beautifully landscaped property features a paver patio perfect for outdoor entertaining and a circular front driveway for added charm and convenience. This exceptional home blends timeless style with modern amenities, offering the perfect combination of comfort and sophistication. Council Rock SD, easy access to major roadways to Philadelphia & NY. All within a short drive to Newtown Borough and historic New Hope. NJ License # 1006608 PA License # RS292094

    Zillow last checked:

    Listing updated:

    Listed by:

    Heather Jackman 215-431-0884,

    Coldwell Banker Hearthside,

    Co-Listing Agent: Cynthia Greenfield 215-962-2107,

    Coldwell Banker Hearthside

    Bought with:

    Brittney Dumont, RS309622

    Compass RE

    Source: Bright MLS,MLS#: PABU2084924MLS Logo

    Facts & features

    Interior

    Bedrooms & bathrooms
    • Bedrooms: 4
    • Bathrooms: 3
    • Full bathrooms: 2
    • 1/2 bathrooms: 1
    • Main level bathrooms: 1
    Primary bedroom
    • Level: Upper
    • Area: 221 Square Feet
    • Dimensions: 17 x 13
    Bedroom 2
    • Level: Upper
    • Area: 176 Square Feet
    • Dimensions: 16 x 11
    Bedroom 3
    • Level: Upper
    • Area: 156 Square Feet
    • Dimensions: 13 x 12
    Bedroom 4
    • Level: Upper
    • Area: 130 Square Feet
    • Dimensions: 13 x 10
    Bonus room
    • Level: Lower
    • Area: 143 Square Feet
    • Dimensions: 13 x 11
    Breakfast room
    • Level: Main
    • Area: 121 Square Feet
    • Dimensions: 11 x 11
    Dining room
    • Level: Main
    • Area: 221 Square Feet
    • Dimensions: 17 x 13
    Family room
    • Level: Main
    • Area: 330 Square Feet
    • Dimensions: 22 x 15
    Kitchen
    • Level: Main
    • Area: 238 Square Feet
    • Dimensions: 17 x 14
    Laundry
    • Level: Main
    • Area: 80 Square Feet
    • Dimensions: 10 x 8
    Living room
    • Level: Main
    • Area: 247 Square Feet
    • Dimensions: 19 x 13
    Office
    • Level: Lower
    • Area: 156 Square Feet
    • Dimensions: 13 x 12
    Other
    • Level: Upper
    • Area: 40 Square Feet
    • Dimensions: 8 x 5
    Recreation room
    • Level: Lower
    • Area: 308 Square Feet
    • Dimensions: 28 x 11
    Other
    • Level: Main
    • Area: 247 Square Feet
    • Dimensions: 19 x 13
    Heating
    • Forced Air, Oil
    Cooling
    • Central Air, Electric
    Appliances
    • Included: Electric Water Heater
    • Laundry: Main Level, Laundry Room
    Features
    • Bathroom - Tub Shower, Bathroom - Walk-In Shower, Built-in Features, Ceiling Fan(s), Crown Molding, Chair Railings, Dining Area, Family Room Off Kitchen, Floor Plan - Traditional, Formal/Separate Dining Room, Primary Bath(s), Walk-In Closet(s)
    • Flooring: Hardwood, Wood
    • Windows: Skylight(s)
    • Basement: Full,Partially Finished
    • Number of fireplaces: 2
    • Fireplace features: Brick, Gas/Propane, Stone, Wood Burning
    Interior area
    • Total structure area: 2,702
    • Total interior livable area: 2,702 sqft
    • Finished area above ground: 2,702
    • Finished area below ground: 0

    Property

    Parking
    • Total spaces: 2
    • Parking features: Garage Faces Side, Inside Entrance, Circular Driveway, Driveway, Attached
    • Attached garage spaces: 2
    • Has uncovered spaces: Yes
    Accessibility
    • Accessibility features: None
    Features
    • Levels: Two
    • Stories: 2
    • Pool features: None
    Lot
    • Size: 0.35 Acres
    • Dimensions: 105.00 x 145.00
    Details
    • Additional structures: Above Grade, Below Grade
    • Parcel number: 47011081
    • Zoning: CR1
    • Special conditions: Standard

    Construction

    Type & style
    • Home type: SingleFamily
    • Architectural style: Colonial
    • Property subtype: Single Family Residence
    Materials
    • Frame
    • Foundation: Concrete Perimeter
    • Roof: Asphalt
    Condition
    • New construction: No
    • Year built: 1974

    Utilities & green energy

    • Sewer: On Site Septic
    • Water: Private

    Community & neighborhood

    Location
    • Region: Washington Crossing
    • Subdivision: Buckland Valley Fa
    • Municipality: UPPER MAKEFIELD TWP

    Other

    Other facts
    • Listing agreement: Exclusive Right To Sell
    • Listing terms: Cash,Conventional
    • Ownership: Fee Simple

    Price history

    DateEventPrice
    4/21/2025Sold$910,000-1.6%$337/sqft
    Source: Bright MLS #PABU2084924 Report a problem
    3/11/2025Contingent$925,000$342/sqft
    Source: Bright MLS #PABU2084924 Report a problem
    3/5/2025Listed for sale$925,000$342/sqft
    Source: Bright MLS #PABU2084924 Report a problem
    1/30/2025Listing removed$925,000$342/sqft
    Source: Bright MLS #PABU2084924 Report a problem
    1/21/2025Contingent$925,000$342/sqft
    Source: Bright MLS #PABU2084924 Report a problem
    1/16/2025Price change$925,000-2.6%$342/sqft
    Source: Bright MLS #PABU2084924 Report a problem
    1/10/2025Listed for sale$950,000$352/sqft
    Source: Bright MLS #PABU2084924 Report a problem

    Public tax history

    YearProperty taxesTax assessment
    2025$9,900 $56,680
    2024$9,900 +5%$56,680
    2023$9,430 +0.5%$56,680
    2022$9,381 +1.4%$56,680
    2021$9,254 +2.5%$56,680
    2020$9,032 +4.3%$56,680
    2018$8,659 +1.3%$56,680
    2017$8,549 $56,680
    2016$8,549 $56,680
    2015-- $56,680
    2014-- $56,680
    2013-- $56,680
    2012-- $56,680
    2011-- $56,680
    2010-- $56,680
    2009-- $56,680
    2008-- $56,680
    2007-- $56,680
    2006-- $56,680
    2005-- $56,680 +300%
    2004-- $14,170
    2003-- $14,170
    2002-- $14,170
    2000-- $14,170

    Find assessor info on the county website

    Neighborhood: 18977

    Nearby schools

    GreatSchools rating
    Schools provided by the listing agent
    • District: Council Rock

    Source: Bright MLS. This data may not be complete. We recommend contacting the local school district to confirm school assignments for this home.

    Get a cash offer in 3 minutes
    Find out how much your home could sell for in as little as 3 minutes with a no-obligation cash offer.
    Estimated market value
    $960,800
    Get a cash offer in 3 minutes
    Find out how much your home could sell for in as little as 3 minutes with a no-obligation cash offer.
    Estimated market value
    $960,800