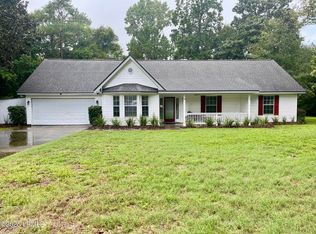
Welcome to 16 Baldwin Lane at Bennetts Point in Green Pond, SC--where Lowcountry living meets waterfront convenience! Nestled just a short distance from the public landing, this property offers easy access to the ace basin (the last great place one earth) scenic waterways, along with a fresh seafood market nearby to bring home the day's catch. If you love boating, you'll be on the water and cruising to Beaufort, Edisto Beach, or even Charleston--all within an hour! Prefer a slower pace? Enjoy easy fishing right in your own backyard with a peaceful pond on the property. Unwind on the screened-in porch, the perfect spot for morning coffee or evening cocktails while soaking in the serene surroundings.Don't miss this chance to embrace the beauty and tranquility of the Lowcountry!
Active
Price cut: $10K (9/19)
$375,000
16 Baldwin Ln, Green Pond, SC 29446
3beds
1,288sqft
Single Family Residence
Built in 1999
1.2 Acres Lot
$-- Zestimate®
$291/sqft
$-- HOA
What's special
Waterfront convenienceScreened-in porchScenic waterways
- 576 days
- 947
- 42
Zillow last checked:
Listing updated:
Listed by:
Colleton Realty, LLC
Source: CTMLS,MLS#: 25006861
Facts & features
Interior
Bedrooms & bathrooms
- Bedrooms: 3
- Bathrooms: 2
- Full bathrooms: 2
Rooms
- Room types: Living/Dining Combo, Living/Dining Combo
Heating
- Electric, Heat Pump, Central
Cooling
- Has cooling: Yes
Appliances
- Laundry: Washer Hookup
Features
- Walk-In Closet(s)
- Flooring: Wood
- Has fireplace: No
Interior area
- Total structure area: 1,288
- Total interior livable area: 1,288 sqft
Property
Parking
- Total spaces: 3
- Parking features: Attached, Carport
- Carport spaces: 3
Features
- Stories: 1
- Patio & porch: Front Porch, Screened
Lot
- Size: 1.2 Acres
- Features: 1 - 2 Acres
Details
- Additional structures: Workshop, Shed(s)
- Parcel number: 3400000028000
Construction
Type & style
- Home type: SingleFamily
- Architectural style: Traditional
- Property subtype: Single Family Residence
Materials
- Cement Siding
- Foundation: Raised, Pillar/Post/Pier
- Roof: Metal
Condition
- New construction: No
- Year built: 1999
Utilities & green energy
- Sewer: Septic Tank
- Water: Well
- Utilities for property: Coastal Elec Coop, Palmetto Tel Rural Coop
Community & HOA
Community
- Features: Boat Ramp
- Subdivision: None
Location
- Region: Green Pond
Financial & listing details
- Price per square foot: $291/sqft
- Tax assessed value: $5,000
- Annual tax amount: $46
- Date on market: 3/14/2025
- Listing terms: Any
Estimated market value
Not available
Estimated sales range
Not available
$1,696/mo
Price history
| Date | Event | Price |
|---|---|---|
| 9/19/2026 | Price change | $375,000-2.6%$291/sqft |
Source:  CTMLS #25006861 Report a problem CTMLS #25006861 Report a problem | ||
| 4/18/2026 | Price change | $385,000-3.5%$299/sqft |
Source: CTMLS #25006861 Report a problem | ||
| 3/19/2026 | Price change | $399,000-8.1%$310/sqft |
Source: CTMLS #25006861 Report a problem | ||
| 2/20/2026 | Price change | $434,000-0.2%$337/sqft |
Source: CTMLS #25006861 Report a problem | ||
| 12/6/2025 | Price change | $435,000-0.6%$338/sqft |
Source: CTMLS #25006861 Report a problem | ||
| 10/31/2025 | Price change | $437,500-0.6%$340/sqft |
Source: CTMLS #25006861 Report a problem | ||
| 7/18/2025 | Price change | $440,000-1.1%$342/sqft |
Source: CTMLS #25006861 Report a problem | ||
| 5/12/2025 | Price change | $445,000-1.1%$345/sqft |
Source: CTMLS #25006861 Report a problem | ||
| 3/14/2025 | Listed for sale | $450,000$349/sqft |
Source: CTMLS #25006861 Report a problem | ||
Public tax history
| Year | Property taxes | Tax assessment |
|---|---|---|
| 2025 | $46 +6.1% | $5,000 |
| 2024 | $44 | $5,000 |
| 2023 | $44 +0.1% | $5,000 |
| 2022 | $43 +0.5% | $5,000 |
| 2021 | $43 -0.7% | $5,000 |
| 2020 | $44 +0.4% | $5,000 +2400% |
| 2018 | $43 +3.1% | $200 |
| 2017 | $42 | $200 |
| 2016 | -- | $200 |
| 2015 | -- | $200 |
| 2014 | -- | $200 |
| 2013 | -- | $200 |
| 2012 | -- | $200 |
| 2011 | -- | $200 |
| 2010 | -- | -- |
Find assessor info on the county website
Monthly payment
Est. payment
Payment breakdown
Explore the cost of this home by adjusting the details. Changes won't be saved.Climate risks
Neighborhood: 29446
Nearby schools
Schools provided by the listing agent
- Elementary: Hendersonville Elementary
- Middle: Colleton
- High: Colleton
Source: CTMLS. This data may not be complete. We recommend contacting the local school district to confirm school assignments for this home.
- $219,6002 bd2 ba1.2k sqft16 Baldwin Ln, Green Pond, SC 29446Off Market
- $328,8003 bd1 ba600 sqft15722 Bennetts Point Rd, Green Pond, SC 29446Off Market
- $1,716,5004 bd3 ba16k sqft128 Baldwin Ln, Green Pond, SC 29446Off Market
- $205,300-- bd1 ba-- sqft15532 Bennetts Point Rd, Green Pond, SC 29446Off Market
Similar homes
- $343,0003 bd2 ba1.3k sqft1866 Sea Island Parkway, St. Helena Island, SC 29920For Sale
 MLS ID #198075, Lisa Weslake, The HomesFinder Realty Group. Lowcountry Regional MLS
 - $340,0004 bd2 ba1.3k sqft41 Brindlewood Drive, Beaufort, SC 29907For Sale
 MLS ID #198333, Cinthia Villaneda, The Faris Group Bkd by eXp. Lowcountry Regional MLS
 - $334,9993 bd2 ba1.5k sqft2810 State Highway 174, Edisto Island, SC 29438For Sale

 MLS ID #26025936, Scott Davis. CTMLS
 - $395,0004 bd3 ba1.6k sqft3 Patricia Court, Beaufort, SC 29907For Sale
 MLS ID #198102, Pat Harvey-Palmer, Hometown Realty. Lowcountry Regional MLS
 - $380,0001 bd1 ba1k sqft4093 Prices Bridge Ln, Walterboro, SC 29488For SaleMLS ID #26025555, Shannon Guess. CTMLS
- $499,0002 bd1 ba1.5k sqft8557 Palmetto Rd, Edisto Island, SC 29438For SaleMLS ID #26024642, Jeanine Rhodes. CTMLS
- $399,9903 bd2 ba1.6k sqft7687 Highway 162, Hollywood, SC 29449For SaleMLS ID #25031081, Chris Maddox. CTMLS
